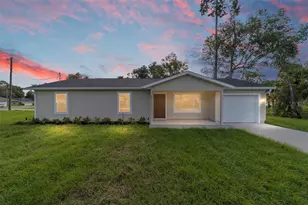
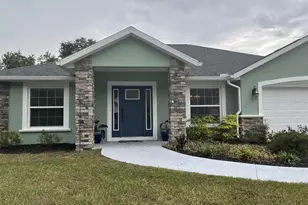
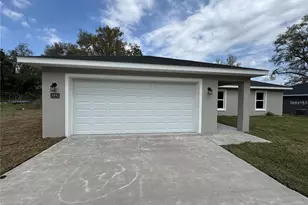
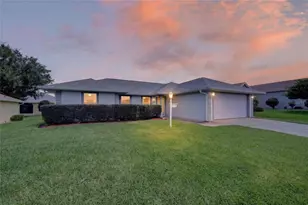
This is a carousel with tiles that activate property listing cards. Use the previous and next buttons to navigate.
1/1
$229,900
This is a carousel with tiles that activate property listing cards. Use the previous and next buttons to navigate.
1/1
Property Description
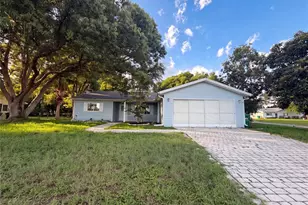
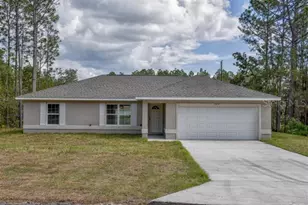
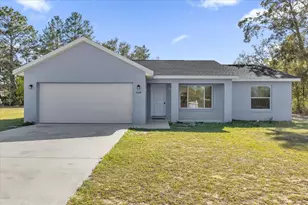
Welcome to the Lynnette by Shamrock Construction! Nestled in the peaceful community of Ocklawaha, Florida, this stunning new-construction home is surrounded by lakes, natural beauty, and a true sense of serenity. Enjoy being just minutes from Lake Weir and the Ocklawaha River, where you can take advantage of endless outdoor activities-boating, fishing, kayaking, and waterfront dining at local lake-view restaurants. This 3-bedroom, 2-bath home showcases modern finishes and upgraded amenities throughout, including an open-concept layout, luxury vinyl plank flooring, granite countertops, stainless-steel appliances, and energy-efficient features designed for comfortable living. Whether you're looking for a weekend retreat or your forever home, the Lynnette combines quality craftsmanship with the tranquil Florida lifestyle. Approximate travel time: 25-30 minutes from I-75 Approximate distance: 18-20 miles 4.5 to 5 miles from Lake Weir - depending on which part of the lake you go to. That's about:     "¢Â 10-12 minutes driving to the Carney Island Recreation & Conservation Area (southwest side of Lake Weir)     "¢Â  12-15 minutes to Gator Joe's Beach Bar & Grill (north shore, popular waterfront restaurant)     "¢Â 15 minutes to Eaton's Beach Sandbar & Grill (western shore, beach and restaurant area) So it's very close - perfect for boating, jet skiing, swimming, or dining on the lake. Photos shown are from a completed model, colors and finishes may vary. We have finished homes available now for you to tour and experience the quality firsthand. Call for questions. Information provided by the owner or taken from Marion County Property Appraiser. All information is deemed to be true and correct, however, Integrity Realty Services LLC and its agents are not responsible for any inaccurate information.
Full Property Details
Full Property Details for 62 Malauka Radial
General
- Sold For: $229,900
- Taxes: $137 (2025)
- Status: Closed
- Type: Single Family
- Source: MidFloridaRegionalMLS
- MLS ID: O6378131
- Added to Site: 254 day(s) ago
Rental Information
- Min. Lease: No Minimum
Interior
- Number of Rooms: 5
- Interior Features: Ceiling Fan(s), Open Floorplan, Stone Counters, Thermostat, Walk-In Closet(s)
- Appliances: Dishwasher, Microwave, Range, Refrigerator
- Furnishings: Unfurnished
- Flooring: Luxury Vinyl
Rooms
Bathrooms
- Total Bathrooms: 2
- Full Bathrooms: 2
Bedrooms
- Total Bedrooms: 3
Other Rooms
- Laundry: Inside, Laundry Room
Exterior
- Exterior Features: Lighting, Sliding Doors
- Deck/Patio: Front Porch, Rear Porch
- Porch/Patio/Deck: Front Porch, Rear Porch
Parking
- Garage: Yes
- Attached garage: Yes
- Garage Spaces: 2
- Covered Spaces: 2
- Parking Features: Driveway, Garage Door Opener
Location
- Area: 32179 - Ocklawaha
- County: Marion
- Development Name: 32179 - Ocklawaha
- Subdivision: SILVER SPGS SHORES UN 31
- Driving Directions: From I-75 to 62 Malauka Radial, Ocklawaha, FL 32179     1.    Take I-75 to Exit 205 — Clark Road (Exit for FL-484) east toward The Villages/Ocklawaha.      2.    Turn left (north) on SE 105th St / CR-484 and continue toward Ocklawaha.      3.    Follow CR-484 into Ocklawaha. Eventually, CR-484 becomes Malauka Radial as you continue deeper into the community.      4.    Continue on Malauka Radial until you reach #62 Malauka Radial — your destination will be on the right (or left depending on direction).
- Direction Faces: Northeast
Community
- Community Name: 32179 - Ocklawaha
Heating & Cooling
- Cooling Type: Central Air
- Heating Type: Central, Electric, Heat Pump
Utilities
- Sewer: Septic Tank
- Water: Well
- Utility Description: Electricity Connected, Water Connected
Structural Information
- Architectural Info: Contemporary
- Architectural Style: Contemporary
- Builder: Shamrock Construction
- Approx Compl Date: 2026-02-27T05:00:00.000Z
- Exterior Const.: Block, Stucco
- Roof: Shingle
- Stories/Levels: One
- Square Feet: 1,287
- Sq. Ft. Source: Builder
- Living Area: 1,287 Sq. Ft.
- Year Built: 2026
Lot Features
- Lot Size (Acres): 0.24
- Lot Size (Sq. Ft.): 10,454
- Lot Size: 10454
- Lot Dimensions: 75 x 140
- Frontage: Street Paved
- Street/Road Desc.: Paved, Asphalt
Financial Considerations
- Tax Amount: $137.62
- Tax Year: 2025
Disclosures and Reports
- Ownership: Fee Simple
- Special Conditions: None
- Legal Description: SEC 14 TWP 17 RGE 24 PLAT BOOK J PAGE 268 SILVER SPRINGS SHORES UNIT 31 BLK 946 LOT 42
- Flood Zone Info: A
- APN: 9031094642
- Property ID: 9031094642
- Block/Lot/Section: 946
Listed by Integrity Realty Services Llc
Sold by Sellstate Next Generation Realty

Get Pre-Approved Today
Schools
Schools serving 62 Malauka Radial
School District:Marion County School District
| Name | Grades | Distance |
|---|---|---|
Stanton-Weirsdale Elementary School 16705 Southeast 134th Terrace, Weirsdale, FL 32195 | PK-5 | 3.9 mi |
Lake Weir Middle School 10220 Southeast Sunset Harbor Road, Summerfield, FL 34491 | 6-8 | 6.3 mi |
Lake Weir High School 10351 Southeast Maricamp Road, Ocala, FL 34472 | 9-12 | 7.2 mi |
Disclaimer:
School attendance boundaries provided by ATTOM Data Solutions and are for reference only. Contact the school directly to verify enrollment eligibility.
Price & Sales History for 62 Malauka Radial
Date
Details
Price
Change
Source
9/25/2026
Sold
$229,900
-0.04%
MLS
1/29/2026
Listed
$229,990
—
MLS
Disclaimer: Historical sales information is derived from public records provided by the county offices. Information is not guaranteed and should be independently verified.
Home Warranty : Included
62 Malauka Radial, Ocklawaha, FL 32179 (MLS# O6378131) is a Single Family property that was sold at $229,900 on September 25, 2026. Want to learn more about 62 Malauka Radial? Do you have questions about finding other Single Family real estate for sale in Ocklawaha? You can browse all Ocklawaha real estate or contact a Coldwell Banker agent to request more information.