This is a carousel with tiles that activate property listing cards. Use the previous and next buttons to navigate.
1/1
$206,450
This is a carousel with tiles that activate property listing cards. Use the previous and next buttons to navigate.
1/1
Property Description
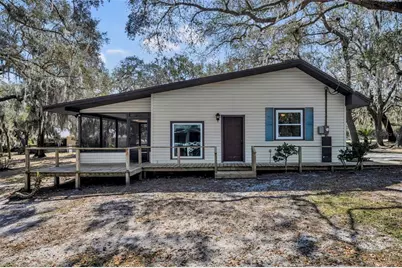
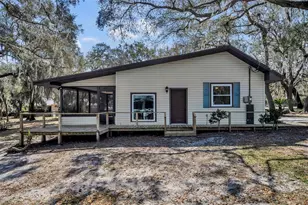
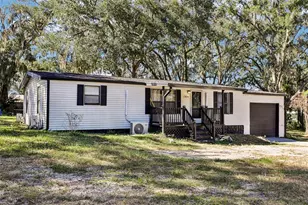
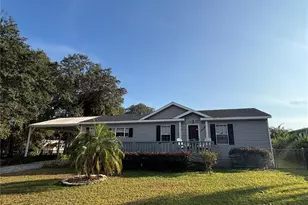
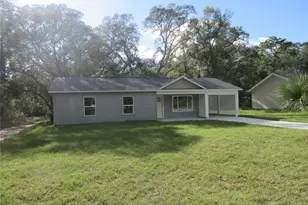
Charming Waterfront Cottage with Modern Updates & Peaceful Lake Views on Over 3 Acres!!! Welcome to your own private lakeside retreat! This beautifully maintained 2-bedroom, 2-bath waterfront cottage offers 995 square feet of comfortable living space plus a spacious screened-in back porch overlooking tranquil water views - the perfect place to enjoy morning coffee, evening sunsets, or relaxing weekends surrounded by nature. Whether you're searching for a full-time residence, seasonal getaway, or income-producing Airbnb opportunity, this home checks all the boxes with major updates already completed for peace of mind. Recent improvements include: Newer ROOF (2022), New energy-efficient WINDOWS (2022), New water FILTRATION SYSTEM, HVAC replaced in 2018, Brand-new HOT WATER HEATER (2025), WASHER & DRYER only 2 years old, Side deck added in 2019 - ideal for grilling or outdoor entertaining The property also features a versatile workshop/storage building, perfect for hobbies, tools, outdoor gear, or additional workspace. Enjoy the serenity of quiet rural living while still being less than 20 minutes from The Villages, offering easy access to shopping, dining, entertainment, medical facilities, and everyday conveniences. If you've been dreaming of affordable waterfront living with modern upgrades and flexible lifestyle potential, this is a home you won't want to miss. Schedule your private showing today and experience lakefront living for yourself!
Full Property Details
Full Property Details for 9043 SE 180th Ave
General
- Sold For: $206,450
- Taxes: $1,024 (2025)
- Status: Closed
- Type: Single Family
- Source: MidFloridaRegionalMLS
- MLS ID: G5108721
- Added to Site: 91 day(s) ago
Rental Information
- Min. Lease: No Minimum
Interior
- Number of Rooms: 6
- Interior Features: Ceiling Fan(s), Kitchen and Family Room Combination, Open Floorplan, Thermostat
- Appliances: Cooktop, Dryer, Range, Refrigerator, Washer
- Furnishings: Unfurnished
- Flooring: Laminate, Tile, Vinyl
Rooms
Bathrooms
- Total Bathrooms: 2
- Full Bathrooms: 2
Bedrooms
- Total Bedrooms: 2
Other Rooms
- Laundry: Inside
Exterior
- Exterior Features: Storage
- Deck/Patio: Covered, Deck, Enclosed, Rear Porch, Screened
- Porch/Patio/Deck: Covered, Deck, Enclosed, Rear Porch, Screened
Parking
- Carports: Yes
- Carport: 1
- Carport Spaces: 1
- Covered Spaces: 1
Location
- Area: 32179 - Ocklawaha
- County: Marion
- Development Name: 32179 - Ocklawaha
- Subdivision: LONG LAKE
- Driving Directions: Go South on SE 49th Street Road and follow around until you go on SE 90th Street. Follow until you get to the home on the left.
- Direction Faces: Northwest
Community
- Community Name: 32179 - Ocklawaha
Heating & Cooling
- Cooling Type: Central Air
- Heating Type: Central, Electric
Utilities
- Sewer: Septic Tank
- Water District: LONG LAKE
- Water: Well
- Utility Description: Electricity Connected, Water Connected
Structural Information
- Architectural Info: Bungalow
- Architectural Style: Bungalow
- Exterior Const.: Wood Frame
- Roof: Metal
- Stories/Levels: One
- Square Feet: 999
- Sq. Ft. Source: Public Records
- Living Area: 999 Sq. Ft.
- Year Built: 1983
Additional Structures
- Other Structures: Shed(s)
Lot Features
- Property View: Trees/Woods, Water
- Lot Size (Acres): 3.01
- Lot Size (Sq. Ft.): 131,115
- Lot Size: 3.01
- Lot Dimensions: 149 x 1187
- Frontage: Street Unpaved
- Street/Road Desc.: Unimproved, Dirt
Water Features
- Water Front: Yes
- Water View: Yes
- Water Access: Yes
- Water Access Desc: Lake
- Water Front Name: LONG LAKE
- Water Front Desc.: Lake Front
Financial Considerations
- Tax Amount: $1,024
- Tax Year: 2025
Disclosures and Reports
- Ownership: Fee Simple
- Special Conditions: None
- Legal Description: SEC 19 TWP 16 RG150 FT TO THE POB OF DESCRIBED HEREIN: TH CONT S 00-54-E 25 COM AT THE NW COR OF THE N 1/2 OF N 1/2 OF W 1/2 OF NW 1/4 TH S 00-54-42 W ALONG THE W BDY LINE OF SEC
- Flood Zone Info: X/A
- APN: 4025900101
- Property ID: 4025900101
- Block/Lot/Section: 8900/15
Listed by Keller Williams Elite Partners Iii Realty
Sold by Narrow Road Realty

Get Pre-Approved Today
Schools
Schools serving 9043 SE 180th Ave
School District:Marion County School District
| Name | Grades | Distance |
|---|---|---|
East Marion Elementary School 14550 Northeast 14th Street Road, Silver Springs, FL 34488 | PK-5 | 8.3 mi |
Lake Weir Middle School 10220 Southeast Sunset Harbor Road, Summerfield, FL 34491 | 6-8 | 10.2 mi |
Lake Weir High School 10351 Southeast Maricamp Road, Ocala, FL 34472 | 9-12 | 7.6 mi |
Disclaimer:
School attendance boundaries provided by ATTOM Data Solutions and are for reference only. Contact the school directly to verify enrollment eligibility.
Price & Sales History for 9043 SE 180th Ave
Date
Details
Price
Change
Source
4/27/2026
Sold
$206,450
-8.24%
MLS
2/27/2026
Listed
$225,000
—
MLS
Disclaimer: Historical sales information is derived from public records provided by the county offices. Information is not guaranteed and should be independently verified.
9043 SE 180th Ave, Ocklawaha, FL 32179 (MLS# G5108721) is a Single Family property that was sold at $206,450 on April 27, 2026. Want to learn more about 9043 SE 180th Ave? Do you have questions about finding other Single Family real estate for sale in Ocklawaha? You can browse all Ocklawaha real estate or contact a Coldwell Banker agent to request more information.