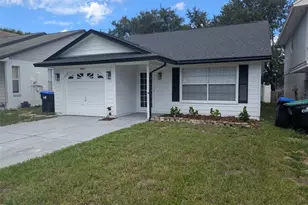
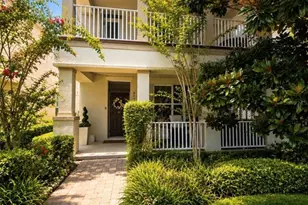
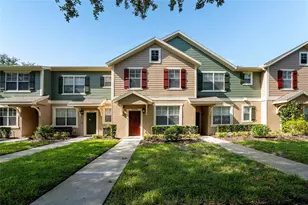
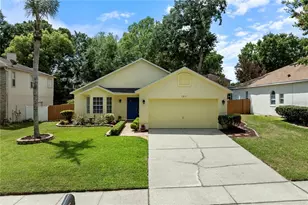
This is a carousel with tiles that activate property listing cards. Use the previous and next buttons to navigate.
1/1
$330,000
This is a carousel with tiles that activate property listing cards. Use the previous and next buttons to navigate.
1/1
Property Description
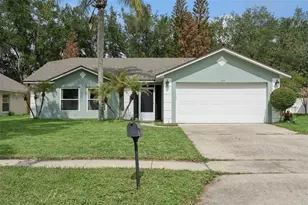
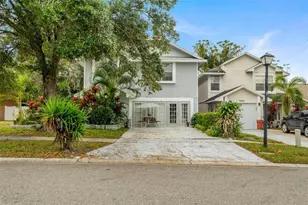
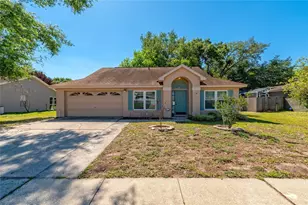
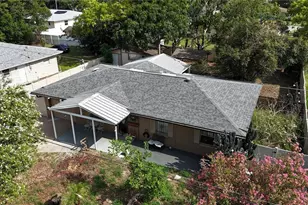
Buyer's Financing Fell Through. Welcome home to this beautifully updated residence tucked away on a quiet cul-de-sac in the sought-after Silver Glen neighborhood. Inside, you'll find vaulted ceilings, an open-concept living space, and a desirable split-bedroom floor plan designed for both comfort and privacy. The spacious primary suite features a fully renovated en-suite bathroom with dual sinks, soaking tub, and separate shower, creating the perfect retreat at the end of the day. Recent upgrades include a new roof (2022), fully paid-off solar panels, all windows replaced in 2022, a sliding glass door replaced in 2021, and updated kitchen appliances including the refrigerator, oven, and microwave in 2024. Outside, enjoy a fully fenced backyard with plenty of space for pets, play, or entertaining. Conveniently located just minutes from the redeveloped downtown Ocoee, you'll love exploring its charming brick-lined streets, community events at the Lakeshore Center and Bill Breeze Park, and the recently renovated Unity Park. Outdoor enthusiasts will also appreciate nearby Vignetti Central Park, featuring sports fields, playgrounds, and a variety of recreational amenities. This move-in-ready home offers the perfect blend of modern updates, energy efficiency, and an exceptional location.
Full Property Details
Full Property Details for 319 Sterling Lake Dr
General
- Sold For: $330,000
- HOA FEE: $30/month
- HOA FEE FREQ.: Annually
- Taxes: $2,831 (2025)
- Status: Closed
- Type: Single Family
- Source: MidFloridaRegionalMLS
- MLS ID: O6414408
- Added to Site: 115 day(s) ago
Rental Information
- Min. Lease: 8-12 Months
Interior
- Number of Rooms: 8
- Interior Features: Ceiling Fan(s), Living Room/Dining Room Combo, Primary Bedroom Main Floor, Split Bedroom, Stone Counters, Thermostat, Vaulted Ceiling(s), Walk-In Closet(s), Window Treatments
- Appliances: Dishwasher, Disposal, Dryer, Microwave, Range, Refrigerator, Washer
- Furnishings: Unfurnished
- Flooring: Ceramic Tile, Laminate, Porcelain Tile, Vinyl
Rooms
Bathrooms
- Total Bathrooms: 2
- Full Bathrooms: 2
Bedrooms
- Total Bedrooms: 3
Other Rooms
- Laundry: Corridor Access, Electric Dryer Hookup, Inside
Additional Information
- Shared Amenities: Park
Exterior
- Exterior Features: Irrigation System, Sidewalk, Sliding Doors
- Deck/Patio: Covered, Front Porch, Patio, Rear Porch, Screened
- Porch/Patio/Deck: Covered, Front Porch, Patio, Rear Porch, Screened
Parking
- Garage: Yes
- Attached garage: Yes
- Garage Spaces: 2
- Covered Spaces: 2
- Parking Features: Driveway, Garage Door Opener, Ground Level
Location
- Area: 34761 - Ocoee
- County: Orange
- Development Name: 34761 - Ocoee
- Subdivision: SILVER GLEN
- Driving Directions: West Colonial Dr in Ocoee to north on Clark Rd. Turn left on Silver Star Rd. Turn right onto Silver Crest Blvd. Turn right onto Chapel Ridge Dr. Turn right onto Sterling Lake Dr. House is on the left
- Direction Faces: West
School Information
- Elementary School: Citrus Elem
- Middle School: Ocoee Middle
- High School: Ocoee High
Community
- Community Name: 34761 - Ocoee
- Community Features: Deed Restrictions, Park, Sidewalks
- Optional Amenities: Park
- Association: Yes
- Assoc. Name: Sentry Management/Joe Paladino
- Pet Restrictions: Verify pet restrictions with HOA and municipal ordinances.
Heating & Cooling
- Cooling Type: Central Air
- Heating Type: Electric
Utilities
- Sewer: Public Sewer
- Water: Public
- Utility Description: Cable Connected, Electricity Connected, Water Connected
Structural Information
- Architectural Info: Florida, Ranch
- Architectural Style: Florida, Ranch
- Exterior Const.: Block, Stucco
- Roof: Shingle
- Windows: Window Treatments
- Stories/Levels: One
- Square Feet: 1,520
- Sq. Ft. Source: Public Records
- Living Area: 1,520 Sq. Ft.
- Year Built: 1993
Lot Features
- Lot Size (Acres): 0.17
- Lot Size (Sq. Ft.): 7,296
- Lot Size: 7296
- Lot Dimensions: 55 x 110
- Frontage: Street Paved
- Street/Road Desc.: Paved, Asphalt
Financial Considerations
- Association Fee: $360
- Assoc Fee Freq.: Annually
- Assoc Fee Desc.: Required
- Tax Amount: $2,831.51
- Tax Year: 2025
Disclosures and Reports
- Ownership: Fee Simple
- Special Conditions: None
- Legal Description: SILVER GLEN PHASE 1 VILLAGE 2 25/127 LOT22
- Flood Zone Info: X
- APN: 162228803900220
- Property ID: 162228803900220
Listed by Century 21 Carioti
Sold by La Rosa Realty Llc

Get Pre-Approved Today
Schools
Schools serving 319 Sterling Lake Dr
School District:Orange County School District
| Name | Grades | Distance |
|---|---|---|
Citrus Elementary School, Ocoee, FL 87 North Clarke Road, Ocoee, FL 34761 | K-5 | 0.4 mi |
Ocoee Middle School 300 South Bluford Avenue, Ocoee, FL 34761 | 6-8 | 1.4 mi |
Ocoee High School 1925 Ocoee Crown Point Parkway, Ocoee, FL 34761 | 9-12 | 2.9 mi |
Disclaimer:
School attendance boundaries provided by ATTOM Data Solutions and are for reference only. Contact the school directly to verify enrollment eligibility.
Price & Sales History for 319 Sterling Lake Dr
Date
Details
Price
Change
Source
9/23/2026
Sold
$330,000
-5.71%
MLS
8/10/2026
Price Reduced
$350,000
-4.11%
MLS
7/23/2026
Price Reduced
$365,000
-2.67%
MLS
7/09/2026
Price Reduced
$375,000
-2.6%
MLS
6/09/2026
Listed
$385,000
—
MLS
Disclaimer: Historical sales information is derived from public records provided by the county offices. Information is not guaranteed and should be independently verified.
319 Sterling Lake Drive, Ocoee, FL 34761 (MLS# O6414408) is a Single Family property that was sold at $330,000 on September 23, 2026. Want to learn more about 319 Sterling Lake Drive? Do you have questions about finding other Single Family real estate for sale in Ocoee? You can browse all Ocoee real estate or contact a Coldwell Banker agent to request more information.