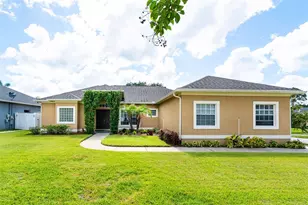
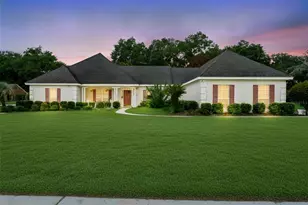
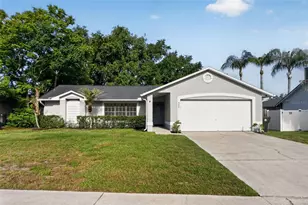
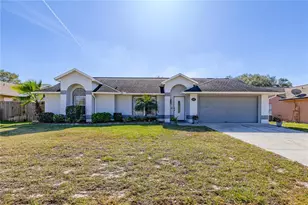
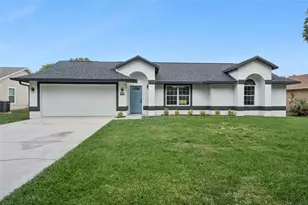
This is a carousel with tiles that activate property listing cards. Use the previous and next buttons to navigate.
1/36
$445,000 Just Listed
This is a carousel with tiles that activate property listing cards. Use the previous and next buttons to navigate.
1/36
Property Description
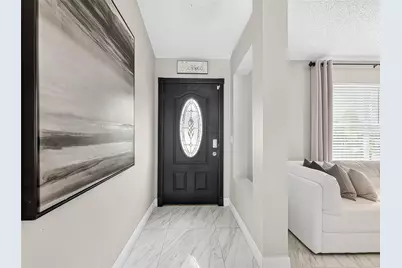
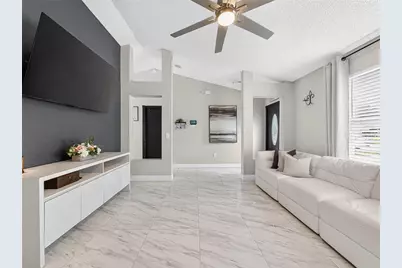
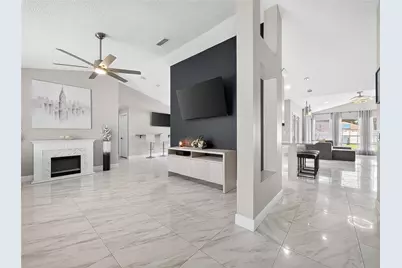
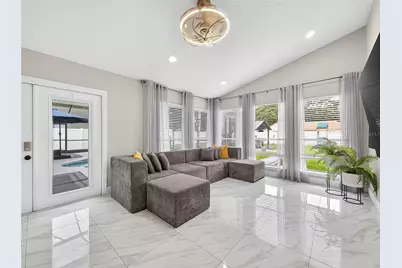
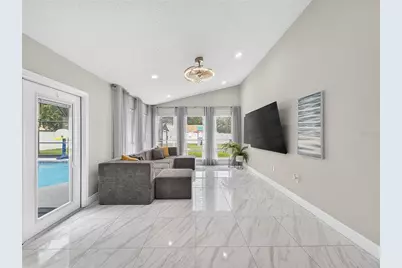
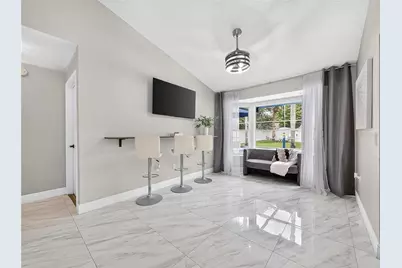
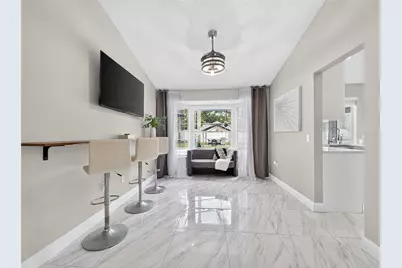
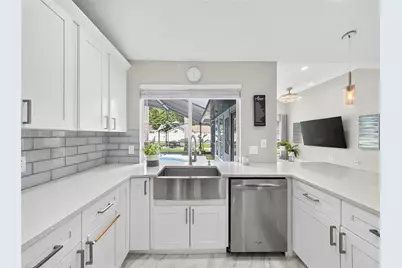
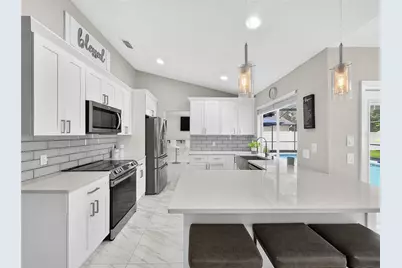
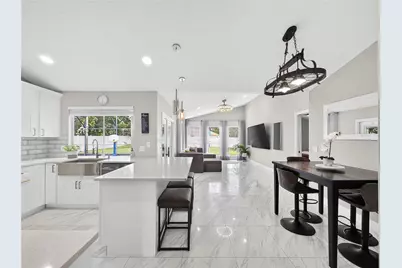
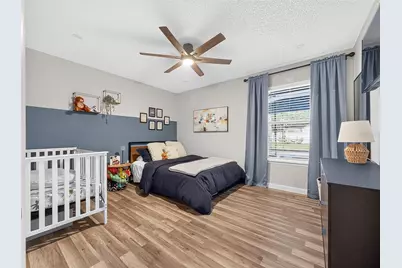
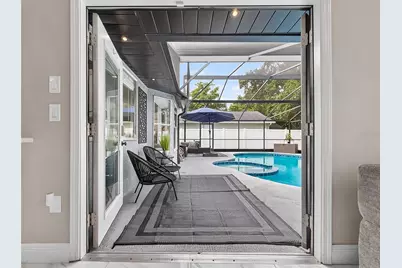
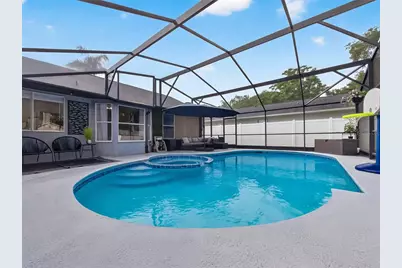
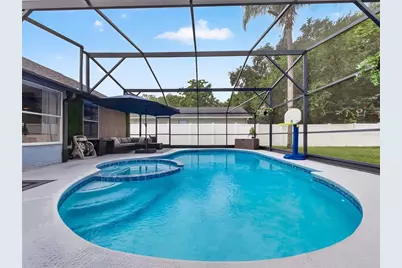
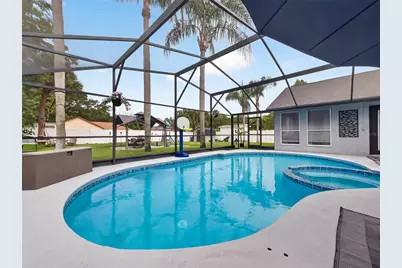
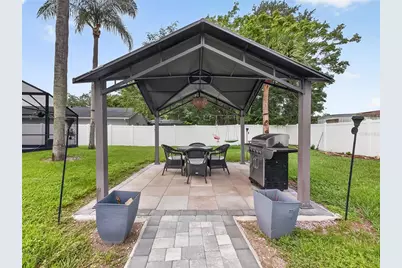
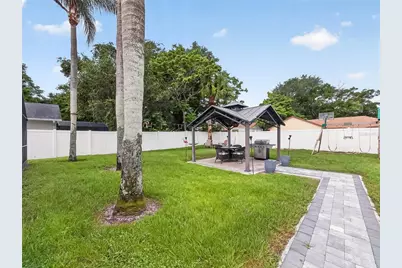
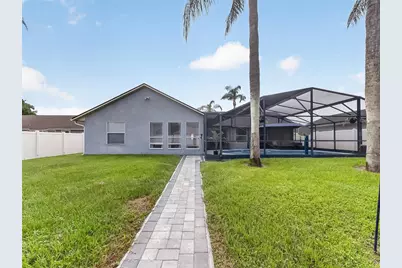
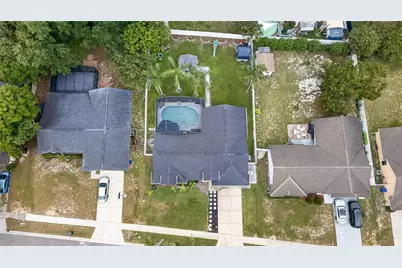
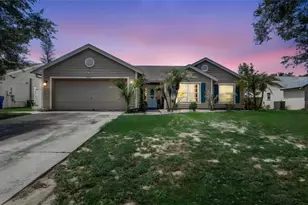
Welcome home to this beautifully updated residence featuring an open floor plan designed for comfortable living and effortless entertaining. Located in a well-established neighborhood, this home offers numerous recent upgrades, including a new roof (2022), new A/C (2024), a remodeled kitchen (2022), fresh interior paint, and tile flooring throughout-no carpet anywhere. Large windows throughout the home fill each space with abundant natural light, creating a bright and welcoming atmosphere. The spacious living room flows seamlessly into the dining area and remodeled kitchen, making it easy to stay connected whether you're entertaining guests or enjoying everyday life. The kitchen features elegant quartz countertops, ample workspace, and a window above the sink overlooking your backyard retreat. Step outside to your own private backyard oasis, where a sparkling screened pool and spa provide the perfect place to relax or entertain year-round. The spacious pool deck, outdoor kitchen, and oversized backyard offer endless opportunities for cookouts, pool parties, or simply enjoying a peaceful Florida evening. The thoughtfully designed split-bedroom floor plan provides added privacy for the owner's suite. This inviting retreat features beautiful wood-look tile flooring, a spacious walk-in closet with custom built-in shelving, and a beautifully renovated ensuite bath complete with a tiled walk-in shower and a relaxing garden tub. On the opposite side of the home, you'll find two generously sized guest bedrooms with wood-look laminate flooring and a well-appointed guest bath featuring granite countertops and coordinating wood-look tile flooring. With modern updates, an open and airy layout, abundant natural light, and exceptional indoor-outdoor living, this move-in-ready home is ready for you to enjoy.
Full Property Details
Full Property Details for 5014 Sawdust Cir
General
- Price: $445,000
- HOA FEE: $13/month
- HOA FEE FREQ.: Annually
- Taxes: $5,941 (2025)
- Status: Active
- Type: Single Family
- Source: MidFloridaRegionalMLS
- MLS ID: O6424602
- Updated: 7/16/2026
- Added to Site: 2 day(s) ago
Rental Information
- Min. Lease: 8-12 Months
Interior
- Number of Rooms: 8
- Interior Features: Ceiling Fan(s), Eating Space In Kitchen, Kitchen and Family Room Combination, Open Floorplan, Primary Bedroom Main Floor, Solid Surface Counters, Split Bedroom, Stone Counters, Vaulted Ceiling(s), Walk-In Closet(s)
- Appliances: Dishwasher, Disposal, Electric Water Heater, Microwave, Range
- Furnishings: Unfurnished
- Flooring: Tile
Rooms
Bathrooms
- Total Bathrooms: 2
- Full Bathrooms: 2
Bedrooms
- Total Bedrooms: 3
Other Rooms
- Laundry: In Garage
Additional Information
- Pool: Yes
- Private Pool: Yes
- Pool Description: Gunite, In Ground, Screen Enclosure
Exterior
- Exterior Features: French Doors, Private Yard, Sidewalk
- Deck/Patio: Screened
- Porch/Patio/Deck: Screened
Parking
- Garage: Yes
- Attached garage: Yes
- Garage Spaces: 2
- Covered Spaces: 2
- Parking Features: Driveway, Garage Door Opener, Ground Level
Location
- Area: 34761 - Ocoee
- County: Orange
- Development Name: 34761 - Ocoee
- Subdivision: SAWMILL
- Driving Directions: From Florida Turnpike North toward Ocala take exit 267A ( 429)toward Apopka take exit 26 onto Clarcona-Ocoee Road turn right on Clarcona-Ocoee Rd turn right onto N Clarke Road Turn left onto Hackney Prairie Road Turn left onto Timber Ridge Trail Turn right onto Sawdust Circle home is on your left
- Direction Faces: East
School Information
- Elementary School: Prairie Lake Elementary
- Middle School: Ocoee Middle
- High School: Wekiva High
Community
- Community Name: 34761 - Ocoee
- Community Features: Deed Restrictions, Sidewalks
- Association: Yes
- Assoc. Name: Specialty Management Company
- Assoc. Fees Include: Common Area Taxes
- Pet Restrictions: Verify pet restrictions with HOA and municipal ordinances.
Heating & Cooling
- Cooling Type: Central Air
- Heating Type: Central
Utilities
- Sewer: Septic Tank
- Water: Public
- Utility Description: Cable TV Available, Cable Connected, Electricity Available, Electricity Connected
Structural Information
- Architectural Info: Traditional
- Architectural Style: Traditional
- Exterior Const.: Stucco, Wood Frame
- Roof: Shingle
- Stories/Levels: One
- Square Feet: 1,732
- Sq. Ft. Source: Public Records
- Year Built: 1990
Lot Features
- Lot Size (Acres): 0.24
- Lot Size (Sq. Ft.): 10,404
- Lot Size: 10404
- Lot Dimensions: 75 x 140
- Frontage: Street Paved
- Street/Road Desc.: Paved
- Fencing (Description): Vinyl
Financial Considerations
- Association Fee: $156
- Assoc Fee Freq.: Annually
- Assoc Fee Desc.: Required
- Tax Amount: $5,941.23
- Tax Year: 2025
Disclosures and Reports
- Ownership: Fee Simple
- Special Conditions: None
- Legal Description: SAWMILL PHASE 1 23/32 LOT 141
- Flood Zone Info: X
- APN: 32228782101410
- Property ID: 32228782101410
Listed by Century 21 Carioti

Get Pre-Approved Today
Schools
Schools serving 5014 Sawdust Cir
School District:Orange County School District
| Name | Grades | Distance |
|---|---|---|
Prairie Lake Elementary 8723 Hackney Prairie Road, Orlando, FL 32818 | K-5 | 0.2 mi |
Ocoee Middle School 300 South Bluford Avenue, Ocoee, FL 34761 | 6-8 | 3.4 mi |
Wekiva High School 2501 N Hiawassee Rd, Apopka, FL 32703 | 9-12 | 3 mi |
Disclaimer:
School attendance boundaries provided by ATTOM Data Solutions and are for reference only. Contact the school directly to verify enrollment eligibility.
Price & Sales History for 5014 Sawdust Cir
Date
Details
Price
Change
Source
7/16/2026
Price Increased
$445,000
0.11%
MLS
7/15/2026
Listed
$444,500
4.59%
MLS
11/02/2022
Sold
$425,000
—
Public Record
Disclaimer: Historical sales information is derived from public records provided by the county offices. Information is not guaranteed and should be independently verified.
Tax History
Tax History for 5014 Sawdust Cir
Year
Property Taxes
Change
Tax Assessment
Change
2025
$5,941
6%
$368,865
6%
2024
$5,602
3%
$349,045
3%
2023
$5,418
73%
$338,879
73%
2021
$3,125
-1%
$195,573
-3%
2022
$3,160
1%
$201,440
4%
2021
$3,125
1%
$192,873
2%
2019
$3,091
—
$188,537
2%
2018
$3,084
1%
$185,022
2%
2017
$3,065
70%
$181,216
65%
2016
$1,802
-1%
$109,623
1%
2015
$1,827
1%
$108,861
1%
2014
$1,817
7%
$107,997
1%
2013
$1,704
—
$106,401
—
Disclaimer: Historical tax information is derived from public records provided by the county offices. Information is not guaranteed and should be independently verified.
Estimate the Cost
Estimate the Cost for 5014 Sawdust Cir
5014 Sawdust Circle, Ocoee, FL 34761 (MLS# O6424602) is a Single Family property with 3 bedrooms and 2 full bathrooms. 5014 Sawdust Circle is currently listed for $445,000 and was received on July 15, 2026. Want to learn more about 5014 Sawdust Circle? Do you have questions about finding other Single Family real estate for sale in Ocoee? You can browse all Ocoee real estate or contact a Coldwell Banker agent to request more information.