This is a carousel with tiles that activate property listing cards. Use the previous and next buttons to navigate.
1/86
$649,900 Just Listed
This is a carousel with tiles that activate property listing cards. Use the previous and next buttons to navigate.
1/86
Property Description
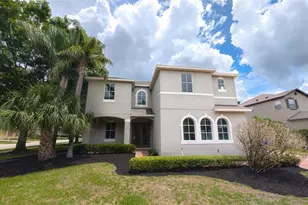
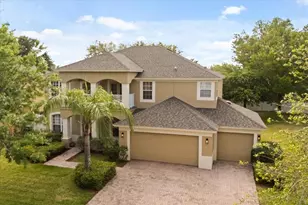
Virtually Staged. Tucked away at the end of a gracefully manicured, tree-lined entry road in a secure 24 hr guard-gated community, this exceptionally maintained 1-story home with a bonus room upstairs offers a rare blend of privacy, space, and resort-style living. Positioned beside the community amenities and set on one of the largest corner lots in the neighborhood at .39 acres, this home makes an unforgettable first impression from the moment you arrive. Inside, the modern gourmet kitchen is designed to impress with rich granite countertops, stainless steel appliances, and a double oven with air fryer added in 2024. The home features new luxury vinyl plank flooring replaced in 2026 in the kitchen, family room, hallways, and bathrooms, along with wood floors in the master suite, dining room, office/study, bonus room, and stairs. Fresh interior paint enhances the light, clean feel throughout. The floor plan is a desirable 3 way split bedroom plan which affords privacy. Dramatic high ceiling heights, crown molding, French doors, niches and finishes add to the homes appeal. The newly renovated 2025 primary bathroom is a true retreat, showcasing a rain shower, separate wall shower head, free-standing soaking tub, and an oversized walk-in custom closet with racks and a large hidden walk-in safe. Attic access from the closet offers floored space for extra storage. Out back, your private paradise awaits with a spacious brick paver deck, heated spa, umbrellas, and PVC privacy fencing. 2 Double gates and a single gate provide convenient access to the side yard and driveway, while the air-conditioned Florida room overlooks the backyard escape. The side-entry 3-car garage includes an epoxy floor finish, slat wall tool storage, and overhead racks for exceptional organization. Irrigation on a well helps keep the landscape lush while keeping water bills low. Upstairs, the extra-large bonus room with private bath offers flexible living for a media room, fifth bedroom, craft room, playroom, or man cave/woman cave. Pre-wired surround sound, low-profile theater aisle lights, and a pull-down blackout shade create the perfect setting for movie nights or game day. Roof replaced in 2021 and two zoned A/C systems replaced in 2021, plus smart thermostat control from your phone, this home combines timeless comfort with modern peace of mind. You'll notice how impeccably clean and well maintained this home is when you see it. Community amenities include a resort-style zero-entry pool with splash pad, soccer field, baseball diamond, basketball and tennis courts, playground, lakefront pier, and exercise/bike trail along Lake Apopka. Westyn Bay is a gated residential community with controlled access and security, offering easy connections to major roads such as FL-429, the Turnpike, and Highway 50. It is close to shopping and restaurants at Fountains West (Publix), West Colonial Drive, Winter Garden Village, and the historic Downtown Winter Garden, known for its charming ambiance with shops, dining and award winning events and farmers market. Bicycle and fitness enthustiasts can hop on the West Orange Bike Trail just outside of the neighborhood. Nearby hospitals include AdventHealth Apopka, Health Central, and AdventHealth Winter Garden. Downtown Orlando is about 11 miles away, and Disney, Universal, and the airport are roughly 20 to 30 minutes by car. Schedule a showing for this home today-waiting could mean missing out on this opportunity.
Full Property Details
Full Property Details for 656 Postrio Way
General
- Price: $649,900
- HOA FEE: $209/month
- HOA FEE FREQ.: Quarterly
- Taxes: $4,185 (2025)
- Status: Active
- Type: Single Family
- Source: MidFloridaRegionalMLS
- MLS ID: O6426603
- Updated: 7/23/2026
- Added to Site: 1 day(s) ago
Rental Information
- Min. Lease: 7 Months
Interior
- Number of Rooms: 15
- Interior Features: Cathedral Ceiling(s), Ceiling Fan(s), Crown Molding, Eating Space In Kitchen, High Ceilings, Kitchen and Family Room Combination, Open Floorplan, Primary Bedroom Main Floor, Solid Surface Counters, Split Bedroom, Stone Counters, Thermostat, Vaulted Ceiling(s), Walk-In Closet(s)
- Appliances: Dishwasher, Disposal, Dryer, Microwave, Range, Refrigerator
- Furnishings: Unfurnished
- Flooring: Carpet, Luxury Vinyl
Rooms
Bathrooms
- Total Bathrooms: 4
- Full Bathrooms: 3
- Half Bathrooms: 1
Bedrooms
- Total Bedrooms: 5
Other Rooms
- Laundry: Laundry Room
Additional Information
- Spa: Yes
- Spa Description: Above Ground, Heated
- Security/Safety: Security System, Security System Owned, Smoke Detector(s)
Exterior
- Exterior Features: Irrigation System, Lighting, Rain Gutters, Sidewalk, Sliding Doors
- Deck/Patio: Enclosed, Patio
- Porch/Patio/Deck: Enclosed, Patio
Parking
- Garage: Yes
- Attached garage: Yes
- Garage Spaces: 3
- Covered Spaces: 3
- Parking Features: Driveway, Garage Door Opener, Garage Faces Side
Location
- Area: 34761 - Ocoee
- County: Orange
- Development Name: 34761 - Ocoee
- Subdivision: WESTYN BAY PH 03 A-1 A-2 J-1
- Driving Directions: From Hwy 50 in Ocoee: Go North on 429 to Exit 26 West Rd.; West on West Rd which turns into Ocoee Crown Point Parkway at intersection fo Ocoee Apopka and West Rd.. Continue west to Right on Westyn Bay Blvd.; through guard gate strait down to last right onto Postrio Way. House on Right Corner.
- Direction Faces: East
School Information
- Elementary School: Prairie Lake Elementary
- Middle School: Lakeview Middle
- High School: Ocoee High
Community
- Community Name: 34761 - Ocoee
- Association: Yes
- Assoc. Name: Natalie Elbaz- Leland Management
- Pet Restrictions: Please verify with HOA directly for pet restrictions and breed restrictions.
Heating & Cooling
- Cooling Type: Central Air, Zoned
- Heating Type: Central, Electric, Zoned
Utilities
- Sewer: Public Sewer
- Water: Public, Well
- Utility Description: BB/HS Internet Available, Cable TV Available, Electricity Available, Electricity Connected, Fire Hydrant, Public, Sewer Connected, Sprinkler Well, Street Lights, Underground Utilities, Water Connected
Structural Information
- Architectural Info: Contemporary
- Architectural Style: Contemporary
- Exterior Const.: Block, Stucco
- Roof: Shingle
- Windows: Blinds, Drapes, Rods, Shades, Window Treatments
- Stories/Levels: One
- Square Feet: 3,289
- Sq. Ft. Source: Public Records
- Year Built: 2006
Lot Features
- Lot Size (Acres): 0.39
- Lot Size (Sq. Ft.): 16,966
- Lot Size: 16966
- Frontage: Street Paved, Private Road, Deeded Easement
- Street/Road Desc.: Paved
- Fencing (Description): Fenced, Vinyl
Financial Considerations
- Association Fee: $626
- Assoc Fee Freq.: Quarterly
- Assoc Fee Desc.: Required
- Tax Amount: $4,185.62
- Tax Year: 2025
Disclosures and Reports
- Ownership: Fee Simple
- Special Conditions: None
- Legal Description: WESTYN BAY - PHASE 3 59/134 LOT 352
- Flood Zone Info: X
- APN: 312128924903520
- Property ID: 312128924903520
- Block/Lot/Section: 3
Listed by Re/Max Prime Properties
Get Pre-Approved Today
Schools
Schools serving 656 Postrio Way
School District:Orange County School District
| Name | Grades | Distance |
|---|---|---|
Prairie Lake Elementary 8723 Hackney Prairie Road, Orlando, FL 32818 | K-5 | 3.3 mi |
Lakeview Middle School 1200 West Bay Street, Winter Garden, FL 34787 | 6-8 | 4.4 mi |
Ocoee High School 1925 Ocoee Crown Point Parkway, Ocoee, FL 34761 | 9-12 | 0.9 mi |
Disclaimer:
School attendance boundaries provided by ATTOM Data Solutions and are for reference only. Contact the school directly to verify enrollment eligibility.
Price & Sales History for 656 Postrio Way
Date
Details
Price
Change
Source
7/23/2026
Listed
$649,900
140.79%
MLS
11/26/2008
Sold
$269,900
—
Public Record
Disclaimer: Historical sales information is derived from public records provided by the county offices. Information is not guaranteed and should be independently verified.
Estimate the Cost
Estimate the Cost for 656 Postrio Way
656 Postrio Way, Ocoee, FL 34761 (MLS# O6426603) is a Single Family property with 5 bedrooms, 3 full bathrooms and 1 partial bathroom. 656 Postrio Way is currently listed for $649,900 and was received on July 23, 2026. Want to learn more about 656 Postrio Way? Do you have questions about finding other Single Family real estate for sale in Ocoee? You can browse all Ocoee real estate or contact a Coldwell Banker agent to request more information.