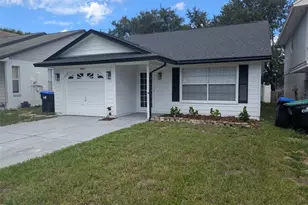
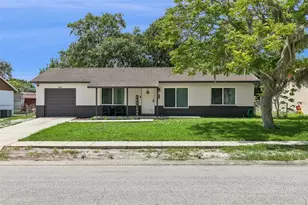
This is a carousel with tiles that activate property listing cards. Use the previous and next buttons to navigate.
1/32
$289,000
This is a carousel with tiles that activate property listing cards. Use the previous and next buttons to navigate.
1/32
Property Description
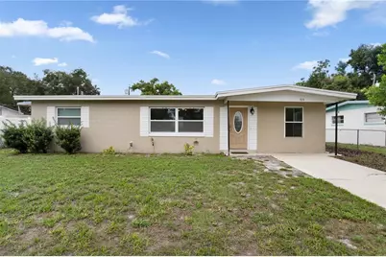
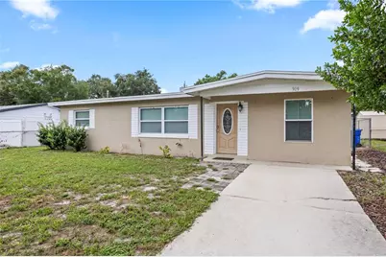
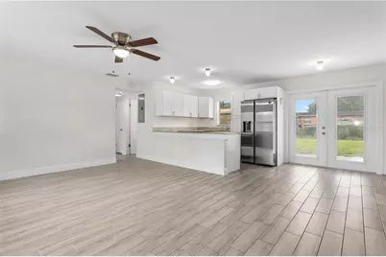
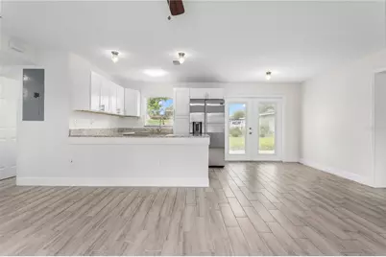
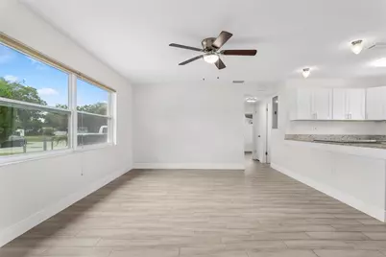
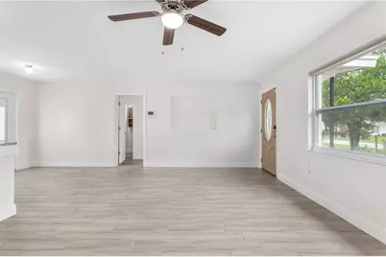
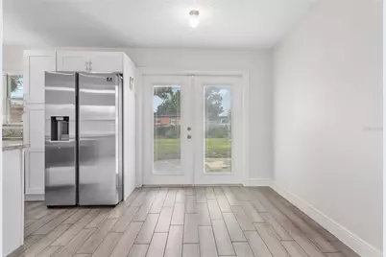
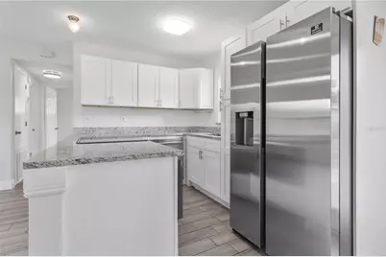
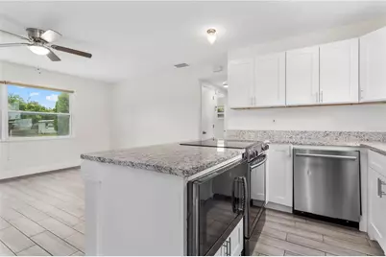
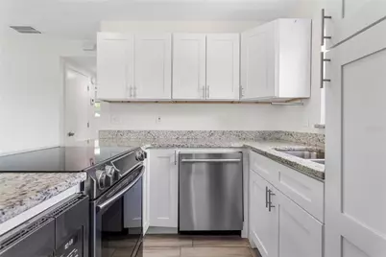
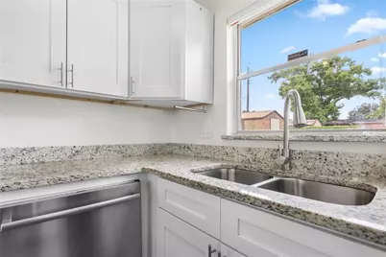
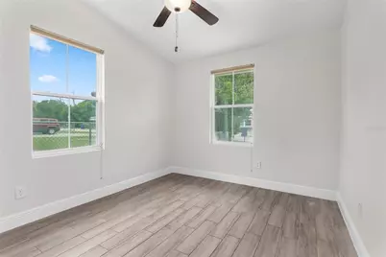
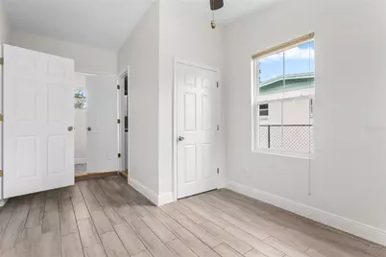
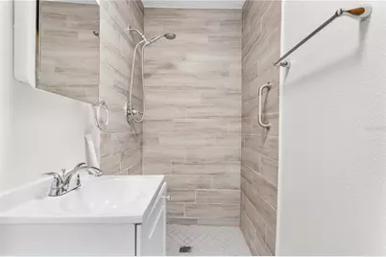
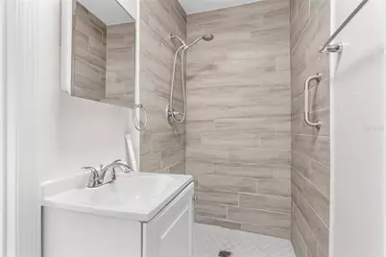
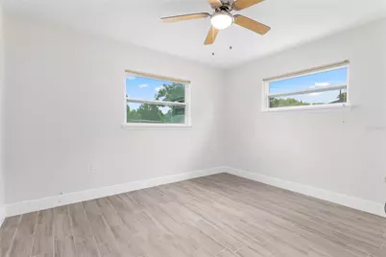
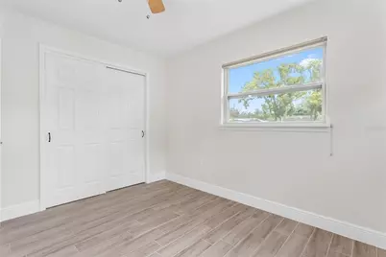
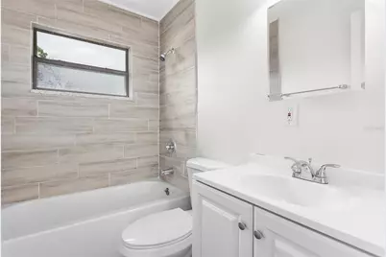
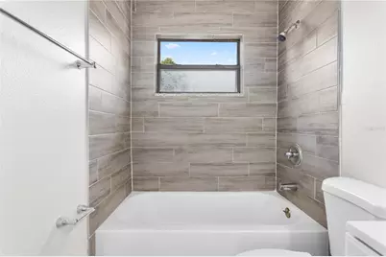
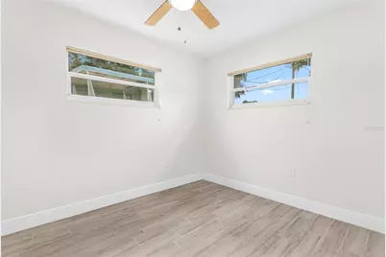
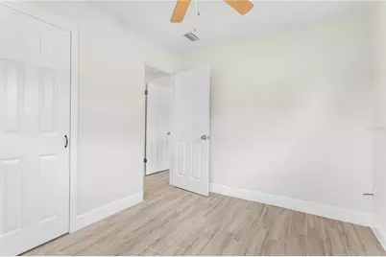
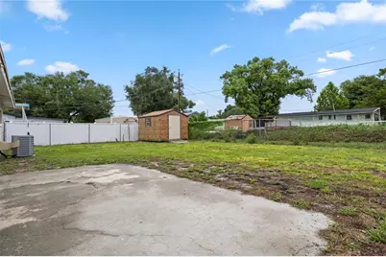
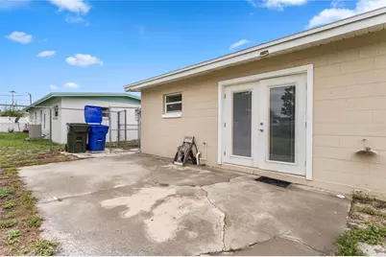
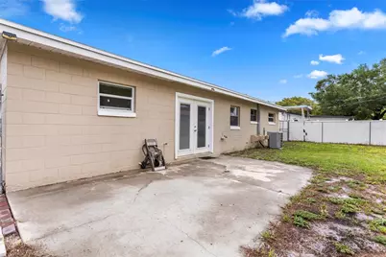
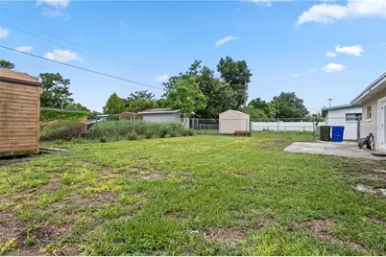
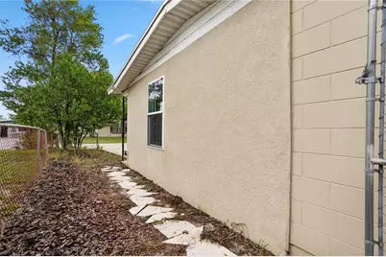
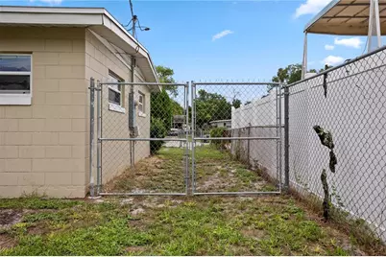
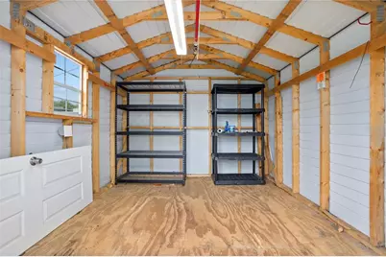
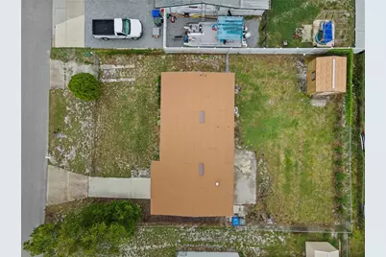
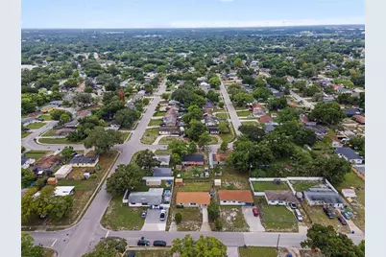
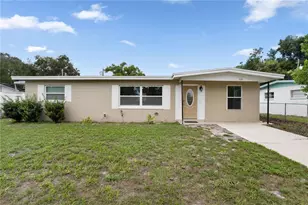
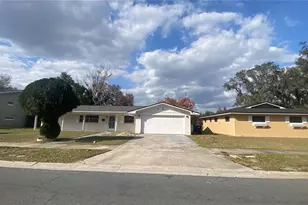
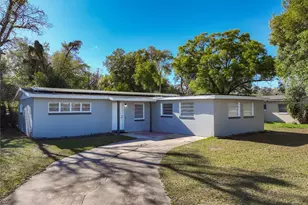
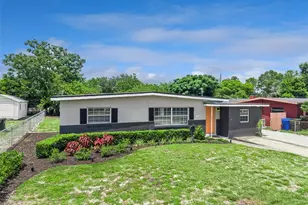
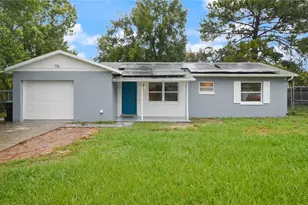
Welcome home to 909 Ursula Street in Ocoee! From the moment you arrive, you'll appreciate the care and thoughtful updates that make this charming 3-bedroom, 2-bath home truly move-in ready. Whether you're purchasing your first home, looking to downsize, or simply searching for a place where all the hard work has already been done, this home is ready to welcome you. Freshly painted and beautifully updated, the interior features ceramic slate tile flooring with new baseboards throughout, updated lighting and fixtures, new windows, upgraded electrical and plumbing, and convenient indoor washer and dryer connections. The remodeled kitchen and bathrooms have a fresh, modern style, while the stainless steel appliances make everyday living easy. For added peace of mind the roof was replaced in 2025 with new architectural shingles and the A/C system was replaced in 2020. Step outside to discover a fully fenced front and backyard with plenty of room for pets, gardening, entertaining, or simply relaxing. The detached shed with electricity is perfect for a workshop, hobby space, or extra storage. A double gate provides easy backyard access, making it ideal for parking a boat, trailer, RV, or other recreational vehicles. Located in the heart of Ocoee, you'll enjoy quick access to State Road 429, connecting you to all of Central Florida. You're just minutes from West Oaks Mall, as well as the scenic West Orange Trail, where you can enjoy miles of walking, biking, and outdoor recreation. This is more than just a house-it's a place to call home. Schedule your private showing today and come see everything 909 Ursula Street has to offer!
Full Property Details
Full Property Details for 909 Ursula St
General
- Price: $289,000
- Taxes: $2,784 (2025)
- Status: Active
- Type: Single Family
- Source: MidFloridaRegionalMLS
- MLS ID: O6431433
- Updated: 8/7/2026
- Added to Site: 57 day(s) ago
Rental Information
- Min. Lease: 8-12 Months
Interior
- Number of Rooms: 4
- Interior Features: Ceiling Fan(s), Living Room/Dining Room Combo, Solid Surface Counters, Solid Wood Cabinets
- Appliances: Convection Oven, Dishwasher, Microwave, Refrigerator
- Furnishings: Unfurnished
- Flooring: Ceramic Tile, Tile
Rooms
Bathrooms
- Total Bathrooms: 2
- Full Bathrooms: 2
Bedrooms
- Total Bedrooms: 3
Other Rooms
- Laundry: Inside, Laundry Room
Exterior
- Exterior Features: Private Mailbox
- Deck/Patio: Front Porch, Patio
- Porch/Patio/Deck: Front Porch, Patio
Parking
- Parking Features: Driveway
Location
- Area: 34761 - Ocoee
- County: Orange
- Development Name: 34761 - Ocoee
- Subdivision: PEACH LAKE MANOR
- Driving Directions: Hwy 50 to Clarke Rd - North to A D Mims - west to Wurst Rd and north on Lady Ave. Left on Ursula and house on the left.
- Direction Faces: North
School Information
- Elementary School: Spring Lake Elem (Orange Cty)
- Middle School: Ocoee Middle
- High School: Ocoee High
Community
- Community Name: 34761 - Ocoee
Heating & Cooling
- Cooling Type: Central Air
- Heating Type: Central, Electric
Utilities
- Sewer: Septic Tank
- Water: Public
- Utility Description: Electricity Connected, Water Connected
Structural Information
- Architectural Info: Florida
- Architectural Style: Florida
- Exterior Const.: Block, Stucco
- Roof: Shingle
- Windows: Blinds
- Stories/Levels: One
- Square Feet: 1,081
- Sq. Ft. Source: Public Records
- Year Built: 1961
Additional Structures
- Other Structures: Shed(s)
Lot Features
- Lot Size (Acres): 0.15
- Lot Size (Sq. Ft.): 6,500
- Lot Size: 6500
- Frontage: Street Paved
- Street/Road Desc.: Paved, Asphalt
- Fencing (Description): Chain Link, Fenced
Financial Considerations
- Tax Amount: $2,784.72
- Tax Year: 2025
Disclosures and Reports
- Ownership: Fee Simple
- Special Conditions: None
- Legal Description: PEACH LAKE MANOR UNIT 4 X/138 LOT 408
- Flood Zone Info: X
- APN: 82228676704080
- Property ID: 82228676704080
- Block/Lot/Section: 4
Listed by Compass Florida Llc

Get Pre-Approved Today
Schools
Schools serving 909 Ursula St
School District:Orange County School District
| Name | Grades | Distance |
|---|---|---|
Spring Lake Elementary School, Ocoee, FL 1105 Sarah Lee Lane, Ocoee, FL 34761 | PK-5 | 0.3 mi |
Ocoee Middle School 300 South Bluford Avenue, Ocoee, FL 34761 | 6-8 | 1.9 mi |
Ocoee High School 1925 Ocoee Crown Point Parkway, Ocoee, FL 34761 | 9-12 | 1.9 mi |
Disclaimer:
School attendance boundaries provided by ATTOM Data Solutions and are for reference only. Contact the school directly to verify enrollment eligibility.
Price & Sales History for 909 Ursula St
Date
Details
Price
Change
Source
8/06/2026
Listed
$289,000
37.62%
MLS
7/30/2020
Sold
$210,000
—
Public Record
Disclaimer: Historical sales information is derived from public records provided by the county offices. Information is not guaranteed and should be independently verified.
Tax History
Tax History for 909 Ursula St
Year
Property Taxes
Change
Tax Assessment
Change
2025
$2,785
7%
$180,769
6%
2024
$2,597
4%
$171,056
3%
2023
$2,505
5%
$166,074
6%
2021
$2,383
-1%
$156,541
-3%
2022
$2,415
1%
$161,237
53%
2021
$2,383
42%
$105,087
4%
2019
$1,675
3%
$100,584
4%
2018
$1,619
14%
$97,009
31%
2017
$1,426
9%
$74,089
24%
2016
$1,304
6%
$59,714
65%
2015
$1,229
15%
$36,106
10%
2014
$1,071
14%
$32,824
10%
2013
$938
—
$29,840
—
Disclaimer: Historical tax information is derived from public records provided by the county offices. Information is not guaranteed and should be independently verified.
Estimate the Cost
Estimate the Cost for 909 Ursula St
909 Ursula Street, Ocoee, FL 34761 (MLS# O6431433) is a Single Family property with 3 bedrooms and 2 full bathrooms. 909 Ursula Street is currently listed for $289,000 and was received on August 06, 2026. Want to learn more about 909 Ursula Street? Do you have questions about finding other Single Family real estate for sale in Ocoee? You can browse all Ocoee real estate or contact a Coldwell Banker agent to request more information.