This is a carousel with tiles that activate property listing cards. Use the previous and next buttons to navigate.
1/57
$800,000 Just Listed
This is a carousel with tiles that activate property listing cards. Use the previous and next buttons to navigate.
1/57
Property Description
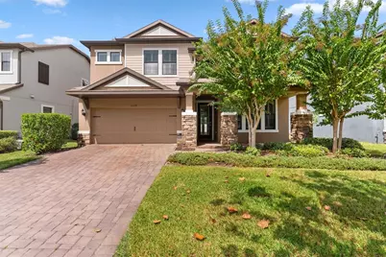
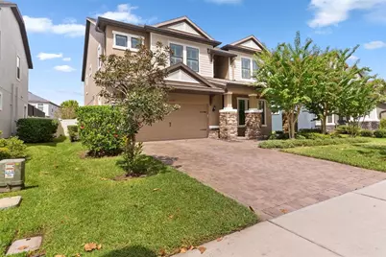
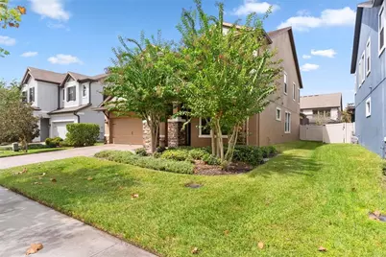
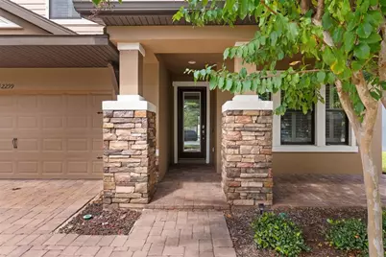
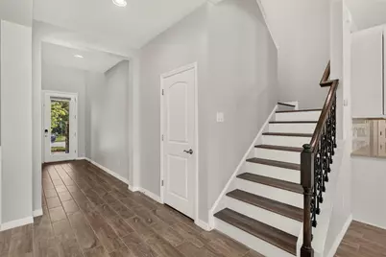
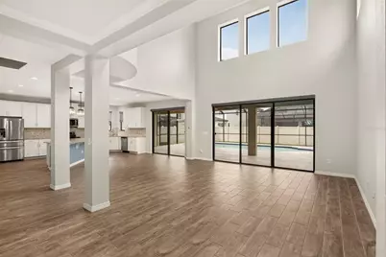
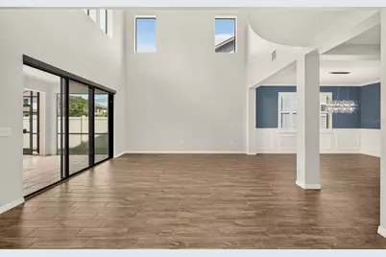
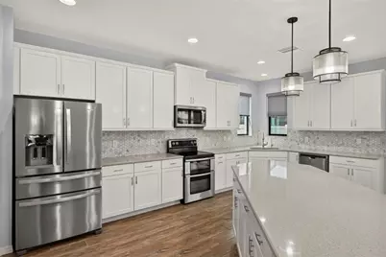
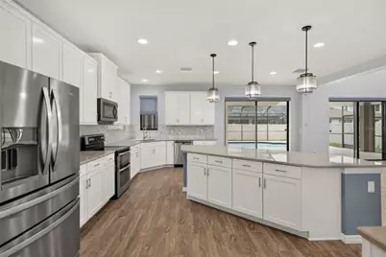
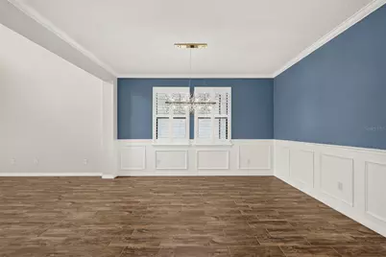
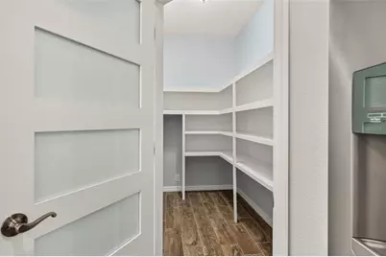
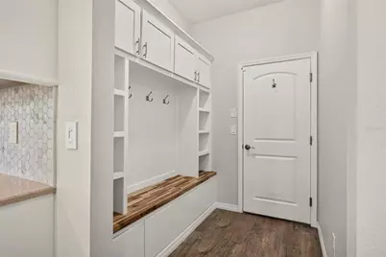
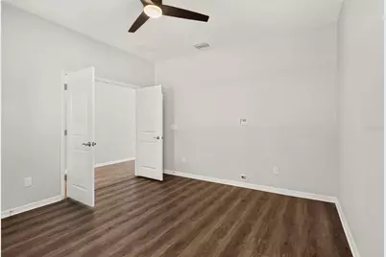
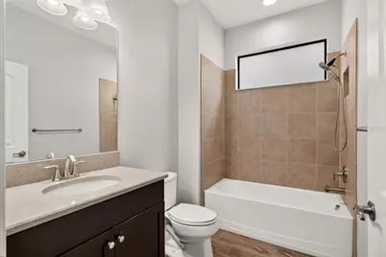
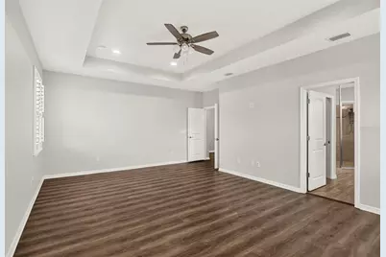
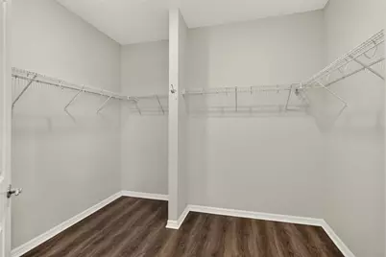
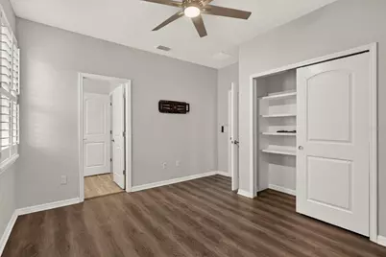
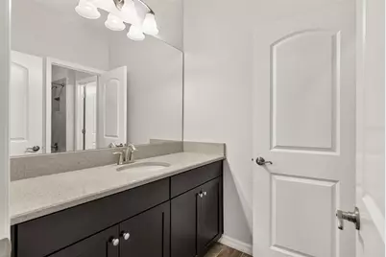
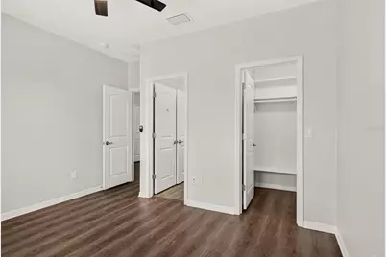
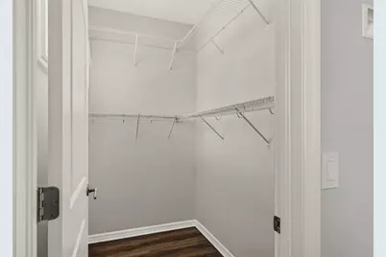
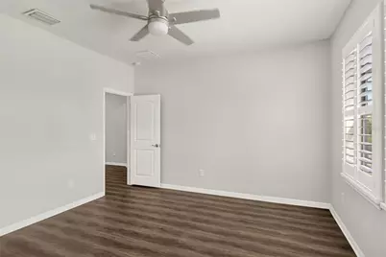
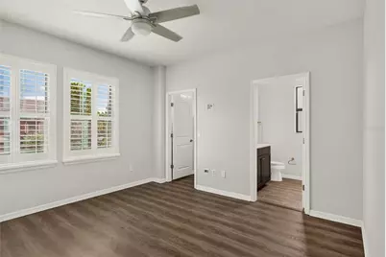
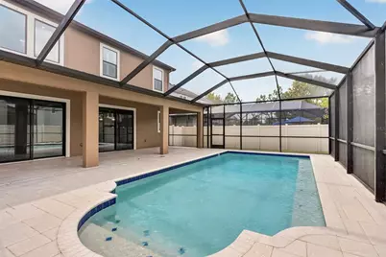
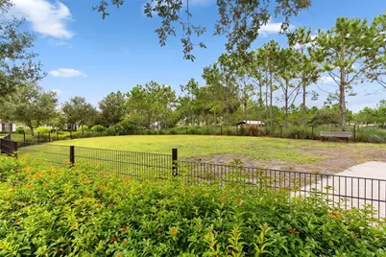
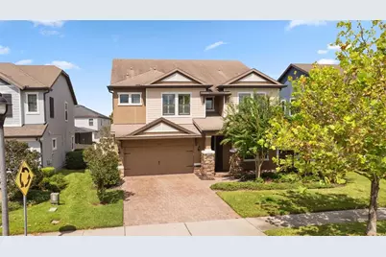
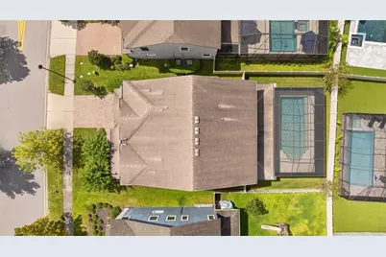
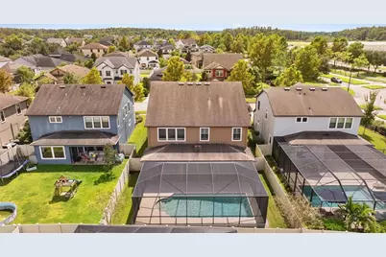
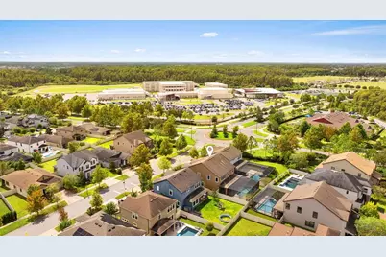
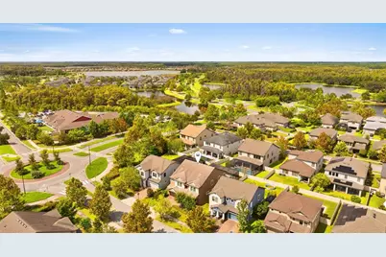
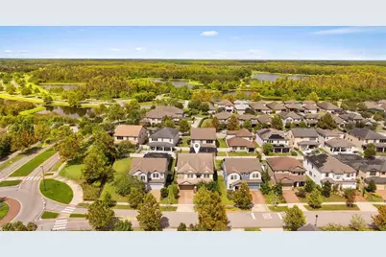
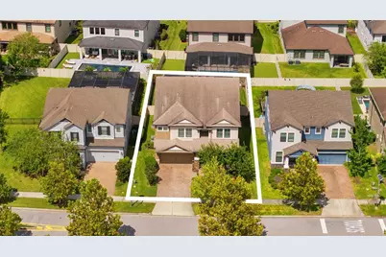
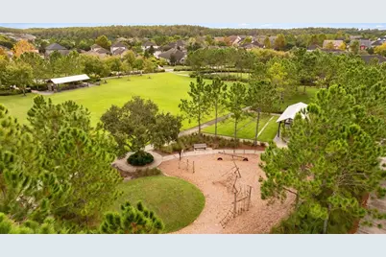
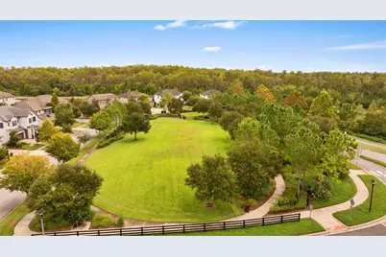
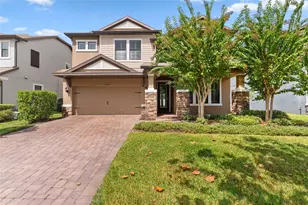
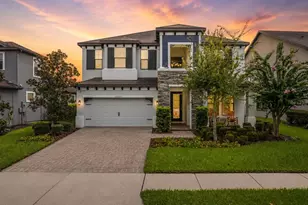
LOVE WHERE YOU LIVE! Nestled within the award-winning master-planned community of Starkey Ranch, where modern living meets the beauty of nature and picturesque surroundings, this exceptional pool home is sure to impress! Offering 4 bedrooms, 4 full bathrooms, and a flexible office/study, this beautifully upgraded residence provides a thoughtful blend of luxury, functionality, and indoor-outdoor living. From the moment you enter, the open-concept floor plan welcomes you with abundant natural light, soaring ceilings, and elegant transom windows. The dramatic two-story Great Room features a wall of glass sliders overlooking the beautifully appointed outdoor living space. At the heart of the home, the gourmet kitchen showcases custom cabinetry with crown molding, a large center island with built-in storage, elegant Pearl Quartz countertops, contemporary glass-tile backsplash, stainless steel appliances, and a custom designed walk-in pantry. A convenient custom drop zone just off the garage adds everyday functionality and organization. The formal dining room, enhanced by designer lighting, provides the perfect setting for entertaining family and friends. Beautiful wood-grain plank tile flooring extends throughout the main living areas, while luxury vinyl flooring continues upstairs, offering both style and durability. The spacious upper-level primary suite features a tray ceiling and spa-inspired en suite bath with a walk-in closet. Bedrooms 2 and 3 share a Jack-and-Jill bath with separate vanity areas, while Bedroom 4 offers a private en suite bath and large walk-in closet-an ideal retreat for guests, a teenager, or multi-generational living. The thoughtfully designed laundry suite includes a folding station, storage cabinetry, and hanging rack. A long list of upgrades further enhances this exceptional home, including plantation shutters throughout, motorized slider shades, upgraded appliances, custom closet organizers, a tech-enhanced garage door opener, overhead garage storage racks, epoxy garage flooring, fresh interior paint, a new water softener, pre-wiring for a whole-home generator, vinyl fencing, and redesigned exterior landscaping. Step outside and discover your own private retreat! The expansive outdoor living area features a sparkling screen-enclosed, heated pool with tiled surround, creating the perfect space for relaxing, entertaining, and enjoying Florida living year-round. Beyond the home, Starkey Ranch offers an exceptional lifestyle with amenities designed for every stage of life, including a K-8 magnet school, public library, daycare facility, community pools, splash parks, dog parks, playgrounds, miles of walking trails connecting to the Starkey Wilderness Preserve, convenient overflow parking throughout the neighborhoods, and a dedicated Recreation Director. Starkey Ranch is more than a place to live-it's a lifestyle!
Full Property Details
Full Property Details for 12299 Lake Blanche Dr
General
- Price: $800,000
- HOA FEE: $7/month
- HOA FEE FREQ.: Annually
- Taxes: $13,183 (2025)
- Status: Active
- Type: Single Family
- Source: MidFloridaRegionalMLS
- MLS ID: TB8554518
- Updated: 10/3/2026
- Added to Site: 2 day(s) ago
Rental Information
- Min. Lease: 8-12 Months
Interior
- Number of Rooms: 8
- Interior Features: Cathedral Ceiling(s), Ceiling Fan(s), Crown Molding, Open Floorplan, PrimaryBedroom Upstairs, Solid Wood Cabinets, Split Bedroom, Stone Counters, Tray Ceiling(s), Walk-In Closet(s), Window Treatments
- Appliances: Convection Oven, Dishwasher, Disposal, Dryer, Kitchen Reverse Osmosis System, Microwave, Range, Refrigerator, Tankless Water Heater, Washer, Water Softener
- Furnishings: Unfurnished
- Flooring: Ceramic Tile, Luxury Vinyl
Rooms
Bathrooms
- Total Bathrooms: 4
- Full Bathrooms: 4
Bedrooms
- Total Bedrooms: 4
Other Rooms
- Laundry: Inside, Laundry Room, Upper Level
Additional Information
- Shared Amenities: Fence Restrictions, Park, Playground, Pool, Recreation Facilities, Tennis Court(s), Trail(s)
- Pool: Yes
- Private Pool: Yes
- Pool Description: Gunite, Heated, Salt Water, Screen Enclosure
- Security/Safety: Smoke Detector(s)
Exterior
- Exterior Features: Irrigation System, Lighting, Rain Gutters, Sliding Doors
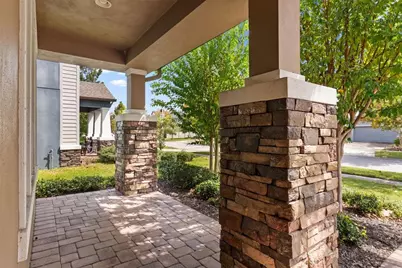
- Deck/Patio: Covered, Front Porch, Rear Porch, Screened
- Porch/Patio/Deck: Covered, Front Porch, Rear Porch, Screened
Parking
- Garage: Yes
- Attached garage: Yes
- Garage Spaces: 2
- Covered Spaces: 2
- Parking Features: Driveway, Garage Door Opener, Oversized
Location
- Area: 33556 - Odessa
- County: Pasco
- Development Name: 33556 - Odessa
- Subdivision: STARKEY RANCH VILLAGE I PH 2B
- Driving Directions: From FL-54, North on Heart Pine Avenue. Continue straight to stay on Heart Pine Avenue. At Traffic Circle, take the 3rd exit onto Long Spur. At next Traffic Circle, take the 1st exit onto Lake Blanche Drive. 12299 Lake Blanche Drive is the 2nd home on the Left.
- Direction Faces: Southeast
School Information
- Elementary School: Starkey Ranch K-8
- Middle School: Seven Springs Middle-PO
- High School: River Ridge High-PO
Community
- Community Name: 33556 - Odessa
- Community Features: Association Recreation - Owned, Deed Restrictions, Dog Park, Irrigation-Reclaimed Water, Park, Playground, Pool, Sidewalks, Tennis Court(s)
- Optional Amenities: Fence Restrictions, Park, Playground, Pool, Recreation Facilities, Tennis Court(s), Trail(s)
- Association: Yes
- Assoc. Name: Greenacre Properties Inc / Jennifer Connerty
- Assoc. Fees Include: Common Area Taxes, Community Pool, Escrow Reserves Fund, Manager, Recreational Facilities
- Pet Restrictions: Buyer is encouraged to verify any/all Pet Restrictions with the Starkey Ranch MPOA.
Heating & Cooling
- Cooling Type: Central Air, Zoned
- Heating Type: Central, Natural Gas, Zoned
Utilities
- Sewer: Public Sewer
- Water: Public
- Utility Description: BB/HS Internet Available, Cable TV Available, Electricity Connected, Fire Hydrant, Natural Gas Connected, Sewer Connected, Street Lights, Underground Utilities, Water Connected
Structural Information
- Architectural Info: Contemporary, Florida
- Architectural Style: Contemporary, Florida
- Builder: CalAtlantic Homes
- Exterior Const.: Block, Stone, Stucco, Wood Frame
- Roof: Shingle
- Windows: Double Pane Windows, Shades, Shutters
- Stories/Levels: Two
- Square Feet: 3,308
- Sq. Ft. Source: Public Records
- Year Built: 2017
Lot Features
- Lot Size (Acres): 0.16
- Lot Size (Sq. Ft.): 6,819
- Lot Size: 6819
- Lot Dimensions: 57 x 124
- Frontage: Street Paved
- Street/Road Desc.: Paved
- Fencing (Description): Vinyl
Green Features
- Energy Efficient: Water Heater
- Water Conservation: Whole House Water Purification
Financial Considerations
- Association Fee: $85
- Assoc Fee Freq.: Annually
- Assoc Fee Desc.: Required
- CDD: Yes
- Tax Amount: $13,183.55
- Tax Year: 2025
Disclosures and Reports
- Ownership: Fee Simple
- Special Conditions: None
- Legal Description: STARKEY RANCH VILLAGE 1 PHASE 2B PB 71 PG 118 BLOCK 12 LOT 6
- Flood Zone Info: X
- APN: 1726210030012000060
- Property ID: 1726210030012000060
- Block/Lot/Section: 12
Listed by Century 21 Circle

Get Pre-Approved Today
Schools
Schools serving 12299 Lake Blanche Dr
School District:Pasco County School District
| Name | Grades | Distance |
|---|---|---|
River Ridge High School 11646 Town Center Road, New Port Richey, FL 34654 | 9-12 | 4.4 mi |
Disclaimer:
School attendance boundaries provided by ATTOM Data Solutions and are for reference only. Contact the school directly to verify enrollment eligibility.
Price & Sales History for 12299 Lake Blanche Dr
Date
Details
Price
Change
Source
10/02/2026
Listed
$800,000
10.34%
MLS
1/06/2023
Sold
$725,000
—
Public Record
Disclaimer: Historical sales information is derived from public records provided by the county offices. Information is not guaranteed and should be independently verified.
Tax History
Tax History for 12299 Lake Blanche Dr
Year
Property Taxes
Change
Tax Assessment
Change
2025
$13,184
—
$611,180
3%
2025
$13,184
3%
$593,960
3%
2024
$12,790
-6%
$577,223
-2%
2023
$13,536
68%
$591,243
73%
2021
$8,078
-5%
$341,293
-4%
2022
$8,496
5%
$356,270
-8%
2021
$8,078
-6%
$385,778
-2%
2019
$8,586
3%
$393,800
2%
2018
$8,315
165%
$386,457
672%
2017
$3,138
10%
$50,048
3%
2016
$2,860
—
$48,369
—
Disclaimer: Historical tax information is derived from public records provided by the county offices. Information is not guaranteed and should be independently verified.
Estimate the Cost
Estimate the Cost for 12299 Lake Blanche Dr
12299 Lake Blanche Drive, Odessa, FL 33556 (MLS# TB8554518) is a Single Family property with 4 bedrooms and 4 full bathrooms. 12299 Lake Blanche Drive is currently listed for $800,000 and was received on October 02, 2026. Want to learn more about 12299 Lake Blanche Drive? Do you have questions about finding other Single Family real estate for sale in Odessa? You can browse all Odessa real estate or contact a Coldwell Banker agent to request more information.