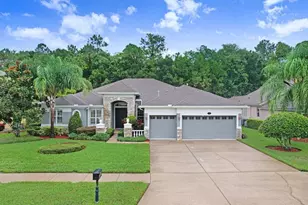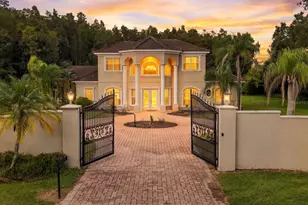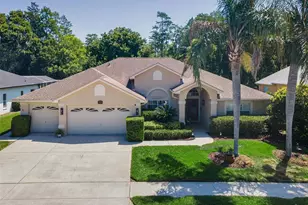
This is a carousel with tiles that activate property listing cards. Use the previous and next buttons to navigate.
1/1
$867,000
This is a carousel with tiles that activate property listing cards. Use the previous and next buttons to navigate.
1/1
Property Description
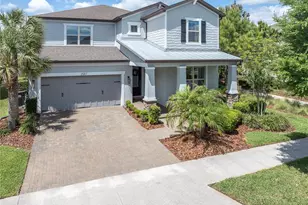
Welcome to this exceptional former model home located in the highly sought-after community of Starkey Ranch. This beautifully upgraded Homes by WestBay Ballast Point floorplan offers 4 bedrooms, 3 full bathrooms, a split 3-car garage, sparkling pool and spa, versatile flex space, upstairs laundry room, and designer finishes thoughtfully curated throughout. From the moment you enter, you are welcomed by an impressive foyer and elegant dining room featuring custom trim work, designer wallpaper accents, tray ceilings with soft blue hues, and a stunning statement chandelier that immediately sets the tone for this impeccably designed residence. At the heart of the home, the gourmet kitchen showcases granite countertops, rich wood cabinetry, GE Profile appliances, built-in oven and microwave, gas cooktop, custom vent hood, Samsung refrigerator, oversized center island with seating, designer pendant lighting, and a perfectly positioned dry bar area ideal for entertaining. The kitchen flows seamlessly into the spacious grand room filled with natural light and tranquil views of the pool and outdoor living space. Just off the main living area is a dedicated flex space, perfectly suited for a home office, study area, or creative retreat. A first-floor guest bedroom and full bathroom provide an ideal setup for visitors or multigenerational living. Upstairs, a generously sized bonus loft creates a wonderful separation between the secondary bedrooms and the private primary suite, offering endless flexibility as a media room, playroom, or additional living space. The upstairs laundry room adds everyday convenience, while two additional bedrooms feature ample closet space, abundant natural light, and access to a thoughtfully designed secondary bathroom with dual vanities and a private shower area. The luxurious primary suite serves as a private retreat featuring electric shades and a spa-inspired ensuite bathroom with separate vanities, soaking tub, oversized walk-in shower, spacious walk-in closet, and a private water closet enhanced with a premium TOTO toilet for added comfort and sophistication. Step outside to your own backyard oasis complete with a sparkling screened-in PebbleTec pool and spa, expansive paver patio, pet-grade turf, and a turf putting green, creating the perfect setting for entertaining, relaxing, and enjoying the Florida lifestyle year-round. Additional upgrades include a water softener system, EV charger in the garage, tile roof, manicured landscaping, and a split 3-car garage that further enhance both the curb appeal and functionality of the home. Conveniently located near the K-8 school, parks, playgrounds, trails, community pools, restaurants, shops, and everything Starkey Ranch has to offer, this exceptional former model home perfectly blends luxury, comfort, and convenience in one of Tampa Bay's most desirable master-planned communities.
Full Property Details
Full Property Details for 12683 Burns Dr
General
- Sold For: $867,000
- HOA FEE: $7/month
- HOA FEE FREQ.: Annually
- Taxes: $14,382 (2025)
- Status: Closed
- Type: Single Family
- Source: MidFloridaRegionalMLS
- MLS ID: TB8509872
- Added to Site: 99 day(s) ago
Rental Information
- Min. Lease: 1-2 Years
Interior
- Number of Rooms: 10
- Interior Features: Ceiling Fan(s), Crown Molding, Dry Bar, Kitchen and Family Room Combination, Open Floorplan, PrimaryBedroom Upstairs, Solid Wood Cabinets, Stone Counters, Walk-In Closet(s), Window Treatments
- Appliances: Bar Fridge, Built-In Oven, Dishwasher, Disposal, Dryer, Gas Water Heater, Microwave, Range, Range Hood, Refrigerator, Washer, Water Softener
- Furnishings: Unfurnished
- Flooring: Carpet, Ceramic Tile
Rooms
Bathrooms
- Total Bathrooms: 3
- Full Bathrooms: 3
Bedrooms
- Total Bedrooms: 4
Other Rooms
- Laundry: Inside, Laundry Room, Upper Level
Additional Information
- Shared Amenities: Basketball Court, Clubhouse, Park, Playground, Pool, Tennis Court(s), Trail(s)
- Pool: Yes
- Private Pool: Yes
- Pool Description: Gunite, Heated, In Ground, Salt Water, Screen Enclosure
- Spa: Yes
- Spa Description: Heated, In Ground
Exterior
- Exterior Features: Irrigation System, Sidewalk, Sliding Doors
- Deck/Patio: Covered
- Porch/Patio/Deck: Covered
Parking
- Garage: Yes
- Attached garage: Yes
- Garage Spaces: 3
- Covered Spaces: 3
- Parking Features: Electric Vehicle Charging Station(s), Garage Door Opener, Garage Faces Side, Parking Pad, Split Garage
Location
- Area: 33556 - Odessa
- County: Pasco
- Development Name: 33556 - Odessa
- Subdivision: STARKEY RANCH VILLAGE
- Driving Directions: Take heart pine and then a right on long spur, right On Burns Drive-- home is the second house on the left.
- Direction Faces: West
School Information
- Elementary School: Starkey Ranch K-8
- Middle School: Starkey Ranch K-8
- High School: River Ridge High-PO
Community
- Community Name: 33556 - Odessa
- Community Features: Community Mailbox, Deed Restrictions, Dog Park, Golf Carts OK, Irrigation-Reclaimed Water, Park, Playground, Pool, Sidewalks, Tennis Court(s)
- Optional Amenities: Basketball Court, Clubhouse, Park, Playground, Pool, Tennis Court(s), Trail(s)
- Association: Yes
- Assoc. Name: Greenacre Property Management - Jennifer Connerty
- Assoc. Fees Include: Recreational Facilities
- Pet Restrictions: Buyers agent to verify with HOA.
Heating & Cooling
- Cooling Type: Central Air
- Heating Type: Central
Utilities
- Sewer: Public Sewer
- Water: None
- Utility Description: BB/HS Internet Available, Electricity Connected, Natural Gas Connected, Sewer Connected, Sprinkler Recycled, Street Lights, Underground Utilities, Water Connected
Structural Information
- Architectural Info: Florida
- Architectural Style: Florida
- Builder: Homes by West Bay
- Exterior Const.: Block, Stucco, Wood Frame
- Roof: Tile
- Windows: Blinds, Shutters
- Stories/Levels: Two
- Square Feet: 3,182
- Sq. Ft. Source: Public Records
- Living Area: 3,182 Sq. Ft.
- Year Built: 2017
Lot Features
- Lot Size (Acres): 0.15
- Lot Size (Sq. Ft.): 6,710
- Lot Size: 6710
- Frontage: Street Paved
- Street/Road Desc.: Paved
- Fencing (Description): Vinyl
Financial Considerations
- Association Fee: $85
- Assoc Fee Freq.: Annually
- Assoc Fee Desc.: Required
- CDD: Yes
- Tax Amount: $14,382.46
- Tax Year: 2025
Disclosures and Reports
- Ownership: Fee Simple
- Special Conditions: None
- Legal Description: STARKEY RANCH VILLAGE 2 PHASE 1B-1 PB 74 PG 077 BLOCK 7 LOT 2
- Flood Zone Info: X
- APN: 172628005.0007.00002.0
- Property ID: 172628005.0007.00002.0
- Block/Lot/Section: 7
Get Pre-Approved Today
Schools
Schools serving 12683 Burns Dr
School District:Pasco County School District
| Name | Grades | Distance |
|---|---|---|
River Ridge High School 11646 Town Center Road, New Port Richey, FL 34654 | 9-12 | 5 mi |
Disclaimer:
School attendance boundaries provided by ATTOM Data Solutions and are for reference only. Contact the school directly to verify enrollment eligibility.
Price & Sales History for 12683 Burns Dr
Date
Details
Price
Change
Source
7/31/2026
Sold
$867,000
-3.67%
MLS
6/16/2026
Price Reduced
$900,000
-1.1%
MLS
5/22/2026
Listed
$910,000
—
MLS
Disclaimer: Historical sales information is derived from public records provided by the county offices. Information is not guaranteed and should be independently verified.
12683 Burns Drive, Odessa, FL 33556 (MLS# TB8509872) is a Single Family property that was sold at $867,000 on July 31, 2026. This property was listed by The Pithers Group from our New Tampa/Westchase Office.Want to learn more about 12683 Burns Drive? Do you have questions about finding other Single Family real estate for sale in Odessa? You can browse all Odessa real estate or contact a Coldwell Banker agent to request more information.