This is a carousel with tiles that activate property listing cards. Use the previous and next buttons to navigate.
1/43
$599,000
This is a carousel with tiles that activate property listing cards. Use the previous and next buttons to navigate.
1/43
Property Description
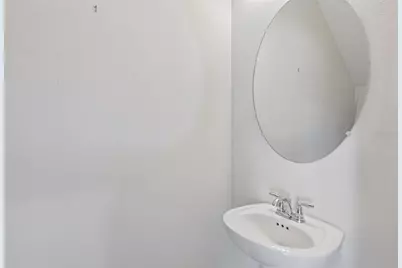
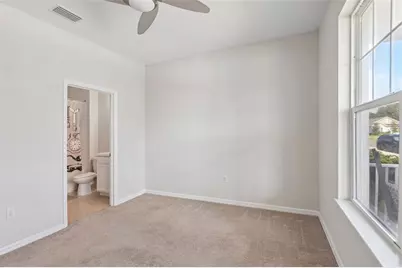
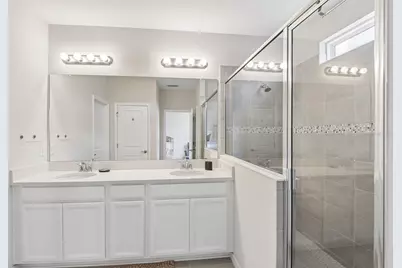
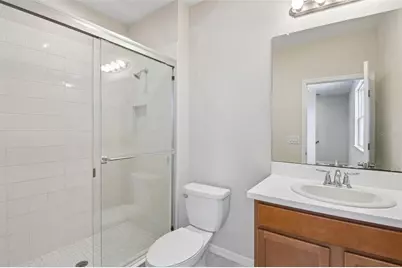
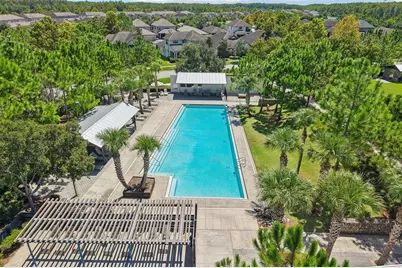
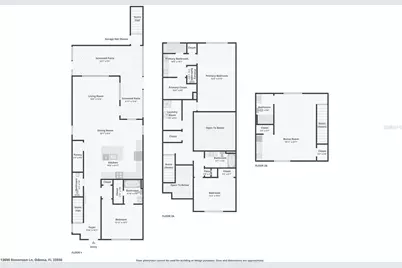
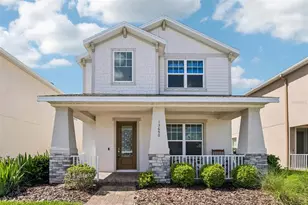
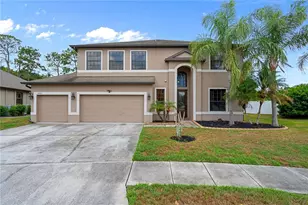
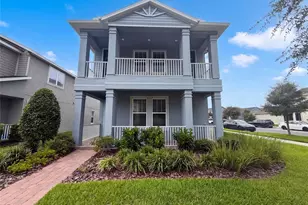
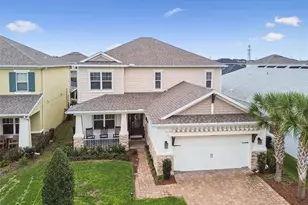
Virtually Staged. Welcome to this light, bright, and modern home in Starkey Ranch, offering 4 bedrooms, 4.5 bathrooms, low lawn maintenance, and a 2-car garage. A major highlight is the completely private in-law suite above the garage, featuring a dedicated entrance through the garage, its own kitchenette, bedroom, and full bath-perfect for long-term guests or multigenerational living. The main house showcases an open-concept layout with soaring volume ceilings and a spacious great room, anchored by an impressive chef's kitchen with quartz countertops, a center island, wood cabinetry, and stainless-steel appliances. Designed for flexible living, the floor plan includes a desirable first-floor bedroom with a full bath, plus an oversized primary suite upstairs. Meticulously refreshed, recent upgrades include a complete repaint, new window blinds, custom outdoor shades on the lanai, and newly installed wood flooring on the stairs and in the private suite. Unbeatable convenience defines this location: you are within a 2-block distance to Publix, while Starkey Ranch provides premier on-site amenities including schools, daycare facilities, 20 miles of scenic trails, community pools, dog parks, playgrounds, and kayak/canoe launching adjacent to the 800-acre Starkey Wilderness Preserve. With low-stress yard care and effortless access to Tampa, this lovely property is a true must-see!
Full Property Details
Full Property Details for 13690 Stevenson Ln
General
- Price: $599,000
- HOA FEE: $6/month
- HOA FEE FREQ.: Annually
- Taxes: $13,297 (2025)
- Status: Active
- Type: Single Family
- Source: MidFloridaRegionalMLS
- MLS ID: TB8538669
- Updated: 9/25/2026
- Added to Site: 50 day(s) ago
Rental Information
- Min. Lease: 8-12 Months
Interior
- Number of Rooms: 3
- Interior Features: Ceiling Fan(s), Eating Space In Kitchen, High Ceilings, Kitchen and Family Room Combination, Living Room/Dining Room Combo, Open Floorplan, PrimaryBedroom Upstairs, Solid Surface Counters, Stone Counters, Thermostat, Walk-In Closet(s)
- Appliances: Dishwasher, Disposal, Dryer, Gas Water Heater, Microwave, Range, Refrigerator, Washer
- Furnishings: Unfurnished
- Flooring: Carpet, Laminate
Rooms
Bathrooms
- Total Bathrooms: 5
- Full Bathrooms: 4
- Half Bathrooms: 1
Bedrooms
- Total Bedrooms: 4
Other Rooms
- Laundry: Gas Dryer Hookup, Inside, Laundry Room, Upper Level
Additional Information
- Shared Amenities: Basketball Court, Clubhouse, Fitness Center, Park, Pickleball Court(s), Playground, Pool, Recreation Facilities, Tennis Court(s), Trail(s)
Exterior
- Exterior Features: Hurricane Shutters, Irrigation System, Lighting, Private Entrance, Private Mailbox, Private Yard, Sidewalk
- Deck/Patio: Covered, Front Porch, Patio, Rear Porch, Screened
- Porch/Patio/Deck: Covered, Front Porch, Patio, Rear Porch, Screened
Parking
- Garage: Yes
- Attached garage: Yes
- Garage Spaces: 2
- Covered Spaces: 2
- Parking Features: Alley Access, Covered, Driveway, Garage Door Opener
Location
- Area: 33556 - Odessa
- County: Pasco
- Development Name: 33556 - Odessa
- Subdivision: STARKEY RANCH PH 1 PCLS 8 & 9
- Driving Directions: Take SR 54 to North on Gunn Hwy to Left on Rangeland Blvd to Right on Stevenson Ln to address.
- Direction Faces: North
School Information
- Elementary School: Starkey Ranch K-8
- Middle School: Seven Springs Middle-PO
- High School: River Ridge High-PO
Community
- Community Name: 33556 - Odessa
- Community Features: Clubhouse, Deed Restrictions, Park, Playground, Pool, Sidewalks, Tennis Court(s)
- Optional Amenities: Basketball Court, Clubhouse, Fitness Center, Park, Pickleball Court(s), Playground, Pool, Recreation Facili
- Association: Yes
- Assoc. Name: Greenacre Properties, Inc./Jennifer Connerty
- Assoc. Fees Include: Common Area Taxes, Community Pool, Recreational Facilities
Heating & Cooling
- Cooling Type: Central Air
- Heating Type: Electric
Utilities
- Sewer: Public Sewer
- Water: Public
- Utility Description: Electricity Connected, Natural Gas Connected, Public, Sewer Connected, Street Lights, Underground Utilities, Water Connected
Structural Information
- Exterior Const.: Block, Stucco
- Roof: Shingle
- Windows: Shutters, Storm Window(s)
- Stories/Levels: Two
- Square Feet: 2,631
- Sq. Ft. Source: Public Records
- Year Built: 2022
Lot Features
- Property View: Trees/Woods
- Lot Size (Acres): 0.09
- Lot Size (Sq. Ft.): 4,061
- Lot Size: 4061
- Street/Road Desc.: Paved
Financial Considerations
- Association Fee: $75
- Assoc Fee Freq.: Annually
- Assoc Fee Desc.: Required
- CDD: Yes
- Tax Amount: $13,297.27
- Tax Year: 2025
Disclosures and Reports
- Ownership: Fee Simple
- Special Conditions: None
- Legal Description: STARKEY RANCH PARCELS 8 & 9 PHASE 1 PB 81 PG 111 LOT 178
- Flood Zone Info: X
- APN: 1726270150000001780
- Property ID: 1726270150000001780
Listed by Redfin Corporation

Get Pre-Approved Today
Schools
Schools serving 13690 Stevenson Ln
School District:Pasco County School District
| Name | Grades | Distance |
|---|---|---|
River Ridge High School 11646 Town Center Road, New Port Richey, FL 34654 | 9-12 | 5.1 mi |
Disclaimer:
School attendance boundaries provided by ATTOM Data Solutions and are for reference only. Contact the school directly to verify enrollment eligibility.
Price & Sales History for 13690 Stevenson Ln
Date
Details
Price
Change
Source
9/25/2026
Price Reduced
$599,000
-2.6%
MLS
8/29/2026
Price Reduced
$615,000
-3.89%
MLS
8/19/2026
Listed
$639,900
2.38%
MLS
5/04/2023
Sold
$625,000
—
Public Record
Disclaimer: Historical sales information is derived from public records provided by the county offices. Information is not guaranteed and should be independently verified.
Tax History
Tax History for 13690 Stevenson Ln
Year
Property Taxes
Change
Tax Assessment
Change
2025
$13,297
—
$568,094
-2%
2025
$13,297
5%
$578,445
6%
2024
$12,609
17%
$544,629
13%
2023
$10,818
249%
$483,888
1733%
2021
$3,101
-13%
$26,397
-34%
2022
$3,564
15%
$39,920
278%
2021
$3,101
—
$10,559
—
Disclaimer: Historical tax information is derived from public records provided by the county offices. Information is not guaranteed and should be independently verified.
Estimate the Cost
Estimate the Cost for 13690 Stevenson Ln
13690 Stevenson Lane, Odessa, FL 33556 (MLS# TB8538669) is a Single Family property with 4 bedrooms, 4 full bathrooms and 1 partial bathroom. 13690 Stevenson Lane is currently listed for $599,000 and was received on August 19, 2026. Want to learn more about 13690 Stevenson Lane? Do you have questions about finding other Single Family real estate for sale in Odessa? You can browse all Odessa real estate or contact a Coldwell Banker agent to request more information.