This is a carousel with tiles that activate property listing cards. Use the previous and next buttons to navigate.
1/75
$588,000 Just Listed
This is a carousel with tiles that activate property listing cards. Use the previous and next buttons to navigate.
1/75
Property Description
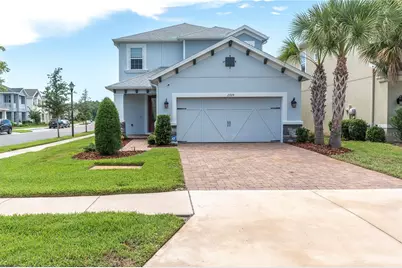
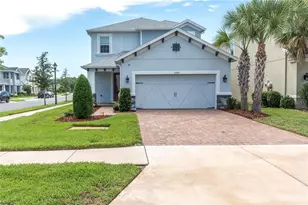
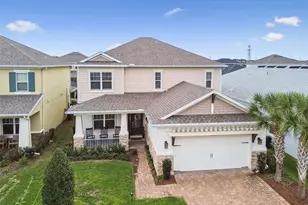
Virtually Staged. Starkey Ranch became a destination. This exceptional residence offers the opportunity to experience everything that has made it one of Tampa Bay's most celebrated master-planned communities. Positioned on a premium corner homesite in the desirable Stansil Park section, this beautifully designed Taylor Morrison Anastasia offers 2,582 square feet of thoughtfully planned living space with 4 bedrooms, 3.5 bathrooms, a private office, spacious loft, and a highly sought-after first-floor primary suite. Built in 2022, every space reflects today's preference for open design, natural light, and effortless everyday living. From the moment you enter, soaring ceilings and expansive windows create an inviting sense of openness. The heart of the home is an impressive chef's kitchen featuring an oversized quartz entertaining peninsula, built-in oven, gas cooktop, designer backsplash, abundant cabinetry, a closet pantry, and generous prep space that flows seamlessly into the dining area and dramatic great room. Perfect for hosting family holidays, entertaining friends, or enjoying a quiet evening at home, the layout was designed to bring people together. The first-floor owner's retreat offers privacy and comfort with a spacious bedroom, oversized walk-in closet, and a beautifully appointed ensuite bath featuring dual vanities and a large walk-in shower. A dedicated office provides the perfect work-from-home space, while the second level offers three additional bedrooms, two full bathrooms, and a generous loft that easily adapts as a media room, playroom, fitness space, or second family room. All new interior paint. Step outside to the covered lanai where Florida living truly begins. The partially fenced backyard provides plenty of room for pets, play, outdoor entertaining, or the future pool you've always envisioned. The corner homesite offers additional green space, and curb appeal that is difficult to duplicate. The second level continues the home's thoughtful design with upgraded wood and iron stair and loft railings that add both architectural interest and an open, airy feel. A spacious loft creates the perfect gathering space for movie nights, a playroom, or an additional family room. Three generously sized bedrooms complete the upper level, including one with a private ensuite bath that offers ideal accommodations for guests or extended family, while the remaining two bedrooms share a beautifully appointed hall bath. Starkey Ranch has earned national recognition for blending modern amenities with Florida's natural beauty. Residents enjoy multiple resort-style pools, tennis courts, parks, playgrounds, dog parks, community gardens, year-round events, and more than 20 miles of scenic walking and biking trails that connect throughout the community and into the adjoining 18,000-acre Starkey Wilderness Preserve. Kayak launches, lakes, and expansive green spaces create a neighborhood where neighbors become friends and every day feels connected to the outdoors. Highly rated Starkey Ranch K-8 School located within the community, while shopping, dining, medical facilities, and the Suncoast Parkway are minutes away. Tampa Airport, downtown, and the Gulf beaches are easily accessible, making this location as convenient as it is beautiful. Built with modern construction standards, this home also offers the confidence of hurricane shutters, natural gas service, reclaimed irrigation, and a location in Flood Zone X for added peace of mind.
Full Property Details
Full Property Details for 2769 Dudley Ave
General
- Price: $588,000
- Taxes: $8,880 (2025)
- Status: Active
- Type: Single Family
- Source: MidFloridaRegionalMLS
- MLS ID: W7887497
- Updated: 7/14/2026
- Added to Site: 1 day(s) ago
Rental Information
- Min. Lease: 1-2 Years
Interior
- Number of Rooms: 8
- Interior Features: Eating Space In Kitchen, High Ceilings, In Wall Pest System, Living Room/Dining Room Combo, Open Floorplan, Primary Bedroom Main Floor, Solid Surface Counters, Solid Wood Cabinets, Split Bedroom, Stone Counters, Thermostat, Walk-In Closet(s), Window Treatments
- Appliances: Built-In Oven, Convection Oven, Cooktop, Dishwasher, Disposal, Dryer, Exhaust Fan, Gas Water Heater, Microwave, Range, Range Hood, Refrigerator, Tankless Water Heater, Washer, Water Purifier, Water Softener
- Furnishings: Unfurnished
- Flooring: Carpet, Laminate, Tile
Rooms
Bathrooms
- Total Bathrooms: 4
- Full Bathrooms: 3
- Half Bathrooms: 1
Bedrooms
- Total Bedrooms: 4
Other Rooms
- Laundry: Electric Dryer Hookup, Gas Dryer Hookup, Inside, Laundry Room, Upper Level
Additional Information
- Shared Amenities: Clubhouse, Fence Restrictions, Park, Playground, Pool, Tennis Court(s), Trail(s), Vehicle Restrictions
Exterior
- Exterior Features: Hurricane Shutters, Irrigation System, Lighting, Rain Gutters, Sidewalk, Sliding Doors
- Deck/Patio: Covered, Front Porch, Rear Porch
- Porch/Patio/Deck: Covered, Front Porch, Rear Porch
Parking
- Garage: Yes
- Attached garage: Yes
- Garage Spaces: 2
- Covered Spaces: 2
Location
- Area: 33556 - Odessa
- County: Pasco
- Development Name: 33556 - Odessa
- Subdivision: STARKEY RANCH PH 2 PCLS 8 & 9
- Driving Directions: From SR 54, head north on Gunn Highway. Continue into Starkey Ranch and turn right onto Rangeland Boulevard. Turn left onto Dudley Avenue. Home is on the left at the corner of Dudley Avenue and Stevenson Drive.
- Direction Faces: East
School Information
- Elementary School: Starkey Ranch K-8
- Middle School: Starkey Ranch K-8
- High School: River Ridge High-PO
Community
- Community Name: 33556 - Odessa
- Community Features: Fishing, Clubhouse, Deed Restrictions, Dog Park, Irrigation-Reclaimed Water, Park, Playground, Pool, Sidewalks, Special Community Restrictions, Tennis Court(s)
- Optional Amenities: Clubhouse, Fence Restrictions, Park, Playground, Pool, Tennis Court(s), Trail(s), Vehicle Restrictions
- Assoc. Fees Include: Common Area Taxes, Community Pool, Escrow Reserves Fund, Fidelity Bond, Manager, Trash
- Pet Restrictions: Confirm with HOA.
Heating & Cooling
- Cooling Type: Central Air, Zoned
- Heating Type: Central, Electric, Heat Pump
Utilities
- Sewer: Public Sewer
- Water: Public
- Utility Description: BB/HS Internet Available, Cable Connected, Electricity Connected, Fiber Optics, Fire Hydrant, Natural Gas Connected, Phone Available, Public, Sewer Connected, Sprinkler Recycled, Street Lights, Underground Utili
Structural Information
- Architectural Info: Craftsman
- Architectural Style: Craftsman
- Builder: Taylor Morrison
- Exterior Const.: Block, Stucco, Wood Frame
- Roof: Shingle
- Windows: Blinds, Double Pane Windows, Insulated Windows, Window Treatments
- Stories/Levels: Two
- Square Feet: 2,582
- Sq. Ft. Source: Public Records
- Year Built: 2022
Lot Features
- Lot Size (Acres): 0.14
- Lot Size (Sq. Ft.): 6,220
- Lot Size: 6220
- Frontage: Street Paved
- Street/Road Desc.: Paved, Asphalt
Green Features
- Water Conservation: Drip Irrigation, Irrigation-Reclaimed Water
Financial Considerations
- CDD: Yes
- Tax Amount: $8,880
- Tax Year: 2025
Disclosures and Reports
- Ownership: Fee Simple
- Special Conditions: None
- Legal Description: STARKEY RANCH PARCELS 8 & 9 PHASE 2 PB 84 PG 075 LOT 214
- Flood Zone Info: X
- APN: 2726170160000002140
- Property ID: 2726170160000002140
Listed by Rocks Realty
Get Pre-Approved Today
Schools
Schools serving 2769 Dudley Ave
School District:Pasco County School District
| Name | Grades | Distance |
|---|---|---|
River Ridge High School 11646 Town Center Road, New Port Richey, FL 34654 | 9-12 | 5 mi |
Disclaimer:
School attendance boundaries provided by ATTOM Data Solutions and are for reference only. Contact the school directly to verify enrollment eligibility.
Price & Sales History for 2769 Dudley Ave
Date
Details
Price
Change
Source
7/14/2026
Listed
$588,000
19.63%
MLS
8/10/2022
Sold
$491,500
—
Public Record
Disclaimer: Historical sales information is derived from public records provided by the county offices. Information is not guaranteed and should be independently verified.
Tax History
Tax History for 2769 Dudley Ave
Year
Property Taxes
Change
Tax Assessment
Change
2025
$12,659
3%
$569,180
3%
2024
$12,274
4%
$553,140
13%
2023
$11,813
276%
$490,017
2997%
2021
$3,141
-25%
$15,820
-73%
2022
$4,192
—
$59,594
—
Disclaimer: Historical tax information is derived from public records provided by the county offices. Information is not guaranteed and should be independently verified.
Estimate the Cost
Estimate the Cost for 2769 Dudley Ave
2769 Dudley Avenue, Odessa, FL 33556 (MLS# W7887497) is a Single Family property with 4 bedrooms, 3 full bathrooms and 1 partial bathroom. 2769 Dudley Avenue is currently listed for $588,000 and was received on July 14, 2026. Want to learn more about 2769 Dudley Avenue? Do you have questions about finding other Single Family real estate for sale in Odessa? You can browse all Odessa real estate or contact a Coldwell Banker agent to request more information.