This is a carousel with tiles that activate property listing cards. Use the previous and next buttons to navigate.
1/67
$675,000 Sale Pending
This is a carousel with tiles that activate property listing cards. Use the previous and next buttons to navigate.
1/67
Property Description
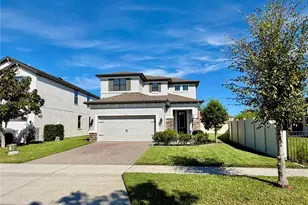
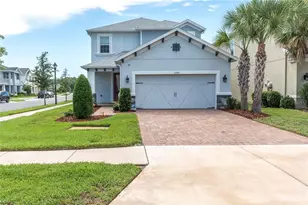
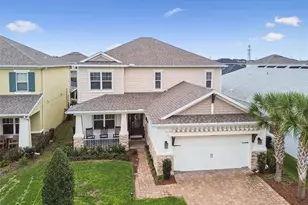
Under contract-accepting backup offers. LUXURIOUS MOVE-IN READY POOL HOME ON PICTURESQUE CONSERVATION LOT! Experience refined Florida living in this exquisitely upgraded 2021 Taylor Morrison Antigua model, offering 4 bedrooms, 3 bathrooms, 2 car garage and 2,399 square feet of designer-curated living space with a saltwater pool with heater and chiller overlooking the tranquil conservation. This extraordinary residence offers the rare opportunity to own a nearly new home with well over $140,000 in post-construction upgrades and enhancements, delivering a truly turnkey luxury lifestyle in one of Tampa Bay's most sought-after communities. Tucked away on a private conservation lot with no rear neighbors, this exceptional residence delivers both privacy and luxury within desirable Starkey Ranch, A striking first impression begins with professionally enhanced curb appeal, featuring 3 dimensional shingle roof, stone accents , manicured lush landscaping, and paver driveway and walkway. Noteworthy upgrades include 8-foot doors, expansive pocket sliding glass doors, and an open-concept design create a seamless blend of indoor and outdoor living. Over $50,000 in premium design studio selections elevate the home throughout, showcasing carefully chosen finishes and upgrades that set this residence apart. The Gourmet kitchen is a true showpiece, highlighted by quartz countertops, premium cabinetry, top-of-the-line appliances including refrigerator, and a spacious butlers pantry and adjacent walk-in pantry designed for both everyday living and entertaining. The great room over looking the pool and pond view, is anchored by stunning custom built-ins valued at approximately $6,000, creating an elegant focal point while providing both style and functionality. The luxurious owner's retreat offers a serene escape with a custom-designed closet and spa-inspired ambiance with walk in shower and dual sinks. A custom laundry room with direct access to the owner's closet adds convenience and thoughtful design. Three additional bedrooms are thoughtfully positioned to provide comfort, privacy, and flexibility for guests, family, or a home office. Step outside to your private backyard oasis, where a $75,000 resort-style pool overlooks peaceful nature views. Fully automated with Wi-Fi controls, heating and cooling capabilities, and designed for year-round enjoyment, this outdoor retreat is perfect for relaxing or entertaining. Additional exterior enhancements include a premium wrought iron fence investment of approximately $6,000, a professionally installed French drain system, and a covered lanai perfectly situated for enjoying morning sunrise. Additional high-value upgrades include a whole-home water softener system, UV light air purification system integrated into the HVAC, an epoxy-coated garage floor, and abundant storage throughout. Every detail has been carefully considered to combine luxury, comfort, and efficiency. Starkey Ranch offers over 20 miles of walking trails, 3 community pools, dog parks, a community garden, playgrounds, parks, and is zoned for Starkey Ranch Magnet K-8 school. Located close to shopping, hospitals, restaurants, Tampa Airport, beaches and our very own Publix within the community! This home truly has IT ALL! Make your move today!
Full Property Details
Full Property Details for 13893 Stansil Ave
General
- Price: $675,000
- HOA FEE: $7/month
- HOA FEE FREQ.: Annually
- Taxes: $10,686 (2025)
- Status: Pending
- Type: Single Family
- Source: MidFloridaRegionalMLS
- MLS ID: TB8523170
- Updated: 6/25/2026
- Added to Site: 20 day(s) ago
Rental Information
- Min. Lease: 1-2 Years
Interior
- Number of Rooms: 7
- Interior Features: Ceiling Fan(s), Eating Space In Kitchen, High Ceilings, Kitchen and Family Room Combination, Living Room/Dining Room Combo, Open Floorplan, Primary Bedroom Main Floor, Solid Wood Cabinets, Stone Counters, Thermostat, Walk-In Closet(s)
- Appliances: Built-In Oven, Cooktop, Dishwasher, Disposal, Dryer, Gas Water Heater, Microwave, Refrigerator, Washer, Water Softener
- Furnishings: Unfurnished
- Flooring: Carpet, Tile
Rooms
Bathrooms
- Total Bathrooms: 3
- Full Bathrooms: 3
Bedrooms
- Total Bedrooms: 4
Other Rooms
- Laundry: Inside, Laundry Room
Additional Information
- Shared Amenities: Park, Playground, Pool, Trail(s)
- Pool: Yes
- Private Pool: Yes
- Pool Description: Heated, In Ground, Salt Water
Exterior
- Exterior Features: Sidewalk, Sliding Doors
- Deck/Patio: Covered, Patio
- Porch/Patio/Deck: Covered, Patio
Parking
- Garage: Yes
- Attached garage: Yes
- Garage Spaces: 2
- Covered Spaces: 2
Location
- Area: 33556 - Odessa
- County: Pasco
- Development Name: 33556 - Odessa
- Subdivision: STARKEY RANCH PH 1 PCLS 8 & 9
- Driving Directions: 54 E, left on Fencepost right on Rangeland, left on Cattle Gap, right on Stansil.
- Direction Faces: Northwest
School Information
- Elementary School: Starkey Ranch K-8
- Middle School: Starkey Ranch K-8
- High School: River Ridge High-PO
Community
- Community Name: 33556 - Odessa
- Community Features: Community Mailbox, Deed Restrictions, Dog Park, Irrigation-Reclaimed Water, Park, Playground, Pool, Sidewalks
- Optional Amenities: Park, Playground, Pool, Trail(s)
- Association: Yes
- Assoc. Name: GREEN ACRES PROPERTIES Stephanie Tirado
- Assoc. Fees Include: Community Pool
- Number of Pets: 3
- Pet Restrictions: Buyer & agent to verify.
Heating & Cooling
- Cooling Type: Central Air
- Heating Type: Central
Utilities
- Sewer: Public Sewer
- Water: Public
- Utility Description: BB/HS Internet Available, Electricity Connected, Natural Gas Connected, Public, Sewer Connected, Water Connected
Structural Information
- Architectural Info: Florida
- Architectural Style: Florida
- Builder: TAYLOR MORRISON
- Exterior Const.: Block, Stucco
- Roof: Shingle
- Windows: Double Pane Windows, ENERGY STAR Qualified Windows, Insulated Windows, Low-Emissivity Windows
- Stories/Levels: One
- Square Feet: 2,399
- Sq. Ft. Source: Public Records
- Year Built: 2021
Lot Features
- Property View: Pool, Trees/Woods, Water
- Lot Size (Acres): 0.14
- Lot Size (Sq. Ft.): 6,275
- Lot Size: 6275
- Street/Road Desc.: Paved
- Fencing (Description): Fenced
Water Features
- Water View: Yes
Financial Considerations
- Association Fee: $85
- Assoc Fee Freq.: Annually
- Assoc Fee Desc.: Required
- CDD: Yes
- Tax Amount: $10,686.09
- Tax Year: 2025
Disclosures and Reports
- Ownership: Fee Simple
- Special Conditions: None
- Legal Description: STARKEY RANCH PARCELS 8 & 9 PHASE 1 PB 81 PG 111 LOT 8
- Flood Zone Info: X
- APN: 1726270150000000080
- Property ID: 1726270150000000080
Listed by Re/Max Action First Of Florida
Get Pre-Approved Today
Schools
Schools serving 13893 Stansil Ave
School District:Pasco County School District
| Name | Grades | Distance |
|---|---|---|
River Ridge High School 11646 Town Center Road, New Port Richey, FL 34654 | 9-12 | 5 mi |
Disclaimer:
School attendance boundaries provided by ATTOM Data Solutions and are for reference only. Contact the school directly to verify enrollment eligibility.
Price & Sales History for 13893 Stansil Ave
Date
Details
Price
Change
Source
6/25/2026
Listed
$675,000
49.27%
MLS
7/23/2021
Sold
$452,200
—
Public Record
Disclaimer: Historical sales information is derived from public records provided by the county offices. Information is not guaranteed and should be independently verified.
Tax History
Tax History for 13893 Stansil Ave
Year
Property Taxes
Change
Tax Assessment
Change
2025
$10,686
—
$462,420
7%
2025
$10,686
3%
$431,120
3%
2024
$10,349
4%
$418,970
3%
2023
$9,982
150%
$406,770
762%
2021
$3,990
-57%
$47,188
-88%
2022
$9,343
134%
$394,926
1992%
2021
$3,990
—
$18,875
—
Disclaimer: Historical tax information is derived from public records provided by the county offices. Information is not guaranteed and should be independently verified.
Estimate the Cost
Estimate the Cost for 13893 Stansil Ave
13893 Stansil Avenue, Odessa, FL 33556 (MLS# TB8523170) is a Single Family property with 4 bedrooms and 3 full bathrooms. 13893 Stansil Avenue is currently listed for $675,000 and was received on June 25, 2026. Want to learn more about 13893 Stansil Avenue? Do you have questions about finding other Single Family real estate for sale in Odessa? You can browse all Odessa real estate or contact a Coldwell Banker agent to request more information.