This is a carousel with tiles that activate property listing cards. Use the previous and next buttons to navigate.
1/1
$499,900
This is a carousel with tiles that activate property listing cards. Use the previous and next buttons to navigate.
1/1
Property Description
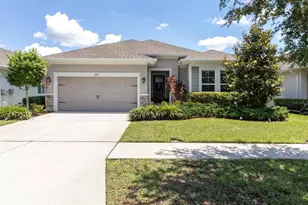
Absolutely immaculate and truly model-home worthy, this beautifully finished home is tucked against a wooded backdrop near the end of a cul-de-sac, in the highly desirable Asturia community. From the moment you step inside, plantation shutters, luxury vinyl plank flooring, crown molding, tray ceilings, and designer lighting create a polished, move-in-ready feel throughout. A long entry hallway leads past two secondary bedrooms with a full bathroom positioned between them. Farther inside, the home opens into a bright, inviting living space where the kitchen, dining area, and family room flow seamlessly together. The kitchen features white cabinetry, granite countertops, stainless steel appliances including a natural gas range, and a designer backsplash. The adjoining living room is accented with crown molding and opens through sliding glass doors to the screened lanai, while the dining area is finished with a stylish statement light fixture. Outside, the backyard is a standout. Beyond the screened lanai, an extended paver patio creates additional space for relaxing or entertaining, surrounded by tropical landscaping, accent lighting, a fully fenced yard, and a peaceful wooded backdrop with no rear neighbors. The private primary suite is positioned at the rear of the home to take advantage of the same serene setting and features luxury vinyl plank flooring, plantation shutters, and a tray ceiling with crown molding. The en-suite bath includes separate vanities, a soaking tub, and a frameless glass walk-in shower with decorative tile detailing. Additional features include a dedicated laundry room with washer and dryer included, a tankless water heater, Tesla charger in the garage, an extended driveway, and smart-home technology including a thermostat, smoke alarms, and video doorbell. Located in Asturia, residents enjoy resort-style amenities, parks, trails, and convenient access to shopping, dining, schools, and major roadways throughout Odessa and the greater Tampa Bay area. Meticulously maintained, thoughtfully finished, and set on one of the neighborhood's quieter streets, this home offers a rare combination of style, privacy, and location.
Full Property Details
Full Property Details for 14426 Trails Edge Blvd
General
- Sold For: $499,900
- HOA FEE: $8/month
- HOA FEE FREQ.: Annually
- Taxes: $6,701 (2025)
- Status: Closed
- Type: Single Family
- Source: MidFloridaRegionalMLS
- MLS ID: TB8543077
- Added to Site: 46 day(s) ago
Rental Information
- Min. Lease: 1-2 Years
Interior
- Number of Rooms: 9
- Interior Features: Ceiling Fan(s), Crown Molding, Eating Space In Kitchen, Kitchen and Family Room Combination, Open Floorplan, Primary Bedroom Main Floor, Smart Home, Stone Counters, Thermostat, Tray Ceiling(s), Walk-In Closet(s), Window Treatments
- Appliances: Dishwasher, Disposal, Dryer, Microwave, Range, Refrigerator, Tankless Water Heater, Washer
- Furnishings: Unfurnished
- Flooring: Luxury Vinyl, Tile
Rooms
Bathrooms
- Total Bathrooms: 2
- Full Bathrooms: 2
Bedrooms
- Total Bedrooms: 3
Other Rooms
- Laundry: Laundry Room
Additional Information
- Shared Amenities: Clubhouse, Fence Restrictions, Fitness Center, Maintenance, Park, Playground, Pool, Trail(s)
Exterior
- Exterior Features: Hurricane Shutters, Irrigation System, Lighting, Rain Gutters, Sidewalk
- Deck/Patio: Front Porch, Rear Porch, Screened
- Porch/Patio/Deck: Front Porch, Rear Porch, Screened
Parking
- Garage: Yes
- Attached garage: Yes
- Garage Spaces: 2
- Covered Spaces: 2
- Parking Features: Driveway, Electric Vehicle Charging Station(s), Garage Door Opener
Location
- Area: 33556 - Odessa
- County: Pasco
- Development Name: 33556 - Odessa
- Subdivision: ASTURIA PH 1B & 1C
- Driving Directions: From SR 54 and Gunn Hwy, head east on SR 54. Turn left onto Asturian Pkwy. Turn left onto Promenade Pkwy. Turn left onto Caravan Ave. Turn left onto Trails Edge Blvd to address.
- Direction Faces: East
School Information
- Elementary School: Odessa Elementary
- Middle School: Seven Springs Middle-PO
- High School: J.W. Mitchell High-PO
Community
- Community Name: 33556 - Odessa
- Community Features: Clubhouse, Community Mailbox, Deed Restrictions, Dog Park, Fitness Center, Golf Carts OK, Irrigation-Reclaimed Water, Park, Playground, Pool, Sidewalks
- Optional Amenities: Clubhouse, Fence Restrictions, Fitness Center, Maintenance, Park, Playground, Pool, Trail(s)
- Association: Yes
- Assoc. Name: Green Acre Properties/ Kim Pennington
- Assoc. Fees Include: Manager
Heating & Cooling
- Cooling Type: Central Air
- Heating Type: Central, Heat Pump
Utilities
- Sewer: Public Sewer
- Water: Public
- Utility Description: Electricity Connected, Natural Gas Connected, Sewer Connected, Sprinkler Recycled, Street Lights, Underground Utilities, Water Connected
Structural Information
- Builder: Ashton Woods
- Exterior Const.: Block
- Roof: Shingle
- Windows: Window Treatments
- Stories/Levels: One
- Square Feet: 1,820
- Sq. Ft. Source: Public Records
- Living Area: 1,820 Sq. Ft.
- Year Built: 2017
Lot Features
- Property View: Trees/Woods
- Lot Size (Acres): 0.15
- Lot Size (Sq. Ft.): 6,600
- Lot Size: 6600
- Frontage: Street Dead-End
- Street/Road Desc.: Paved
- Fencing (Description): Fenced
Financial Considerations
- Association Fee: $99
- Assoc Fee Freq.: Annually
- Assoc Fee Desc.: Required
- CDD: Yes
- Tax Amount: $6,701
- Tax Year: 2025
Disclosures and Reports
- Ownership: Fee Simple
- Special Conditions: None
- Legal Description: ASTURIA PHASE 1B & 1C PB 71 PG 082 BLOCK 11 LOT 5
- Flood Zone Info: X
- APN: 172626006.0011.00005.0
- Property ID: 172626006.0011.00005.0
- Block/Lot/Section: 11
Listed by Real Broker, Llc
Sold by Keller Williams South Tampa

Get Pre-Approved Today
Schools
Schools serving 14426 Trails Edge Blvd
School District:Pasco County School District
| Name | Grades | Distance |
|---|---|---|
Odessa Elementary School 12810 Interlaken Road, New Port Richey, FL 34655 | K-5 | 2 mi |
Seven Springs Middle School 2441 Little Road, Trinity, FL 34655 | 6-8 | 6 mi |
James W. Mitchell High School 2323 Little Road, Trinity, FL 34655 | 9-12 | 5.8 mi |
Disclaimer:
School attendance boundaries provided by ATTOM Data Solutions and are for reference only. Contact the school directly to verify enrollment eligibility.
Price & Sales History for 14426 Trails Edge Blvd
Date
Details
Price
Change
Source
9/30/2026
Sold
$499,900
—
MLS
8/28/2026
Listed
$499,900
—
MLS
Disclaimer: Historical sales information is derived from public records provided by the county offices. Information is not guaranteed and should be independently verified.
14426 Trails Edge Boulevard, Odessa, FL 33556 (MLS# TB8543077) is a Single Family property that was sold at $499,900 on September 30, 2026. Want to learn more about 14426 Trails Edge Boulevard? Do you have questions about finding other Single Family real estate for sale in Odessa? You can browse all Odessa real estate or contact a Coldwell Banker agent to request more information.