No photo available
$625,000 Just Listed
Property Description
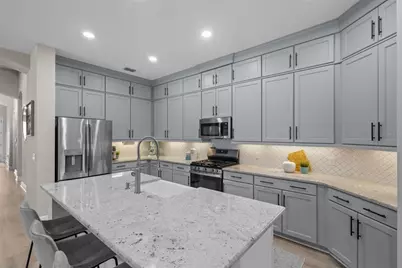
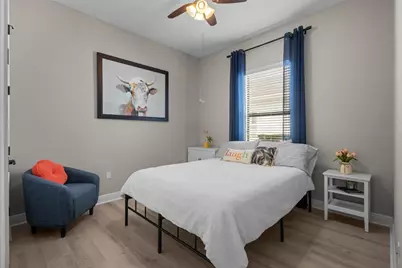
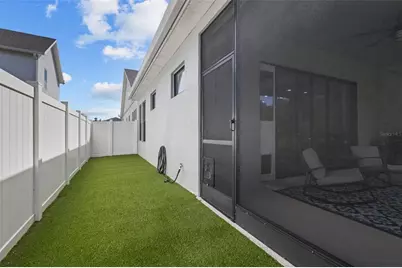
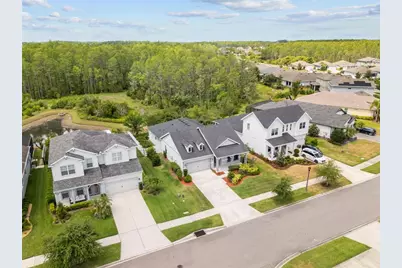
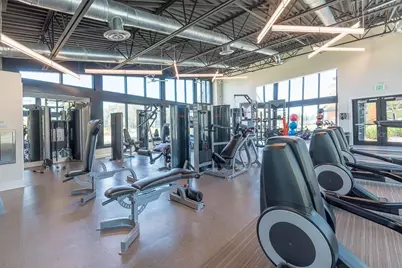
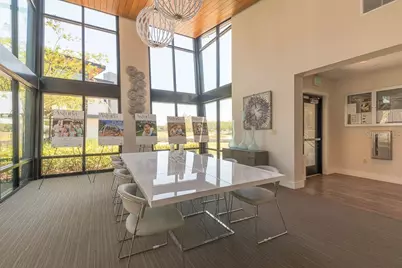
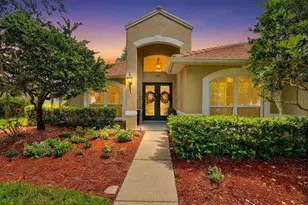
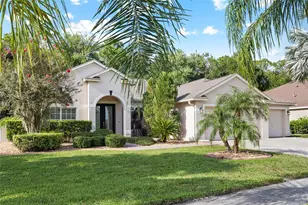
Absolutely stunning ICI-built Serena floor plan on a premium conservation lot with peaceful pond views in the highly desirable Asturia community. This 4-bedroom, 3-bath home with dedicated office/flex room features an open-concept layout, soaring ceilings, 8-foot doors, updated flooring throughout, a screened lanai, fenced backyard, private guest suite, and a thoughtfully designed interior. The kitchen is a true showpiece with stacked upper cabinets, granite countertops, natural gas range, farmhouse sink, stainless steel appliances, designer backsplash, and under-cabinet lighting. It opens seamlessly to the dining and living areas, where tray ceilings, crown molding, and abundant natural light create an inviting space. Triple sliding glass doors extend the living area to the screened lanai overlooking the fully fenced backyard, conservation area, and tranquil pond, an ideal setting for relaxing or entertaining. The private primary suite enjoys the same scenic backdrop and includes crown molding, a large walk-in closet, and an en-suite bath with dual sinks, granite countertops, frameless glass walk-in shower, and floor-to-ceiling tile. Three additional bedrooms and two full bathrooms offer flexibility for family and guests, including a private guest suite positioned separately for added privacy. The office/flex room with tray ceiling works well as a home office, playroom, or additional living space. Additional features include a tankless gas water heater, hurricane shutters, reclaimed water irrigation, and fenced dog run. Asturia residents enjoy a resort-style community pool, clubhouse, fitness center, playground, dog park, walking trails, and regular community events. Conveniently located in Odessa with quick access to the Veterans Expressway, Tampa, shopping, dining, and everyday conveniences, this home offers upgraded finishes, a functional floor plan, and a private natural setting.
Full Property Details
Full Property Details for 15170 Aviles Pkwy
General
- Price: $625,000
- HOA FEE: $8/month
- HOA FEE FREQ.: Annually
- Taxes: $11,454 (2025)
- Status: Active
- Type: Single Family
- Source: MidFloridaRegionalMLS
- MLS ID: TB8540936
- Updated: 8/21/2026
- Added to Site: 7 day(s) ago
Rental Information
- Min. Lease: 1-2 Years
Interior
- Number of Rooms: 12
- Interior Features: Ceiling Fan(s), Chair Rail, Crown Molding, High Ceilings, Kitchen and Family Room Combination, Living Room/Dining Room Combo, Open Floorplan, Primary Bedroom Main Floor, Stone Counters, Thermostat, Tray Ceiling(s), Walk-In Closet(s), Window Treatments
- Appliances: Dishwasher, Disposal, Dryer, Microwave, Range, Refrigerator, Tankless Water Heater, Washer, Water Softener
- Furnishings: Unfurnished
- Flooring: Laminate, Luxury Vinyl
Rooms
Bathrooms
- Total Bathrooms: 3
- Full Bathrooms: 3
Bedrooms
- Total Bedrooms: 4
Other Rooms
- Laundry: Laundry Room
Additional Information
- Shared Amenities: Clubhouse, Fitness Center, Maintenance, Playground, Pool, Trail(s)
Exterior
- Exterior Features: Hurricane Shutters, Irrigation System, Lighting, Rain Gutters, Sidewalk, Sliding Doors
- Deck/Patio: Rear Porch, Screened
- Porch/Patio/Deck: Rear Porch, Screened
Parking
- Garage: Yes
- Attached garage: Yes
- Garage Spaces: 2
- Covered Spaces: 2
- Parking Features: Driveway, Garage Door Opener
Location
- Area: 33556 - Odessa
- County: Pasco
- Development Name: 33556 - Odessa
- Subdivision: ASTURIA PH 2A & 2B
- Driving Directions: From SR 54 and Gunn Hwy, head east on SR 54. Turn north onto Asturian Parkway. Turn right onto Promenade Parkway. Turn left onto Claymore St. Turn left onto Renaissance Ave. Renaissance Ave turns into Aviles Parkway. Follow to address.
- Direction Faces: Northeast
School Information
- Elementary School: Odessa Elementary
- Middle School: Seven Springs Middle-PO
- High School: J.W. Mitchell High-PO
Community
- Community Name: 33556 - Odessa
- Community Features: Clubhouse, Community Mailbox, Deed Restrictions, Dog Park, Fitness Center, Golf Carts OK, Irrigation-Reclaimed Water, Playground, Pool, Sidewalks
- Optional Amenities: Clubhouse, Fitness Center, Maintenance, Playground, Pool, Trail(s)
- Association: Yes
- Assoc. Name: Green Acre Property Management/Kim Pennington
- Assoc. Fees Include: Manager
Heating & Cooling
- Cooling Type: Central Air
- Heating Type: Central, Heat Pump
Utilities
- Sewer: Public Sewer
- Water: Public
- Utility Description: Cable Connected, Electricity Connected, Natural Gas Connected, Sewer Connected, Sprinkler Recycled, Street Lights, Underground Utilities, Water Connected
Structural Information
- Builder: ICI Homes
- Exterior Const.: Block
- Roof: Shingle
- Stories/Levels: One
- Square Feet: 2,225
- Sq. Ft. Source: Public Records
- Year Built: 2018
Lot Features
- Property View: Trees/Woods, Water
- Lot Size (Acres): 0.17
- Lot Size (Sq. Ft.): 7,200
- Lot Size: 7200
- Frontage: Street Dead-End
- Street/Road Desc.: Paved
- Fencing (Description): Fenced, Vinyl
Water Features
- Water View: Yes
Financial Considerations
- Association Fee: $99
- Assoc Fee Freq.: Annually
- Assoc Fee Desc.: Required
- CDD: Yes
- Tax Amount: $11,454
- Tax Year: 2025
Disclosures and Reports
- Ownership: Fee Simple
- Special Conditions: None
- Legal Description: ASTURIA PHASE 2A & 2B PB 74 PG 001 BLOCK 21 LOT 4
- Flood Zone Info: X
- APN: 172625008.0021.00004.0
- Property ID: 172625008.0021.00004.0
- Block/Lot/Section: 21
Listed by Real Broker, Llc

Get Pre-Approved Today
Schools
Schools serving 15170 Aviles Pkwy
School District:Pasco County School District
| Name | Grades | Distance |
|---|---|---|
Odessa Elementary School 12810 Interlaken Road, New Port Richey, FL 34655 | K-5 | 2.4 mi |
Seven Springs Middle School 2441 Little Road, Trinity, FL 34655 | 6-8 | 6.5 mi |
James W. Mitchell High School 2323 Little Road, Trinity, FL 34655 | 9-12 | 6.3 mi |
Disclaimer:
School attendance boundaries provided by ATTOM Data Solutions and are for reference only. Contact the school directly to verify enrollment eligibility.
Price & Sales History for 15170 Aviles Pkwy
Date
Details
Price
Change
Source
8/21/2026
Listed
$625,000
-3.85%
MLS
6/13/2025
Sold
$650,000
—
Public Record
Disclaimer: Historical sales information is derived from public records provided by the county offices. Information is not guaranteed and should be independently verified.
Tax History
Tax History for 15170 Aviles Pkwy
Year
Property Taxes
Change
Tax Assessment
Change
2025
$11,454
-7%
$530,542
3%
2024
$12,263
2%
$516,034
3%
2023
$11,968
69%
$501,143
66%
2021
$7,073
-5%
$302,130
-4%
2022
$7,416
5%
$313,980
5%
2021
$7,073
7%
$297,960
2%
2019
$6,587
116%
$291,267
431%
2018
$3,051
26%
$54,900
188%
2017
$2,415
—
$19,080
—
Disclaimer: Historical tax information is derived from public records provided by the county offices. Information is not guaranteed and should be independently verified.
Estimate the Cost
Estimate the Cost for 15170 Aviles Pkwy
15170 Aviles Parkway, Odessa, FL 33556 (MLS# TB8540936) is a Single Family property with 4 bedrooms and 3 full bathrooms. 15170 Aviles Parkway is currently listed for $625,000 and was received on August 21, 2026. Want to learn more about 15170 Aviles Parkway? Do you have questions about finding other Single Family real estate for sale in Odessa? You can browse all Odessa real estate or contact a Coldwell Banker agent to request more information.