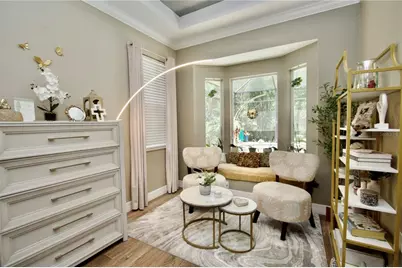
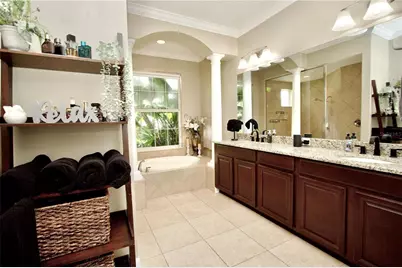
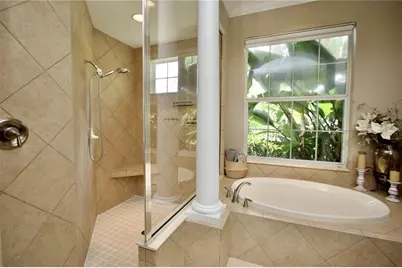
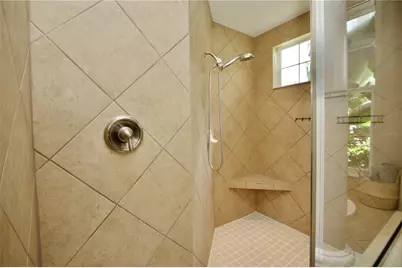
This is a carousel with tiles that activate property listing cards. Use the previous and next buttons to navigate.
1/50
$975,000 Just Listed
This is a carousel with tiles that activate property listing cards. Use the previous and next buttons to navigate.
1/50
Property Description
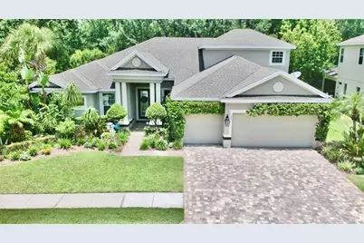
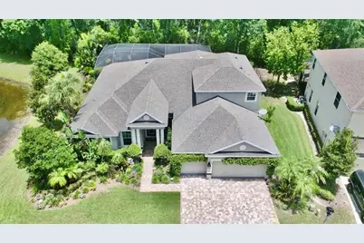
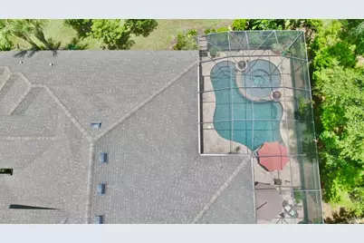
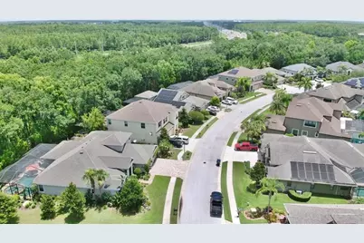
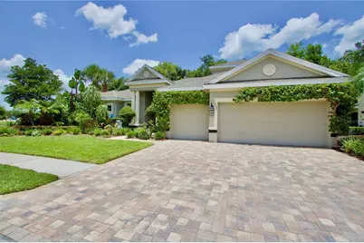
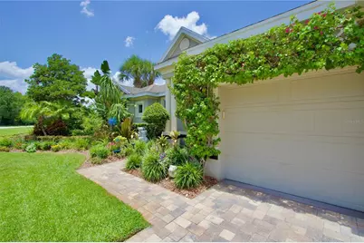
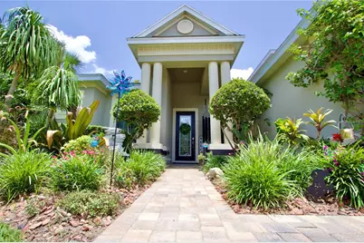
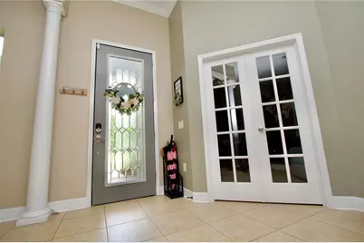
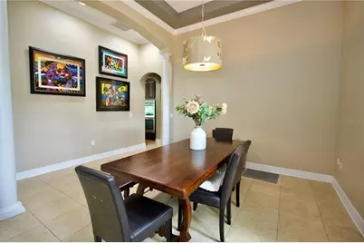
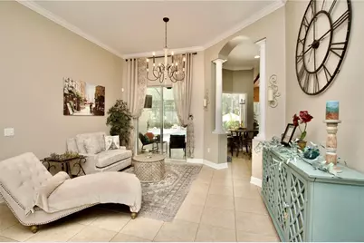
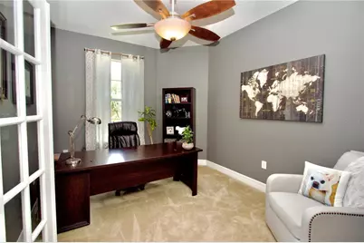
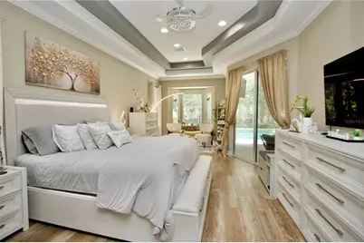
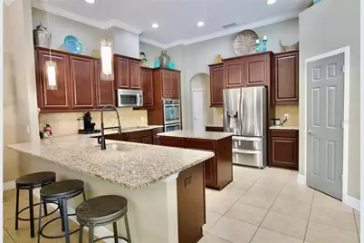
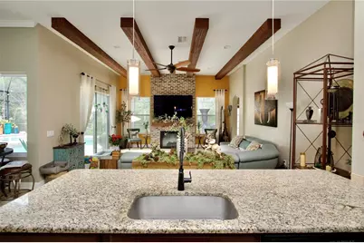
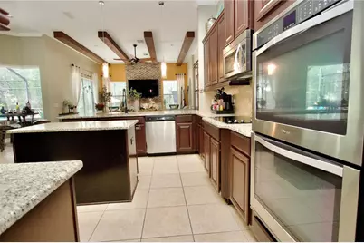
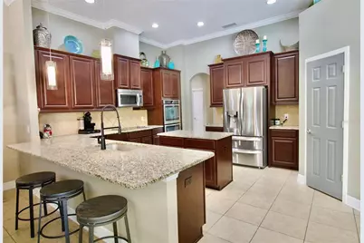
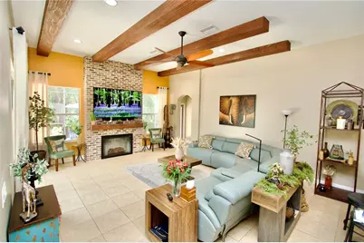
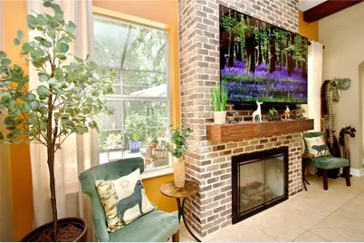
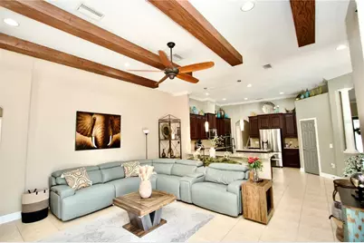
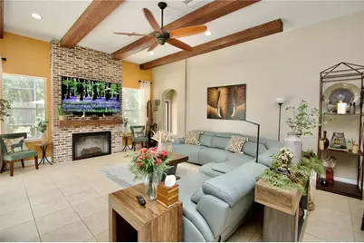
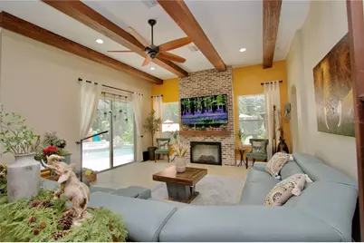
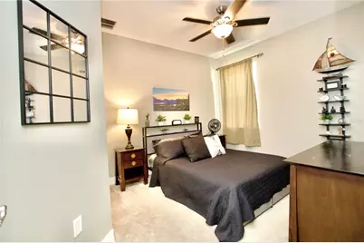
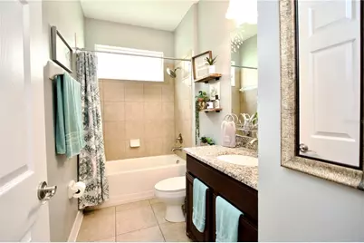
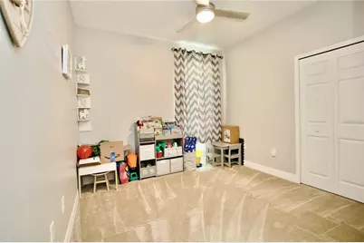
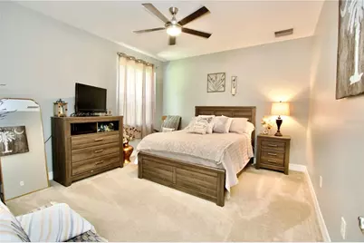
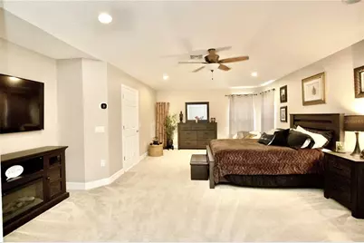
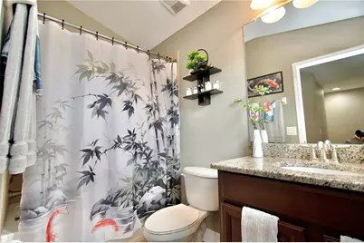
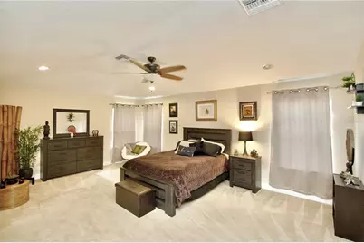
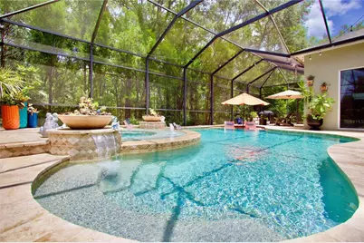
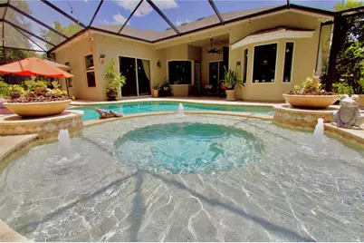
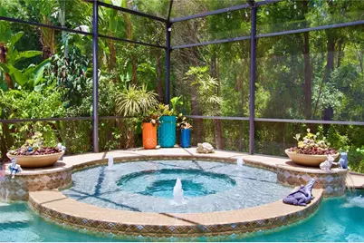
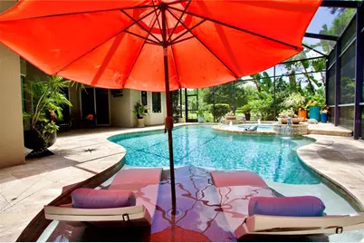
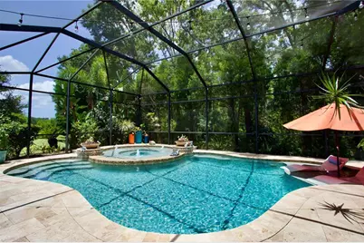
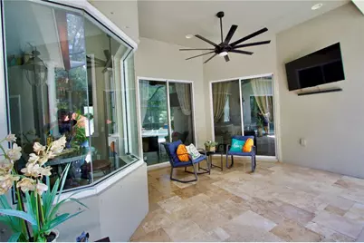
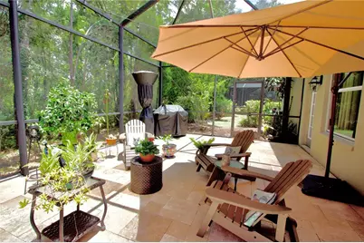
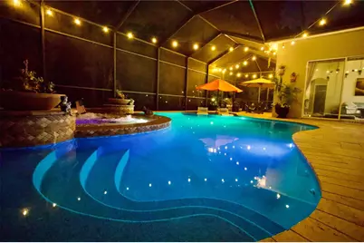
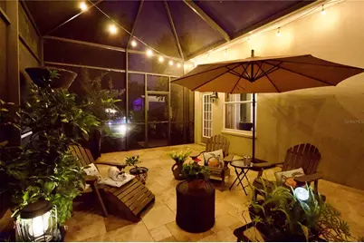
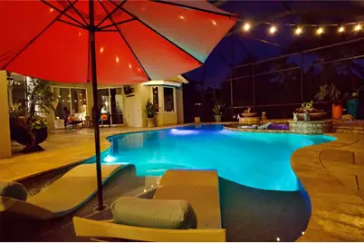
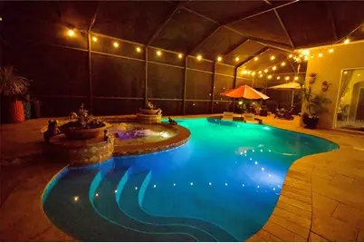
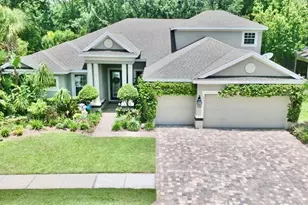
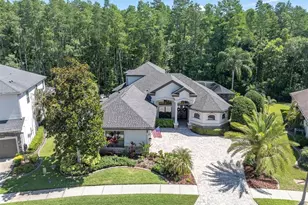
Welcome to your dream home in the prestigious gated community of Grey Hawk! This impeccably maintained, one-owner residence offers 4 bedrooms, 4 bathrooms, a 3-car garage, and a sparkling pool, all perfectly situated on a private homesite with tranquil pond views and no rear neighbors. From the moment you arrive, you'll appreciate the exceptional curb appeal, enhanced by lush tropical landscaping and a charming flowering vine that beautifully accents the garage. Every detail of this home reflects the pride of ownership, with thoughtful updates and meticulous maintenance providing peace of mind for its next owner. Step inside and experience the quality craftsmanship and elegant finishes that create a warm, luxurious atmosphere. The traditional "L" floor plan offers both privacy and functionality, with the spacious primary suite tucked away on one side of the home and the secondary bedrooms on the opposite wing. Just off the foyer, you'll find a private home office along with formal living and dining spaces, offering flexibility for entertaining or creating a billiards room or additional gathering area. Expansive windows throughout the home fill each room with an abundance of natural light, enhancing the home's bright and inviting feel. The chef-inspired kitchen is designed to impress, featuring abundant cabinetry, upgraded appliances, a center island, and a sunny breakfast nook overlooking the pool. The kitchen opens seamlessly to the spacious family room, where custom ceiling beams, a striking brick fireplace, and walls of windows create the perfect setting for relaxing or entertaining while enjoying views of the outdoor living space.The generously sized secondary bedrooms share a well-appointed hall bath, while the expansive upstairs suite with its own private bathroom offers endless possibilities. Whether you envision a media room, game room, guest retreat, home gym, or playroom, this versatile space can easily adapt to your lifestyle.The true showpiece of this home is the spectacular backyard oasis. Enjoy year-round Florida living with a beautiful screened pool and spa, covered lanai, and additional sun deck perfect for lounging or entertaining. With no rear neighbors, you'll experience exceptional privacy while taking in peaceful pond views.Homes of this caliber in Grey Hawk are highly sought after and don't stay on the market for long. Schedule your private showing today and discover everything this exceptional property has to offer!
Full Property Details
Full Property Details for 15321 Azra Dr
General
- Price: $975,000
- HOA FEE: $207/month
- Taxes: $8,253 (2025)
- Status: Active
- Type: Single Family
- Source: MidFloridaRegionalMLS
- MLS ID: W7887555
- Updated: 7/11/2026
- Added to Site: 4 day(s) ago
Rental Information
- Min. Lease: 1-2 Years
Interior
- Number of Rooms: 10
- Interior Features: Built-in Features, Ceiling Fan(s), Eating Space In Kitchen, Kitchen and Family Room Combination, Open Floorplan, Primary Bedroom Main Floor, Split Bedroom, Stone Counters, Tray Ceiling(s), Walk-In Closet(s)
- Fireplace(s): Electric, Family Room
- Appliances: Built-In Oven, Dishwasher, Disposal, Electric Water Heater
- Furnishings: Unfurnished
- Flooring: Carpet, Ceramic Tile
Rooms
Bathrooms
- Total Bathrooms: 4
- Full Bathrooms: 4
Bedrooms
- Total Bedrooms: 4
Other Rooms
- Laundry: Inside
Additional Information
- Shared Amenities: Basketball Court, Gated, Park, Playground, Tennis Court(s)
- Pool: Yes
- Private Pool: Yes
- Pool Description: Gunite, In Ground, Lighting
- Spa: Yes
- Spa Description: In Ground
- Security/Safety: Gated Community, Security System Owned, Smoke Detector(s)
Exterior
- Exterior Features: Irrigation System, Lighting, Private Mailbox
- Deck/Patio: Covered, Enclosed, Screened
- Porch/Patio/Deck: Covered, Enclosed, Screened
Parking
- Garage: Yes
- Attached garage: Yes
- Garage Spaces: 3
- Covered Spaces: 3
- Parking Features: Garage Door Opener, Off Street
Location
- Area: 33556 - Odessa
- County: Pasco
- Development Name: 33556 - Odessa
- Subdivision: GREY HAWK AT LAKE POLO PH 2
- Driving Directions: HWY 54 TO GREY HARK ENTRANCE...GO THROUGH GATE....TURN RIGHT FOLLOW TO AZRA...GO RIGHT...HOME WILL BE ON RIGHT
- Direction Faces: South
Community
- Community Name: 33556 - Odessa
- Community Features: Association Recreation - Owned, Deed Restrictions, Park, Playground, Tennis Court(s)
- Optional Amenities: Basketball Court, Gated, Park, Playground, Tennis Court(s)
- Association: Yes
- Assoc. Name: ASSOCIA GUF COAST
- Assoc. Fees Include: 24-Hour Guard, Common Area Taxes, Private Road, Recreational Facilities, Trash
- Number of Pets: 3
- Pet Restrictions: CONTACT HOA FOR PET RESTRICTIONS
Heating & Cooling
- Cooling Type: Central Air, Zoned
- Heating Type: Central, Electric, Zoned
Utilities
- Sewer: Public Sewer
- Water: Public
- Utility Description: BB/HS Internet Available, Cable TV Available, Electricity Connected, Fire Hydrant, Sprinkler Meter, Street Lights
Structural Information
- Architectural Info: Contemporary, Florida
- Architectural Style: Contemporary, Florida
- Model: Palladium II
- Exterior Const.: Block, Stucco
- Roof: Shingle
- Windows: Blinds, ENERGY STAR Qualified Windows, Thermal Windows
- Stories/Levels: Two
- Square Feet: 3,385
- Sq. Ft. Source: Builder
- Year Built: 2013
Manufactured Home
- Model: Palladium II
Lot Features
- Property View: Trees/Woods, Water
- Lot Size (Acres): 0.24
- Lot Size (Sq. Ft.): 10,454
- Lot Size: 10454
- Frontage: Street Paved, Private Road
- Street/Road Desc.: Paved, Asphalt
Water Features
- Water View: Yes
Green Features
- Energy Efficient: Appliances, HVAC, Insulation, Thermostat, Windows
- Indoor Air Quality: HVAC Filter MERV 8+, Ventilation
- Water Conservation: Low-Flow Fixtures
Financial Considerations
- Association Fee: $207
- Assoc Fee Freq.: Monthly
- Assoc Fee Desc.: Required
- Tax Amount: $8,253.75
- Tax Year: 2025
Disclosures and Reports
- Ownership: Fee Simple
- Special Conditions: None
- Legal Description: GREY HAWK AT LAKE POLO PHASE TWO PB 57 PG 4 BLOCK 6 LOT 1 OR 8430 PG 44
- Flood Zone Info: X
- APN: 3626170190006000010
- Property ID: 3626170190006000010
- Block/Lot/Section: 600
Listed by Re/Max Alliance Group

Get Pre-Approved Today
Schools
Schools serving 15321 Azra Dr
School District:Pasco County School District
| Name | Grades | Distance |
|---|---|---|
Odessa Elementary School 12810 Interlaken Road, New Port Richey, FL 34655 | K-5 | 2.5 mi |
Seven Springs Middle School 2441 Little Road, Trinity, FL 34655 | 6-8 | 6.7 mi |
James W. Mitchell High School 2323 Little Road, Trinity, FL 34655 | 9-12 | 6.6 mi |
Disclaimer:
School attendance boundaries provided by ATTOM Data Solutions and are for reference only. Contact the school directly to verify enrollment eligibility.
Price & Sales History for 15321 Azra Dr
Date
Details
Price
Change
Source
7/10/2026
Listed
$975,000
134.04%
MLS
4/26/2013
Sold
$416,600
—
Public Record
Disclaimer: Historical sales information is derived from public records provided by the county offices. Information is not guaranteed and should be independently verified.
Tax History
Tax History for 15321 Azra Dr
Year
Property Taxes
Change
Tax Assessment
Change
2025
$8,240
2%
$518,700
3%
2024
$8,054
4%
$504,090
3%
2023
$7,770
13%
$489,410
6%
2021
$6,882
-2%
$461,320
-3%
2022
$6,996
2%
$475,160
4%
2021
$6,882
3%
$454,960
2%
2019
$6,685
2%
$444,740
2%
2018
$6,573
—
$436,451
2%
2017
$6,554
1%
$427,474
2%
2016
$6,462
-1%
$418,682
1%
2015
$6,552
6%
$415,772
15%
2014
$6,184
486%
$361,296
12%
2013
$1,055
—
$322,339
—
Disclaimer: Historical tax information is derived from public records provided by the county offices. Information is not guaranteed and should be independently verified.
Estimate the Cost
Estimate the Cost for 15321 Azra Dr
15321 Azra Drive, Odessa, FL 33556 (MLS# W7887555) is a Single Family property with 4 bedrooms and 4 full bathrooms. 15321 Azra Drive is currently listed for $975,000 and was received on July 10, 2026. Want to learn more about 15321 Azra Drive? Do you have questions about finding other Single Family real estate for sale in Odessa? You can browse all Odessa real estate or contact a Coldwell Banker agent to request more information.