
This is a carousel with tiles that activate property listing cards. Use the previous and next buttons to navigate.
1/1
$650,000
This is a carousel with tiles that activate property listing cards. Use the previous and next buttons to navigate.
1/1
Property Description
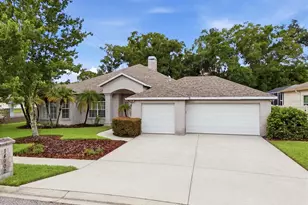
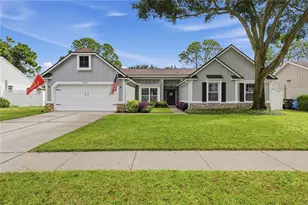
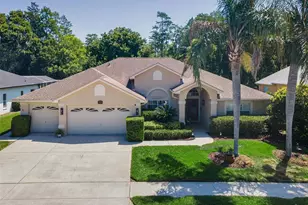
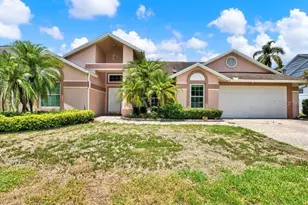
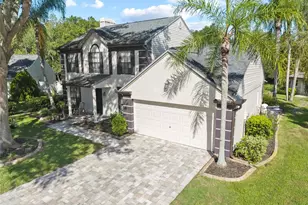
Welcome home to this beautiful colonial home in the well-established community of Farmington Village in beautiful Odessa, FL. Situated on a quiet, nearly quarter-acre, non-flood zone lot, this 1989 home features 4 bedrooms + office, 2.5 baths, a 2-car garage, private pool and nearly 2,500sqft. This move-in-ready home is also zoned for all A-rated schools (Hammond/Sgt. Smith/Sickles)! As you arrive, you'll find beautiful curb appeal with a paver driveway, stately columns and tropical landscaping. Upon entering, you'll find a spacious foyer and engineered hardwood floors throughout the main living areas (allergy-friendly with no carpet anywhere in this home). To the left of the foyer is the large formal living room and just off the living room a set of French doors opens to a flex space / home office with built-in shelving and backyard pool views. Next is the spacious family room with crown molding, dual French doors leading out to the private pool, and a wood-burning fireplace. A convenient pool bath has been recently remodeled and includes marble-looking luxury vinyl plank floors and an upgraded vanity with quartz counters. The heart of this home is the completely remodeled 2025 kitchen that includes white cabinets, quartz counters, glass tile backsplash, recessed lighting, large island and all new appliances including a convection oven with air-fry option, French door refrigerator, 5-burner cooktop and a sink with backyard pool views. Enjoy casual dining in the dinette with French door access to the pool. Just off the kitchen is the updated laundry room with additional storage, utility sink and access to the 2-car garage that includes a NEW opener, NEW epoxy flooring, NEW water heater and NEW HVAC system with 10-yr transferrable warranty. Head outside to enjoy fantastic outdoor living in your nearly 1,500sqft screen-enclosed lanai that includes a saltwater, PebbleTec pool and gas-heated spillover spa. Relax in the shade as over 400sqft of the lanai is under cover. Beyond the pool is a large backyard with plenty of room to play and mature fruit trees where you can pick fresh mangos and oranges right in your own backyard. There's additional outside storage in your side yard shed. Back inside, head up the split staircase to the 2nd floor where you'll find hardwood floors and a spacious primary suite that includes tons of natural light, vaulted ceilings and an ensuite bath with dual walk-in-closets, upgraded dual vanities with thick granite counters, large garden tub and separate walk-in shower. Down the hall is an updated 2nd full bath featuring travertine tile floors, granite counters and a tub/shower combo. The remaining 3 bedrooms all include ceiling fans and built-in closets. Enjoy low electric bills with a paid-off 2017 solar panel system and Sellers are including a 1-year home warranty for additional peace-of-mind!
Full Property Details
Full Property Details for 15711 Jericho Dr
General
- Sold For: $650,000
- HOA FEE: $27/month
- HOA FEE FREQ.: Annually
- Taxes: $3,771 (2025)
- Status: Closed
- Type: Single Family
- Source: MidFloridaRegionalMLS
- MLS ID: TB8504743
- Added to Site: 71 day(s) ago
Rental Information
- Min. Lease: No Minimum
Interior
- Number of Rooms: 15
- Interior Features: Built-in Features, Ceiling Fan(s), Crown Molding, Eating Space In Kitchen, Stone Counters, Thermostat
- Fireplace: Yes
- Fireplace(s): Family Room, Wood Burning
- Appliances: Built-In Oven, Convection Oven, Cooktop, Dishwasher, Microwave, Water Softener
- Furnishings: Unfurnished
- Flooring: Engineered Hardwood, Luxury Vinyl, Travertine, Hardwood
Rooms
Bathrooms
- Total Bathrooms: 3
- Full Bathrooms: 2
- Half Bathrooms: 1
Bedrooms
- Total Bedrooms: 4
Other Rooms
- Laundry: Electric Dryer Hookup, Inside, Laundry Room, Washer Hookup
Additional Information
- Pool: Yes
- Private Pool: Yes
- Pool Description: Gunite, Heated, In Ground, Salt Water, Screen Enclosure
- Spa: Yes
- Spa Description: Heated, In Ground
- Security/Safety: Smoke Detector(s)
Exterior
- Exterior Features: French Doors, Rain Barrel/Cistern(s), Sliding Doors
- Deck/Patio: Rear Porch, Screened
- Porch/Patio/Deck: Rear Porch, Screened
Parking
- Garage: Yes
- Attached garage: Yes
- Garage Spaces: 2
- Covered Spaces: 2
Location
- Area: 33556 - Odessa
- County: Hillsborough
- Development Name: 33556 - Odessa
- Subdivision: FARMINGTON
- Driving Directions: From Veterans Expressway, head West on Ehrlich Rd and turn Right on Gunn Hwy. Head N on Gunn Hwy to Lake Grace Dr on your left (entrance to Farmington community) and turn left. Jericho Dr is a loop, so take the 2nd Jericho Dr on your right and home will be 5 houses down on your left.
- Direction Faces: East
School Information
- Elementary School: Hammond Elementary School
- Middle School: Sergeant Smith Middle-HB
- High School: Sickles-HB
Community
- Community Name: 33556 - Odessa
- Association: Yes
- Assoc. Name: Lori Pendleton
Heating & Cooling
- Cooling Type: Central Air
- Heating Type: Central, Electric, Heat Pump
Utilities
- Sewer: Public Sewer
- Water: Public
- Utility Description: BB/HS Internet Available, Cable Connected, Electricity Connected, Public, Sewer Connected, Sprinkler Recycled, Water Connected
Structural Information
- Architectural Info: Colonial, Florida
- Architectural Style: Colonial, Florida
- Exterior Const.: Block, Stucco, Vinyl Siding
- Roof: Shingle
- Stories/Levels: Two
- Square Feet: 2,485
- Sq. Ft. Source: Public Records
- Living Area: 2,485 Sq. Ft.
- Year Built: 1989
Additional Structures
- Other Structures: Shed(s)
Lot Features
- Property View: Pool
- Lot Size (Acres): 0.23
- Lot Size (Sq. Ft.): 10,044
- Lot Size: 10044
- Lot Dimensions: 81 x 124
- Frontage: Street Paved
- Street/Road Desc.: Paved
Green Features
- Energy Generation: Solar
- Water Conservation: Irrigation-Reclaimed Water
Financial Considerations
- Association Fee: $320
- Assoc Fee Freq.: Annually
- Assoc Fee Desc.: Required
- Tax Amount: $3,771
- Tax Year: 2025
Disclosures and Reports
- Ownership: Fee Simple
- Special Conditions: None
- Legal Description: FARMINGTON LOT 48 BLOCK 3
- Flood Zone Info: X
- APN: U35271702X00000300048.0
- Property ID: U35271702X00000300048.0
- Block/Lot/Section: 3
Get Pre-Approved Today
Schools
Schools serving 15711 Jericho Dr
School District:Hillsborough County School District
| Name | Grades | Distance |
|---|---|---|
Hammond Elementary School 8008 North Mobley Road, Odessa, FL 33556 | PK-5 | 1.2 mi |
Sergeant Paul R Smith Middle School 14303 Citrus Pointe Drive, Tampa, FL 33625 | 6-8 | 1.5 mi |
Sickles High School 7950 Gunn Highway, Tampa, FL 33626 | 9-12 | 1.2 mi |
Disclaimer:
School attendance boundaries provided by ATTOM Data Solutions and are for reference only. Contact the school directly to verify enrollment eligibility.
Price & Sales History for 15711 Jericho Dr
Date
Details
Price
Change
Source
6/23/2026
Sold
$650,000
—
MLS
5/07/2026
Listed
$650,000
—
MLS
Disclaimer: Historical sales information is derived from public records provided by the county offices. Information is not guaranteed and should be independently verified.
Home Warranty : Included
15711 Jericho Drive, Odessa, FL 33556 (MLS# TB8504743) is a Single Family property that was sold at $650,000 on June 23, 2026. This property was listed by Jeff Berg from our Tampa Westshore Office.Want to learn more about 15711 Jericho Drive? Do you have questions about finding other Single Family real estate for sale in Odessa? You can browse all Odessa real estate or contact a Coldwell Banker agent to request more information.