This is a carousel with tiles that activate property listing cards. Use the previous and next buttons to navigate.
1/1
$480,000
This is a carousel with tiles that activate property listing cards. Use the previous and next buttons to navigate.
1/1
Property Description
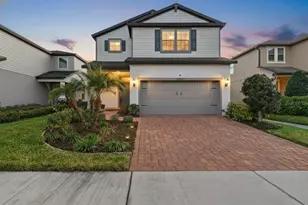
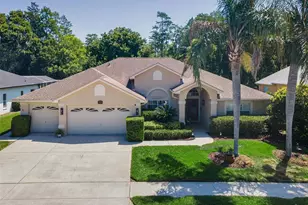
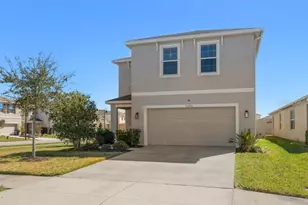
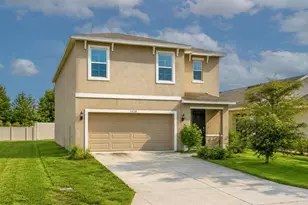
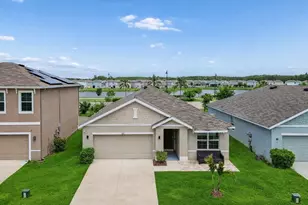
Welcome to your dream home! This one of kind DR Horton Elston Model checks all the boxes: Luxury Aesthetic, Premium Pond and Conservation view homesite and located in one of Odessas most sought of communities. Built in 2021, and situated on a picturesque conservation homesite with serene pond and fountain views, this 4-bedroom, 2.5-bath home with a spacious loft and 2-car garage features over 2,000 square feet. Upon entry of the trussed front entry and pristinely maintained landscaping, you're greeted to a conservation and pond views and a welcoming foyer featuring upgraded light fixtures and professionally painted interior throughout in the color Sherwin Williams Crushed Ice, enhancing the home's bright, modern feel. The entire home is equipped with an $8,000 wired smart security system, including sensors on every window and door. The first floor showcases over $10,000 in Provenza luxury vinyl plank flooring, creating a seamless and stylish foundation for the open-concept layout. The fully upgraded and renovated kitchen is a true centerpiece featuring: Shaker style cabinets in the color Linen, herringbone lay marble-like tile backsplash, upgraded quartz countertops, an oversized single basin Kraus sink with disposal, built-in cabinet features, a designer Moen faucet, modern hardware, glass accent cabinet doors, updated lighting fixtures in dining area, and a spacious walk-in pantry with ample shelving for storage and organization. Kitchen appliances are in a sleek stainless steel finish, offering both style and durability. The kitchen flows effortlessly into the dining and living areas, creating an open and inviting space perfect for entertaining or relaxation alike. The downstairs area features multiple storage closets and a half bathroom with sliding glass doors that flow to the fully paved backyard oasis. Upstairs, the spacious loft provides flexible living space ideal for a home office, media room, or play area. The primary suite offers a peaceful retreat with a spa-like en-suite bathroom, enhanced by a step-in shower with glass shower door upgrade, dual sink vanity, private water closet, linen closet and separate walk-in closet. Additional bedrooms include unique design features such as a custom board and batten accent wall, while the laundry room has been improved with added wire rack storage for convenience along with upgraded ceiling fans installed in all bedrooms and the main living area. The second bathroom upstairs features a dual sink oversized vanity and tub/shower combo. The garage has been thoughtfully upgraded with epoxy flooring, a built-in storage system and includes a water softener system. DR Horton features second story block build, adding quality craftsmanship and peace of mind. The backyard oasis featuring installed pavers, a fully fenced yard, and tranquil conservation and water views with a fountain. Gutters have also been added to the front and rear of the home for added functionality and home comes with hurricane shutters. Located in The Preserve, residents enjoy access to resort-style amenities including two community pools, playground, fitness center, and direct access to scenic trails. Zoned for top rated schools and conveniently positioned near shopping, dining, easy access to the Veterans Expressway/Suncoast Parkway and a short drive to the airport. This thoughtfully upgraded, move-in-ready retreat in one of Odessa's most desirable communities wont last long. Schedule your private showing today!
Full Property Details
Full Property Details for 16129 Soft Fern Trce
General
- Sold For: $480,000
- HOA FEE: $69/month
- HOA FEE FREQ.: Quarterly
- Taxes: $8,360 (2025)
- Status: Closed
- Type: Single Family
- Source: MidFloridaRegionalMLS
- MLS ID: TB8493265
- Added to Site: 146 day(s) ago
Rental Information
- Min. Lease: 1-2 Years
Interior
- Number of Rooms: 12
- Interior Features: Built-in Features, Ceiling Fan(s), Eating Space In Kitchen, Kitchen and Family Room Combination, Open Floorplan, PrimaryBedroom Upstairs, Smart Home, Stone Counters, Thermostat, Walk-In Closet(s)
- Appliances: Dishwasher, Disposal, Dryer, Electric Water Heater, Microwave, Range, Refrigerator, Washer, Water Softener
- Furnishings: Unfurnished
- Flooring: Carpet, Luxury Vinyl, Tile
Rooms
Bathrooms
- Total Bathrooms: 3
- Full Bathrooms: 2
- Half Bathrooms: 1
Bedrooms
- Total Bedrooms: 4
Other Rooms
- Laundry: Electric Dryer Hookup, Inside, Laundry Room, Upper Level, Washer Hookup
Additional Information
- Shared Amenities: Basketball Court, Clubhouse, Fence Restrictions, Fitness Center, Lobby Key Required, Playground
- Security/Safety: Security System, Security System Owned, Smoke Detector(s)
Exterior
- Exterior Features: Hurricane Shutters, Irrigation System, Lighting, Other, Rain Gutters, Sidewalk, Sliding Doors
- Deck/Patio: Front Porch, Rear Porch
- Porch/Patio/Deck: Front Porch, Rear Porch
Parking
- Garage: Yes
- Attached garage: Yes
- Garage Spaces: 2
- Covered Spaces: 2
Location
- Area: 33556 - Odessa
- County: Pasco
- Development Name: 33556 - Odessa
- Subdivision: SOUTH BRANCH PRESERVE
- Driving Directions: From the Suncoast Pkwy, take exit for SR-54 and head westward. Community entrance will be on your right. From North Dale Mabry/Land O' Lakes Blvd, head west on SR-54. Community entrance will be on your right after Suncoast Pkwy overpass. Take South Branch Blvd., right onto Weathered Windmill, right on Soft Fern Trace.
- Direction Faces: South
School Information
- Elementary School: Odessa Elementary
- Middle School: Seven Springs Middle-PO
- High School: J.W. Mitchell High-PO
Community
- Community Name: 33556 - Odessa
- Community Features: Clubhouse, Community Mailbox, Deed Restrictions, Dog Park, Fitness Center, Playground, Pool, Sidewalks, Tennis Court(s)
- Optional Amenities: Basketball Court, Clubhouse, Fence Restrictions, Fitness Center, Lobby Key Required, Playground
- Association: Yes
- Assoc. Name: Patty Desthers
- Assoc. Fees Include: Common Area Taxes, Community Pool, Maintenance Grounds, Pool Maintenance, Recreational Facilities
- Pet Restrictions: Buyer/Buyers agent to verify pet restrictions
Heating & Cooling
- Cooling Type: Central Air
- Heating Type: Electric
Utilities
- Sewer: Public Sewer
- Water: Public
- Utility Description: BB/HS Internet Available, Cable TV Available, Electricity Available, Electricity Connected, Public, Sewer Connected, Street Lights, Water Available, Water Connected
Structural Information
- Exterior Const.: Block, Stucco
- Roof: Shingle
- Windows: Blinds, Drapes, Low-Emissivity Windows, Rods
- Stories/Levels: Two
- Square Feet: 2,260
- Sq. Ft. Source: Public Records
- Living Area: 2,260 Sq. Ft.
- Year Built: 2021
Lot Features
- Property View: Trees/Woods, Water
- Lot Size (Acres): 0.11
- Lot Size (Sq. Ft.): 4,771
- Lot Size: 4771
- Frontage: Street Paved
- Street/Road Desc.: Paved, Asphalt
- Fencing (Description): Fenced, Other, Vinyl
Water Features
- Water View: Yes
Financial Considerations
- Association Fee: $208
- Assoc Fee Freq.: Quarterly
- Assoc Fee Desc.: Required
- CDD: Yes
- Tax Amount: $8,360.72
- Tax Year: 2025
Disclosures and Reports
- Ownership: Fee Simple
- Special Conditions: None
- Legal Description: SOUTH BRANCH PRESERVE PHASES 4A 4B & 5 PB 82 PG 150 BLOCK 43 LOT 12
- Flood Zone Info: X
- APN: 1926180050043000120
- Property ID: 1926180050043000120
- Block/Lot/Section: 43
Listed by Bhhs Florida Properties Group
Sold by Pineywoods Realty Llc

Get Pre-Approved Today
Schools
Schools serving 16129 Soft Fern Trce
School District:Pasco County School District
| Name | Grades | Distance |
|---|---|---|
Odessa Elementary School 12810 Interlaken Road, New Port Richey, FL 34655 | K-5 | 3.5 mi |
Seven Springs Middle School 2441 Little Road, Trinity, FL 34655 | 6-8 | 7.5 mi |
James W. Mitchell High School 2323 Little Road, Trinity, FL 34655 | 9-12 | 7.3 mi |
Disclaimer:
School attendance boundaries provided by ATTOM Data Solutions and are for reference only. Contact the school directly to verify enrollment eligibility.
Price & Sales History for 16129 Soft Fern Trce
Date
Details
Price
Change
Source
7/21/2026
Sold
$480,000
-1.03%
MLS
6/15/2026
Price Reduced
$485,000
-2.98%
MLS
4/06/2026
Listed
$499,900
—
MLS
Disclaimer: Historical sales information is derived from public records provided by the county offices. Information is not guaranteed and should be independently verified.
16129 Soft Fern Trace, Odessa, FL 33556 (MLS# TB8493265) is a Single Family property that was sold at $480,000 on July 21, 2026. Want to learn more about 16129 Soft Fern Trace? Do you have questions about finding other Single Family real estate for sale in Odessa? You can browse all Odessa real estate or contact a Coldwell Banker agent to request more information.