This is a carousel with tiles that activate property listing cards. Use the previous and next buttons to navigate.
1/1
$935,000
This is a carousel with tiles that activate property listing cards. Use the previous and next buttons to navigate.
1/1
Property Description
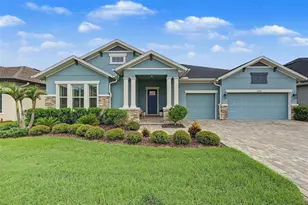
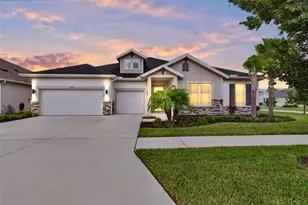
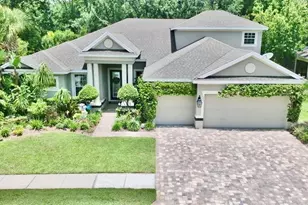
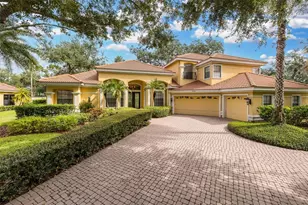
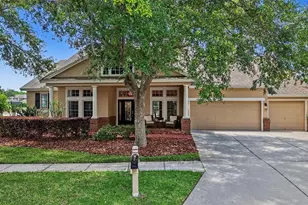
Welcome to refined elegance in the gated community of Tarramor, where architectural detail, thoughtful design, and tranquil pond views come together seamlessly. From the moment you arrive, the home's stately curb appeal makes a lasting impression, featuring a split three-car garage, paver driveway, and striking brick accents that frame a dramatic arched entry. The covered front corridor creates a true sense of arrival before stepping through the custom glass front door. Inside, soaring ceilings and expansive sightlines immediately draw your eye through the home to the water beyond. Wood-look ceramic tile flows throughout the main living areas, blending warmth with durability. The open design offers both sophistication and comfort, ideal for entertaining or everyday living. The gourmet kitchen serves as the centerpiece of the home, thoughtfully designed for both everyday function and elevated entertaining. An oversized quartz island anchors the space, complemented by wall to wall full-overlay cabinetry with crown molding, satin nickel hardware, under-cabinet lighting,and GE stainless steel appliances. A built-in oven and microwave, gas cooktop, and generous pantry enhance both form and practicality. Designer pendant lighting and abundant natural light from the dinette area create a bright, welcoming atmosphere while you enjoy peaceful pond views. The centrally located family room connects seamlessly to the dining space and kitchen, offering an expansive setting for gatherings while maintaining an intimate feel. The primary suite is privately positioned and designed as a retreat, featuring tray ceilings, a statement ceiling fan, and serene views. The spa-inspired bath includes split quartz vanities, a soaking tub, a large walk-in shower with bench seating and dual shower heads including a rain feature, a private water closet, and a custom walk-in closet system. A junior suite provides privacy for guests or multi-generational living, while two additional bedrooms share a beautifully appointed bath with custom shower and tile finishes. The split layout ensures comfort and separation for everyone. Upstairs, a remarkable 21 x 22 bonus room with its own half bath and walk-in storage offers flexibility rarely found in primarily single-level homes. Whether envisioned as a media lounge, executive office, fitness studio, game room, or fifth bedroom, this space adapts effortlessly to your lifestyle. Set on a generous quarter-acre homesite, the backyard provides ample green space for pets, play, or future outdoor enhancements. The covered lanai creates an inviting setting for sunset evenings overlooking the water. Additional features include epoxy-coated garage floors, Wi-Fi smart garage openers, storm shutters, whole-house water softener, custom guest bath tile work, and refined finishes throughout. Beyond the home itself, Tarramor residents enjoy resort-style amenities and direct access to the Suncoast Trail, one of Florida's longest paved biking and walking trails, perfect for an active outdoor lifestyle. Zoned for top-rated public schools and ideally situated just minutes from the Suncoast Parkway, this location provides convenient access to Tampa's premier shopping, dining, golf courses, hospitals, Riverwalk, and the world-renowned Gulf beaches. International Plaza and Tampa International Airport are less than 30 minutes away. This is more than a home. It is a lifestyle defined by design, location, and refined living.
Full Property Details
Full Property Details for 19920 Cypress Bridge Dr
General
- Sold For: $935,000
- HOA FEE: $173/month
- Taxes: $9,683 (2024)
- Status: Closed
- Type: Single Family
- Source: MidFloridaRegionalMLS
- MLS ID: TB8478216
- Added to Site: 146 day(s) ago
Rental Information
- Min. Lease: 1-2 Years
Interior
- Number of Rooms: 10
- Interior Features: Ceiling Fan(s), Crown Molding, Eating Space In Kitchen, High Ceilings, Kitchen and Family Room Combination, Open Floorplan, Primary Bedroom Main Floor, Solid Wood Cabinets, Split Bedroom, Stone Counters, Tray Ceiling(s), Walk-In Closet(s)
- Appliances: Built-In Oven, Cooktop, Dishwasher, Disposal, Microwave, Range Hood, Refrigerator
- Furnishings: Unfurnished
- Flooring: Carpet, Tile
Rooms
Bathrooms
- Total Bathrooms: 4
- Full Bathrooms: 3
- Half Bathrooms: 1
Bedrooms
- Total Bedrooms: 4
Other Rooms
- Laundry: Laundry Room
Additional Information
- Shared Amenities: Fence Restrictions, Fitness Center, Gated, Pool
- Security/Safety: Gated Community, Smoke Detector(s)
Exterior
- Exterior Features: Hurricane Shutters, Irrigation System, Lighting, Rain Gutters, Sidewalk, Sliding Doors
- Deck/Patio: Covered, Rear Porch
- Porch/Patio/Deck: Covered, Rear Porch
Parking
- Garage: Yes
- Attached garage: Yes
- Garage Spaces: 3
- Covered Spaces: 3
- Parking Features: Garage Door Opener, Split Garage
Location
- Area: 33556 - Odessa
- County: Hillsborough
- Development Name: 33556 - Odessa
- Subdivision: TARRAMOR PH 1
- Driving Directions: Veteran's expressway to west on Lutz Lake Fern Rd turn North on Cypress Ridge Dr to address
- Direction Faces: South
School Information
- Elementary School: Hammond Elementary School
- Middle School: Martinez-HB
- High School: Steinbrenner High School
Community
- Community Name: 33556 - Odessa
- Community Features: Community Mailbox, Deed Restrictions, Fitness Center, Gated Community - No Guard, Pool, Sidewalks
- Optional Amenities: Fence Restrictions, Fitness Center, Gated, Pool
- Association: Yes
- Assoc. Name: HOMERIVER GROUP/Richard Schrutt
Heating & Cooling
- Cooling Type: Central Air
- Heating Type: Central
Utilities
- Sewer: Public Sewer
- Water: Public
- Utility Description: BB/HS Internet Available, Public, Street Lights, Underground Utilities
Structural Information
- Builder: WCI by Lennar
- Exterior Const.: Block, Stucco, Wood Frame
- Roof: Tile
- Windows: Blinds, Double Pane Windows, Insulated Windows
- Stories/Levels: Two
- Square Feet: 3,291
- Sq. Ft. Source: Public Records
- Living Area: 3,291 Sq. Ft.
- Year Built: 2021
Lot Features
- Property View: Water
- Lot Size (Acres): 0.23
- Lot Size (Sq. Ft.): 10,000
- Lot Size: 10000
- Street/Road Desc.: Paved
Water Features
- Water View: Yes
Financial Considerations
- Association Fee: $173
- Assoc Fee Freq.: Monthly
- Assoc Fee Desc.: Required
- Tax Amount: $9,683
- Tax Year: 2024
Disclosures and Reports
- Ownership: Fee Simple
- Special Conditions: None
- Legal Description: TARRAMOR PHASE 1 LOT 8 BLOCK B
- Flood Zone Info: X
- APN: U062718B3HB0000000008.0
- Property ID: U062718B3HB0000000008.0
- Block/Lot/Section: B
Listed by Future Home Realty Inc
Sold by Charles Rutenberg Realty Inc

Get Pre-Approved Today
Schools
Schools serving 19920 Cypress Bridge Dr
School District:Hillsborough County School District
| Name | Grades | Distance |
|---|---|---|
Hammond Elementary School 8008 North Mobley Road, Odessa, FL 33556 | PK-5 | 4.5 mi |
Martinez Middle School 5601 West Lutz Lake Fern Road, Lutz, FL 33558 | 6-8 | 0.8 mi |
Steinbrenner High School 5575 West Lutz Lake Fern Road, Lutz, FL 33558 | 9-12 | 1 mi |
Disclaimer:
School attendance boundaries provided by ATTOM Data Solutions and are for reference only. Contact the school directly to verify enrollment eligibility.
Price & Sales History for 19920 Cypress Bridge Dr
Date
Details
Price
Change
Source
7/07/2026
Sold
$935,000
-1.57%
MLS
4/29/2026
Price Reduced
$949,900
-2.07%
MLS
4/01/2026
Price Reduced
$970,000
-1.02%
MLS
2/25/2026
Listed
$980,000
—
MLS
Disclaimer: Historical sales information is derived from public records provided by the county offices. Information is not guaranteed and should be independently verified.
19920 Cypress Bridge Drive, Odessa, FL 33556 (MLS# TB8478216) is a Single Family property that was sold at $935,000 on July 07, 2026. Want to learn more about 19920 Cypress Bridge Drive? Do you have questions about finding other Single Family real estate for sale in Odessa? You can browse all Odessa real estate or contact a Coldwell Banker agent to request more information.