This is a carousel with tiles that activate property listing cards. Use the previous and next buttons to navigate.
1/58
$515,000 Just Listed
This is a carousel with tiles that activate property listing cards. Use the previous and next buttons to navigate.
1/58
Property Description
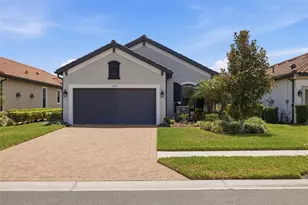
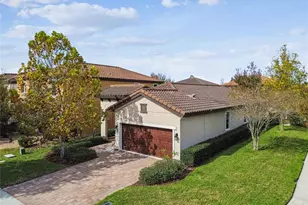
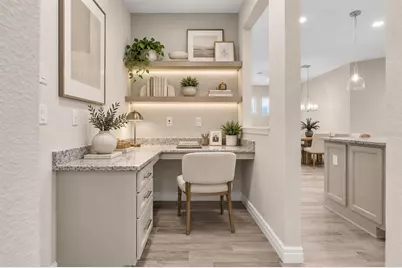
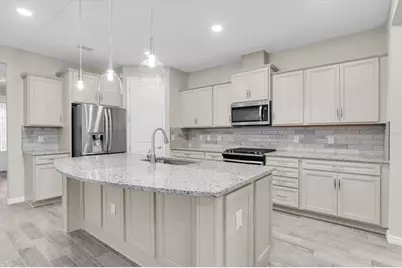
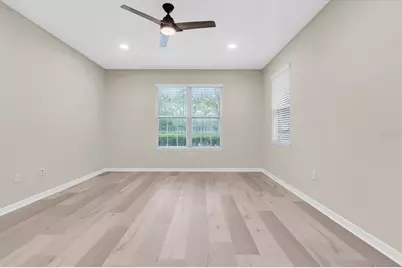
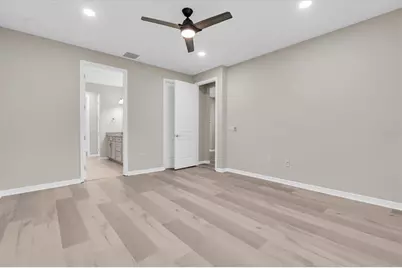
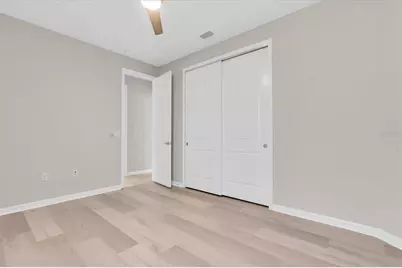
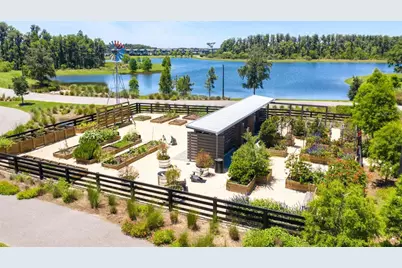
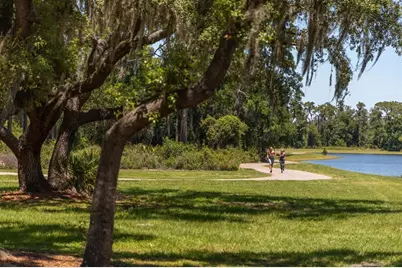
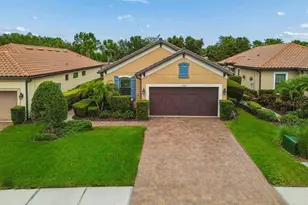
Virtually Staged. Built in 2018 with solid concrete-block construction, this spacious 3-bedroom, 2-bath Arbordale floor plan offers the comfort of single-level living, a thoughtful split-bedroom design, and $35,000 in recent upgrades, INCLUDING A BRAND-NEW ROOF. Craftsman-inspired architecture, attractive stone accents, professionally designed landscaping create beautiful curb appeal. Recently professionally pressure-washed and sealed paver driveway and walkways complement the exterior. Fresh exterior and interior paint. High ceilings, 8-foot interior doors, and coordinated brushed-nickel lighting and fixtures. NO CARPET ANYWHERE IN THE HOME! All three bedrooms have been updated with beautiful, high-end, wide-plank luxury vinyl plank flooring, while porcelain tile extends throughout the main living areas, kitchen, bathrooms, and dedicated laundry room. Open-concept living area, generous great room flows into the dining spaces and beautifully appointed kitchen, creating an inviting environment. The kitchen features upgraded cabinetry, an elegant soft greige finish, granite countertops, a spacious center island with seating, stainless steel appliances, decorative tile backsplash, and attractive nickel-finish hardware and lighting. Large windows and sliding glass doors welcome natural light. Split-bedroom floor plan offers comfortable separation between the primary suite and secondary bedrooms. The spacious primary bedroom features abundant natural light and two walk-in closets. The en-suite bathroom includes an expansive dual-sink vanity, walk-in shower, linen closet. Two additional bedrooms, offer excellent flexibility for guests, hobbies, or additional workspace. A well-appointed second bathroom provides a tub and shower combination and dual vanity. Valuable DEDICATED PLANNING CENTER featuring built-in cabinetry and workspace, providing a convenient location for a home office, computer station, or household organization. A separate interior laundry room with storage cabinetry adds everyday convenience. Covered and screened rear lanai features an upgraded epoxy-coated floor, included natural gas grill, and overlooks beautifully maintained, professionally designed landscaping. Attached TWO-CAR GARAGE also features a durable epoxy-coated floor. Highlights include a BRAND-NEW ROOF, concrete-block construction, a tankless NATURAL GAS water heater, whole-house water filtration and softening system, energy-efficient insulated windows, hurricane shutters, smart-home features, an in-wall pest control system, and irrigation utilizing reclaimed water. UV light on AC and surge protection system on the home. Located in desirable FLOOD ZONE X, this property has experienced NO STORM DAMAGE. Residents enjoy multiple community swimming pools, tennis courts, playgrounds, dog parks, and approximately 20 miles of trails throughout the community. The impressive 80-acre Starkey Ranch District Park offers additional opportunities for outdoor recreation and sporting activities, while the Starkey Ranch Theatre Library Cultural Center provides a wonderful community destination for educational, cultural, and entertainment experiences. Starkey Ranch K-8 School is conveniently located within the community. Nearby shopping, dining, medical services, and major roadways provide access to the greater Tampa Bay area while maintaining the inviting neighborhood atmosphere that makes Starkey Ranch such a special place to call home.
Full Property Details
Full Property Details for 2122 Long Spur
General
- Price: $515,000
- Taxes: $5,394 (2025)
- Status: Active
- Type: Single Family
- Source: MidFloridaRegionalMLS
- MLS ID: W7890196
- Updated: 10/8/2026
- Added to Site: 4 day(s) ago
Rental Information
- Min. Lease: 1-2 Years
Interior
- Number of Rooms: 10
- Interior Features: Built-in Features, Ceiling Fan(s), Eating Space In Kitchen, High Ceilings, In Wall Pest System, Open Floorplan, Primary Bedroom Main Floor, Smart Home, Solid Wood Cabinets, Split Bedroom, Stone Counters, Thermostat, Walk-In Closet(s)
- Appliances: Convection Oven, Dishwasher, Disposal, Dryer, Exhaust Fan, Gas Water Heater, Microwave, Range, Refrigerator, Tankless Water Heater, Touchless Faucet, Washer, Water Filtration System, Water Purifier, Water Softener
- Furnishings: Unfurnished
- Flooring: Luxury Vinyl, Porcelain Tile
Rooms
Bathrooms
- Total Bathrooms: 2
- Full Bathrooms: 2
Bedrooms
- Total Bedrooms: 3
Other Rooms
- Laundry: Gas Dryer Hookup, Inside, Laundry Room, Washer Hookup
Additional Information
- Shared Amenities: Clubhouse, Fence Restrictions, Park, Playground, Pool, Trail(s), Vehicle Restrictions
- Security/Safety: Smoke Detector(s)
Exterior
- Exterior Features: Hurricane Shutters, Irrigation System, Lighting, Outdoor Grill, Private Entrance, Rain Gutters, Sidewalk, Sliding Doors
- Deck/Patio: Covered, Front Porch, Rear Porch, Screened
- Porch/Patio/Deck: Covered, Front Porch, Rear Porch, Screened
Parking
- Garage: Yes
- Attached garage: Yes
- Parking Features: Covered, Driveway, Garage Door Opener
Location
- Area: 33556 - Odessa
- County: Pasco
- Development Name: 33556 - Odessa
- Subdivision: STARKEY RANCH VILLAGE 2 PHASE
- Driving Directions: From SR 54, turn north onto Heart Pine Avenue into Starkey Ranch. At the first roundabout, take the first exit (heading east) onto Long Spur. Continue on Long Spur to 2122 Long Spur; the property will be located on your right.
- Direction Faces: South
School Information
- Elementary School: Starkey Ranch K-8
- Middle School: Starkey Ranch K-8
- High School: River Ridge High-PO
Community
- Community Name: 33556 - Odessa
- Community Features: Fishing, Association Recreation - Owned, Clubhouse, Community Mailbox, Deed Restrictions, Dog Park, Irrigation-Reclaimed Water, Park, Playground, Pool, Sidewalks, Tennis Court(s)
- Optional Amenities: Clubhouse, Fence Restrictions, Park, Playground, Pool, Trail(s), Vehicle Restrictions
- Assoc. Name: GREEN ACRES PROPERTIES
- Assoc. Fees Include: Common Area Taxes, Community Pool, Escrow Reserves Fund, Fidelity Bond, Manager
- Pet Restrictions: BUYER AND AGENT TO VERIFY
Heating & Cooling
- Cooling Type: Central Air
- Heating Type: Central, Electric
Utilities
- Sewer: Public Sewer
- Water: Public
- Utility Description: BB/HS Internet Available, Cable Connected, Electricity Connected, Fiber Optics, Fire Hydrant, Natural Gas Connected, Public, Sewer Connected, Sprinkler Recycled, Street Lights, Underground Utilities, Water Conne
Structural Information
- Architectural Info: Craftsman
- Architectural Style: Craftsman
- Builder: PULTE HOMES
- Exterior Const.: Block, Stone, Stucco
- Roof: Shingle
- Windows: Double Pane Windows, ENERGY STAR Qualified Windows, Insulated Windows, Low-Emissivity Windows, Window Treatments
- Drive-In Doors: Sliding Doors
- Stories/Levels: One
- Square Feet: 2,006
- Sq. Ft. Source: Public Records
- Year Built: 2018
Lot Features
- Property View: Garden
- Lot Size (Acres): 0.13
- Lot Size (Sq. Ft.): 5,760
- Lot Size: 5760
- Frontage: Street Paved
- Street/Road Desc.: Paved
Green Features
- Indoor Air Quality: HVAC UV/Elec. Filtration
- Water Conservation: Drip Irrigation, Irrigation-Reclaimed Water
Financial Considerations
- Assoc Fee Desc.: None
- CDD: Yes
- Tax Amount: $5,394
- Tax Year: 2025
Disclosures and Reports
- Ownership: Fee Simple
- Special Conditions: None
- Legal Description: STARKEY RANCH VILLAGE 2 PHASE 1A PB 73 PG 072 BLOCK 5 LOT 8 OR 9776 PG 3902
- Flood Zone Info: X
- APN: 2826170100005000080
- Property ID: 2826170100005000080
- Block/Lot/Section: 500
Listed by Rocks Realty
Get Pre-Approved Today
Schools
Schools serving 2122 Long Spur
School District:Pasco County School District
| Name | Grades | Distance |
|---|---|---|
River Ridge High School 11646 Town Center Road, New Port Richey, FL 34654 | 9-12 | 5 mi |
Disclaimer:
School attendance boundaries provided by ATTOM Data Solutions and are for reference only. Contact the school directly to verify enrollment eligibility.
Price & Sales History for 2122 Long Spur
Date
Details
Price
Change
Source
10/08/2026
Listed
$515,000
67.86%
MLS
8/22/2018
Sold
$306,800
—
Public Record
Disclaimer: Historical sales information is derived from public records provided by the county offices. Information is not guaranteed and should be independently verified.
Tax History
Tax History for 2122 Long Spur
Year
Property Taxes
Change
Tax Assessment
Change
2025
$9,282
5%
$388,222
2%
2024
$8,850
7%
$379,265
11%
2023
$8,239
20%
$340,626
28%
2021
$6,866
-8%
$265,257
-11%
2022
$7,448
8%
$298,380
16%
2021
$6,866
6%
$258,285
-2%
2019
$6,487
113%
$263,605
604%
2018
$3,046
3%
$37,440
-19%
2017
$2,961
—
$46,080
—
Disclaimer: Historical tax information is derived from public records provided by the county offices. Information is not guaranteed and should be independently verified.
Estimate the Cost
Estimate the Cost for 2122 Long Spur
2122 Long Spur, Odessa, FL 33556 (MLS# W7890196) is a Single Family property with 3 bedrooms and 2 full bathrooms. 2122 Long Spur is currently listed for $515,000 and was received on October 08, 2026. Want to learn more about 2122 Long Spur? Do you have questions about finding other Single Family real estate for sale in Odessa? You can browse all Odessa real estate or contact a Coldwell Banker agent to request more information.