This is a carousel with tiles that activate property listing cards. Use the previous and next buttons to navigate.
1/80
$525,000
This is a carousel with tiles that activate property listing cards. Use the previous and next buttons to navigate.
1/80
Property Description
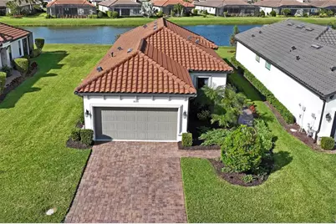
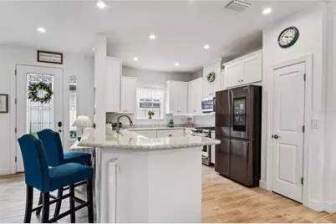
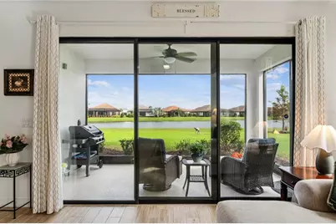
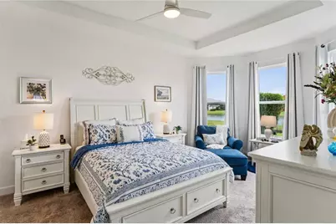
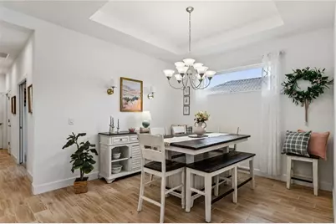
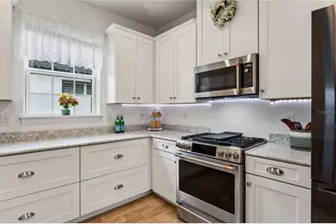
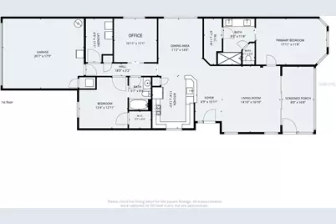
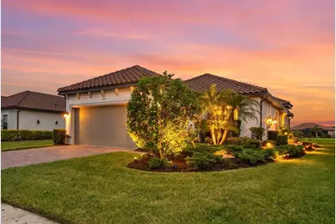
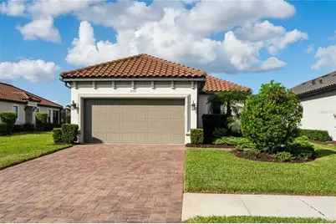
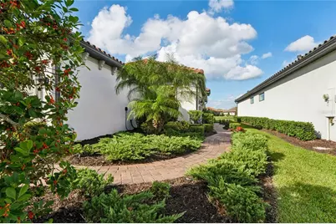
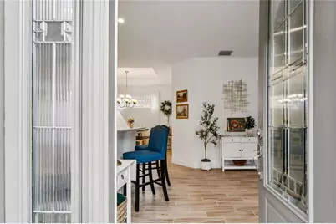
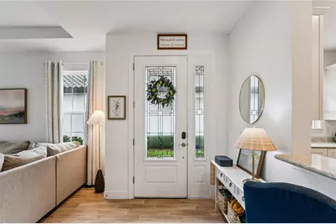
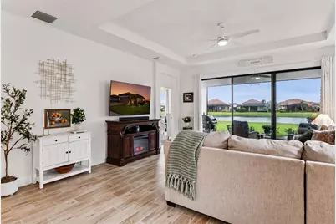
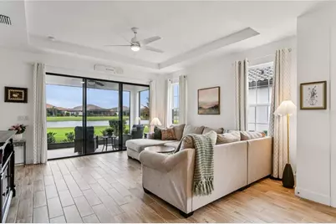
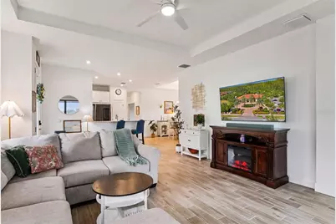
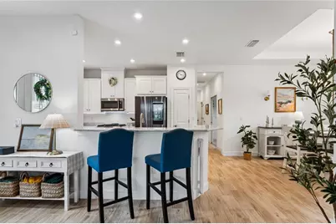
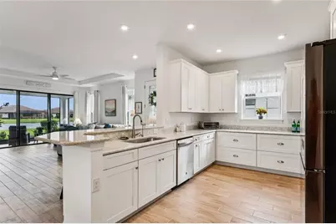
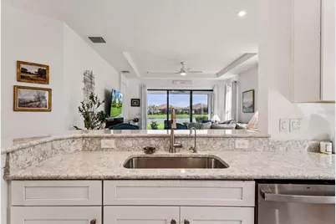
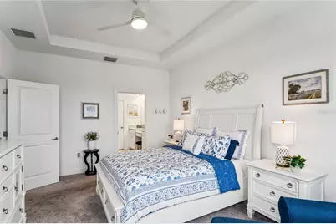
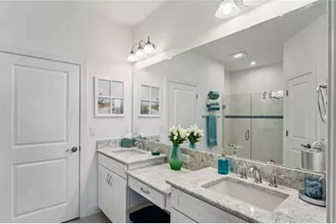
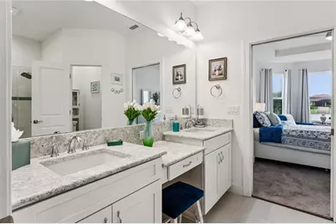
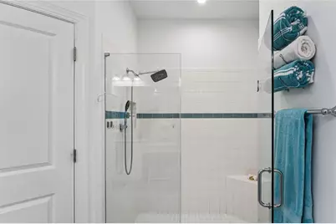
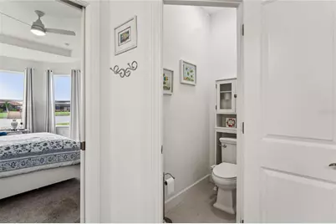
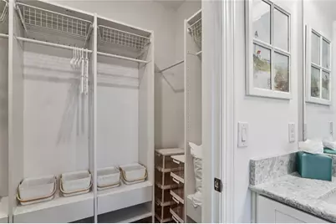
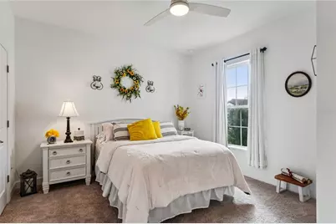
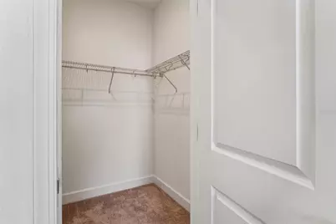
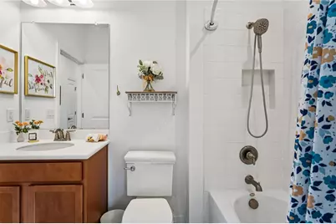
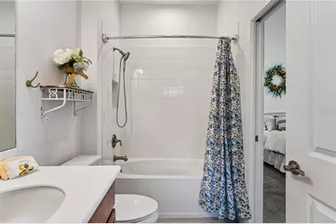
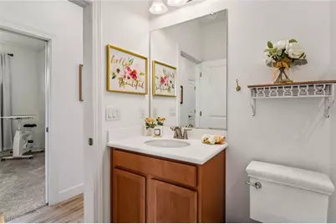
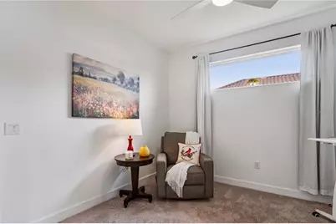
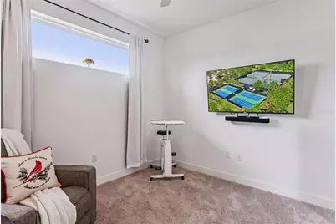
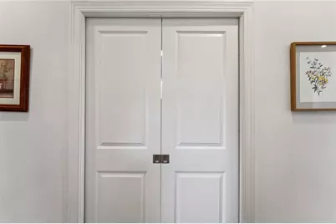
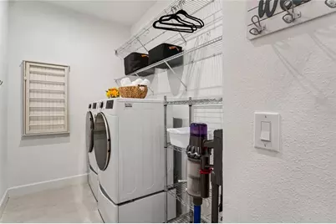
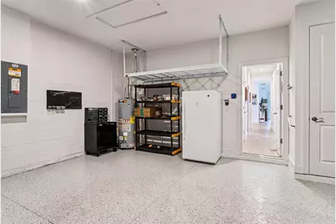
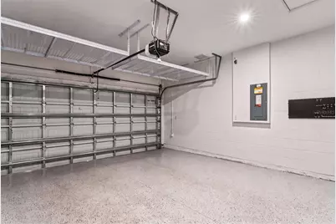
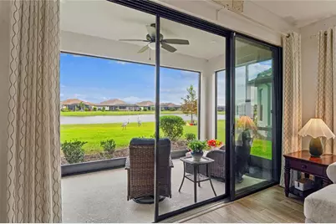
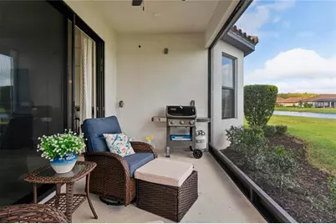
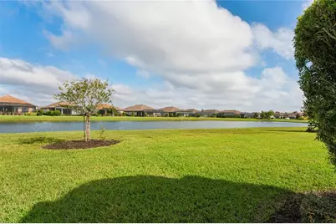
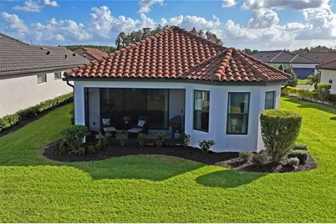
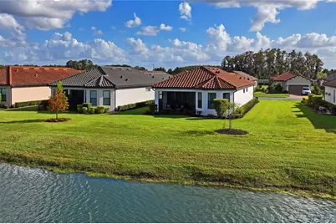
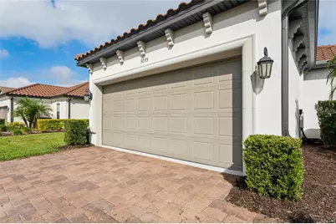
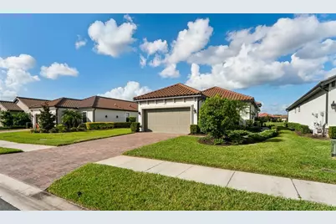
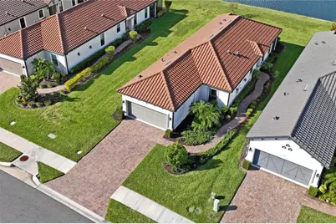
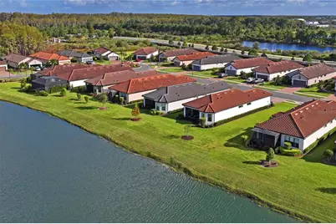
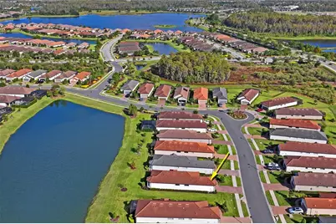
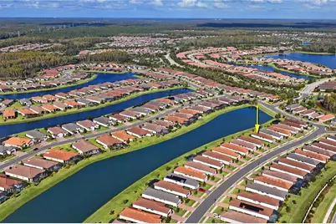
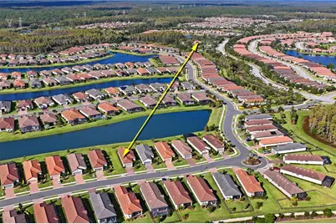
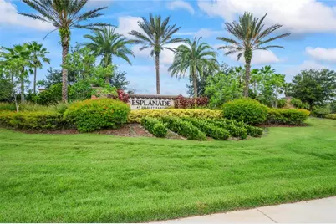
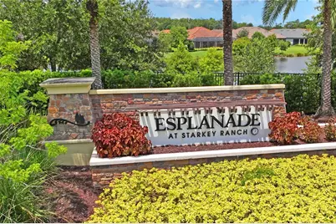
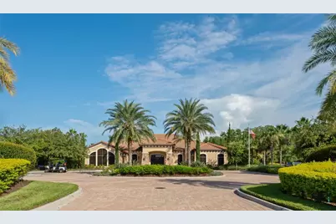
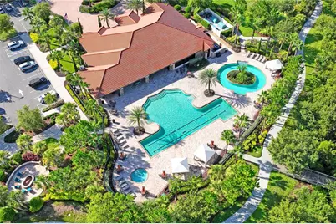
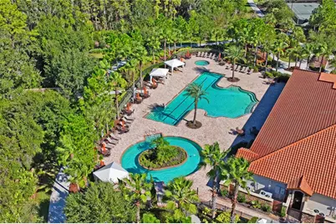
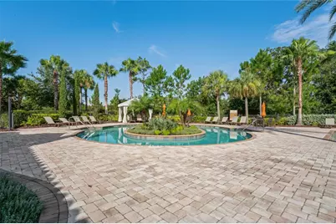
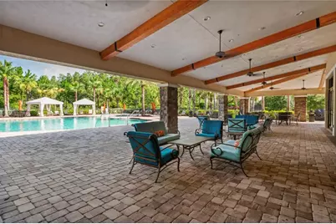
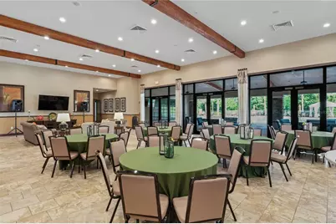
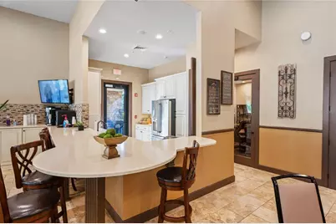
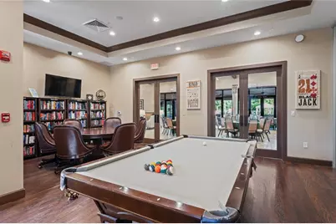
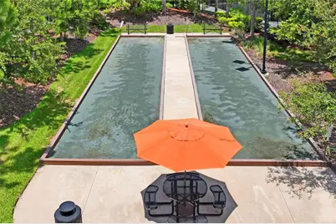
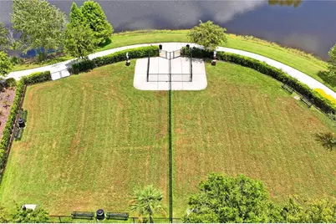
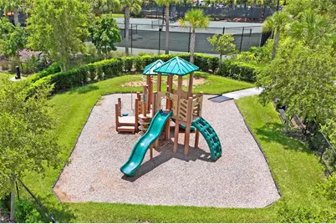
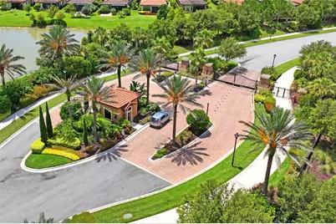
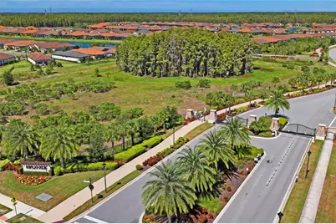
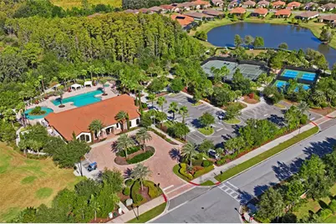
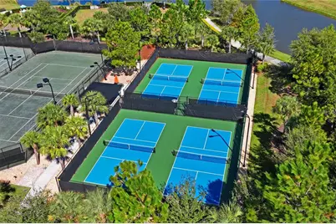
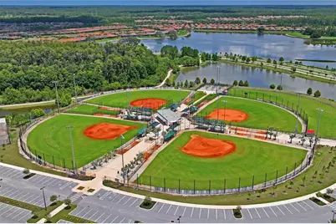
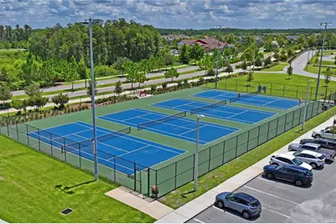
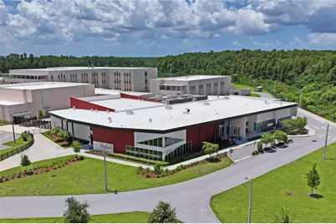
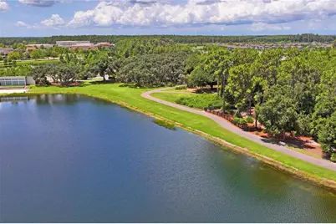
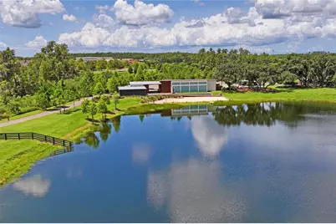
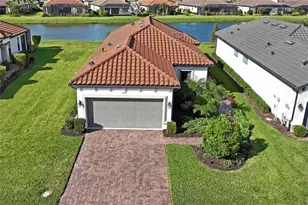
In this highly desirable community of Esplanade at Starkey Ranch in Odessa, resides this beautifully maintained 2022 Taylor Morrison Roma model with the perfect combination of comfort, style, and resort-inspired living. Featuring 2 bedrooms, 2 bathrooms, a dedicated office/flex room, and 1,689 square feet of living space, this inviting one-story home is an opportunity you won't want to miss! Even better, the seller prefers to sell the home with all furnishings, providing a wonderful opportunity for a truly move-in-ready experience! From the moment you arrive, you'll appreciate the attractive Spanish/Mediterranean architecture, tile roof, paver driveway, and welcoming entry featuring an elegant etched-glass front door. Once inside, you'll discover an open and airy floor plan with beautiful tile flooring throughout the main living areas, tray ceilings, ceiling fans, and abundant natural light. The spacious living and dining areas flow effortlessly into the kitchen, creating an ideal setting for entertaining family and friends or simply enjoying everyday living. The kitchen features beautiful quartz countertops with veins of seafoam teal and light dusting of pearlescent sparkle, breakfast bar with additional seating, pantry, all stainless steel CAFE appliances, and a Samsung 4-door with built-in Family Hub touchscreen. The open design allows you to stay connected with guests while preparing meals. The primary suite offers a relaxing retreat with bay windows and extra seating space, a spacious walk-in closet featuring built-in organization, and an en-suite bathroom designed with dual sinks, quartz countertops, a makeup vanity space, and a walk-in shower. The second bedroom also features its own walk-in closet and convenient access to the second full bathroom with a separate pocket door for en-suite bathroom transition. The office/flex room features pocket doors, providing flexibility for working remotely, a hobby room, reading space, or additional sitting area. One of the home's most appealing features is the screened and covered lanai overlooking a peaceful pond view, creating the perfect backdrop for morning coffee, evening relaxation, or enjoying Florida's beautiful outdoor lifestyle. The patio is also pre-plumb for a future outdoor kitchen, offering exciting possibilities for creating your own outdoor oasis. Additional highlights include a two-car garage with 3 heavy-duty overhead storage racks, additional shelving, pre-plumb for a utility sink in laundry room, hurricane shutters, irrigation system, rain gutters with french drains on either side, water filtration with dedicated spout, and landscape lighting. Living in Esplanade at Starkey Ranch means enjoying an exceptional resort-style lifestyle! Residents have access to a heated resort-style pool and spa, lap and resistance pools, Fitness center and Gym, gathering room, endless coffee and tea station, Billiards and Card table, Pickle ball, Tennis, Shuffleboard, Playground, Dog parks, and community fire pit. You'll also enjoy the incredible Starkey Ranch surroundings, including walking trails, parks, baseball fields, community garden, Starkey Theater Center, and Local Farmers Market. Whether you're looking for a full-time residence, Florida vacation home, or a place where you can enjoy an active and social lifestyle, this home gives so much to appreciate. With beautiful pond views, and access to exceptional amenities, this is your opportunity to experience the best of Florida living.
Full Property Details
Full Property Details for 3095 Francoa Dr
General
- Price: $525,000
- HOA FEE: $423/month
- HOA FEE FREQ.: Quarterly
- Taxes: $10,409 (2025)
- Status: Active
- Type: Single Family
- Source: MidFloridaRegionalMLS
- MLS ID: TB8558250
- Updated: 11/13/2026
- Added to Site: 17 day(s) ago
Rental Information
- Min. Lease: 8-12 Months
Interior
- Number of Rooms: 10
- Interior Features: Ceiling Fan(s), High Ceilings, Open Floorplan, Primary Bedroom Main Floor, Stone Counters, Thermostat, Tray Ceiling(s), Walk-In Closet(s), Window Treatments
- Fireplace(s): Decorative, Electric
- Appliances: Dishwasher, Disposal, Dryer, Gas Cooktop, Gas Water Heater, Microwave, Refrigerator, Washer, Water Filtration System
- Furnishings: Negotiable
- Flooring: Carpet, Epoxy, Tile
Rooms
Bathrooms
- Total Bathrooms: 2
- Full Bathrooms: 2
Bedrooms
- Total Bedrooms: 2
Other Rooms
- Laundry: Electric Dryer Hookup, Laundry Room, Washer Hookup
Additional Information
- Shared Amenities: Clubhouse, Fence Restrictions, Fitness Center, Gated, Lobby Key Required, Maintenance, Park, Pickleball Court(s), Playground, Pool, Recreation Facilities, Shuffleboard Court, Tennis Court(s), Trail(s)
- Security/Safety: Gated Community, Security System Owned, Smoke Detector(s)
Exterior
- Exterior Features: Hurricane Shutters, Irrigation System, Rain Gutters, Sidewalk, Sliding Doors
- Deck/Patio: Covered, Enclosed, Rear Porch, Screened
- Porch/Patio/Deck: Covered, Enclosed, Rear Porch, Screened
Parking
- Garage: Yes
- Attached garage: Yes
- Garage Spaces: 2
- Covered Spaces: 2
- Parking Features: Driveway, Garage Door Opener
Location
- Area: 33556 - Odessa
- County: Pasco
- Development Name: 33556 - Odessa
- Subdivision: ESPLANADE/STARKEY RANCH PH 4
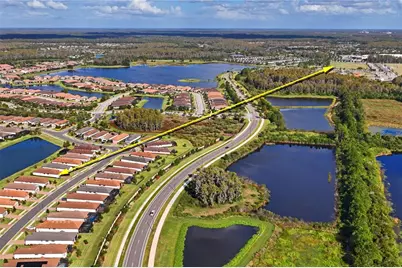
- Driving Directions: Exit I-75: Take Exit 275 for FL-56 W toward Land O' Lakes / Wesley Chapel. Head West on FL-56: Follow FL-56 W as it transitions smoothly into State Road 54 W (FL-54 W). Continue on FL-54 W: Stay on FL-54 W heading west into the Land O' Lakes/Odessa area. Turn onto Rangeland Blvd: Make a left turn onto Rangeland Blvd. Turn onto Francoa Drive: Follow Rangeland Blvd down and make a turn onto Francoa Drive to arrive at 3095 Francoa Drive, the house will be on the right. Use GPS for more accurate directions from your current location.
- Direction Faces: Southeast
School Information
- Elementary School: Starkey Ranch K-8
- Middle School: Starkey Ranch K-8
- High School: River Ridge High-PO
Community
- Community Name: 33556 - Odessa
- Community Features: Deed Restrictions, Dog Park, Fitness Center, Gated Community - No Guard, Golf Carts OK, No Truck/RV/Motorcycle Parking, Park, Playground, Pool, Sidewalks, Special Community Restrictions
- Optional Amenities: Clubhouse, Fence Restrictions, Fitness Center, Gated, Lobby Key Required, Maintenance, Park, Pickleball Cou
- Association: Yes
- Assoc. Name: Amanda Manion
- Assoc. Fees Include: Community Pool, Escrow Reserves Fund, Maintenance Grounds, Manager, Pest Control, Recreational Facilities
- Number of Pets: 10
- Pet Restrictions: Buyer and Buyer's agent to verify all HOA rules and restrictions prior to entering the contract.
Heating & Cooling
- Cooling Type: Central Air
- Heating Type: Central, Electric
Utilities
- Sewer: Public Sewer
- Water District: RETENTION POND
- Water: Public
- Utility Description: BB/HS Internet Available, Cable TV Available, Electricity Connected, Fiber Optics, Natural Gas Connected, Public, Sewer Connected, Street Lights, Underground Utilities, Water Connected
Structural Information
- Architectural Info: Mediterranean
- Architectural Style: Mediterranean
- Builder: Taylor Morrison
- Exterior Const.: Concrete, Stucco
- Roof: Tile
- Windows: Aluminum Frames, Double Pane Windows, ENERGY STAR Qualified Windows, Window Treatments
- Drive-In Doors: Sliding Doors
- Stories/Levels: One
- Square Feet: 1,689
- Sq. Ft. Source: Public Records
- Year Built: 2022
Lot Features
- Property View: Water
- Lot Size (Acres): 0.19
- Lot Size (Sq. Ft.): 8,394
- Lot Size: 8394
- Street/Road Desc.: Asphalt
Water Features
- Water View: Yes
- Water Front Name: RETENTION POND
Green Features
- Energy Efficient: Appliances, HVAC, Roof, Thermostat, Water Heater, Windows
- Water Conservation: Drip Irrigation, Water-Smart Landscaping
Financial Considerations
- Association Fee: $1,268
- Assoc Fee Freq.: Quarterly
- Assoc Fee Desc.: Required
- CDD: Yes
- Tax Amount: $10,409.73
- Tax Year: 2025
Disclosures and Reports
- Ownership: Fee Simple
- Special Conditions: None
- Legal Description: ESPLANADE AT STARKEY RANCH PHASE 4 PB 84 PG 53 LOT 442
- Flood Zone Info: X
- APN: 1726200130000004420
- Property ID: 1726200130000004420
Listed by Bhhs Florida Properties Group
Get Pre-Approved Today
Schools
Schools serving 3095 Francoa Dr
School District:Pasco County School District
| Name | Grades | Distance |
|---|---|---|
River Ridge High School 11646 Town Center Road, New Port Richey, FL 34654 | 9-12 | 4.3 mi |
Disclaimer:
School attendance boundaries provided by ATTOM Data Solutions and are for reference only. Contact the school directly to verify enrollment eligibility.
Price & Sales History for 3095 Francoa Dr
Date
Details
Price
Change
Source
11/01/2026
Listed
$525,000
40%
MLS
2/24/2022
Sold
$375,000
—
Public Record
Disclaimer: Historical sales information is derived from public records provided by the county offices. Information is not guaranteed and should be independently verified.
Tax History
Tax History for 3095 Francoa Dr
Year
Property Taxes
Change
Tax Assessment
Change
2025
$10,410
—
$451,120
3%
2025
$10,410
3%
$438,410
3%
2024
$10,071
3%
$426,060
3%
2023
$9,792
196%
$413,651
1307%
2021
$3,308
-26%
$29,394
-64%
2022
$4,492
—
$81,919
—
Disclaimer: Historical tax information is derived from public records provided by the county offices. Information is not guaranteed and should be independently verified.
Estimate the Cost
Estimate the Cost for 3095 Francoa Dr
3095 Francoa Drive, Odessa, FL 33556 (MLS# TB8558250) is a Single Family property with 2 bedrooms and 2 full bathrooms. 3095 Francoa Drive is currently listed for $525,000 and was received on November 01, 2026. Want to learn more about 3095 Francoa Drive? Do you have questions about finding other Single Family real estate for sale in Odessa? You can browse all Odessa real estate or contact a Coldwell Banker agent to request more information.