This is a carousel with tiles that activate property listing cards. Use the previous and next buttons to navigate.
1/1
$2,800
This is a carousel with tiles that activate property listing cards. Use the previous and next buttons to navigate.
1/1
Property Description
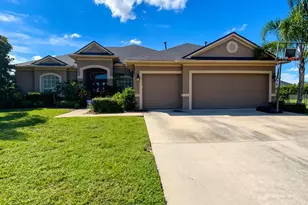
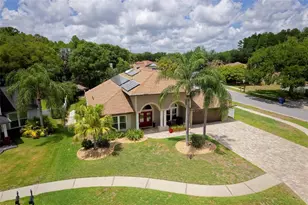
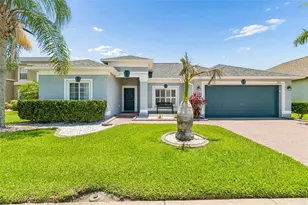
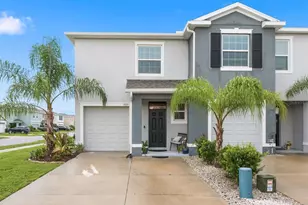
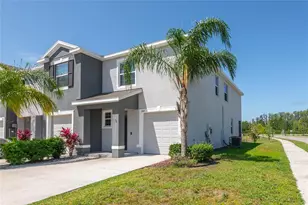
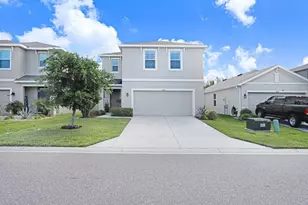
Virtually Staged. One or more photo(s) has been virtually staged. Step into modern comfort and thoughtful design with this beautifully maintained two-story home built in 2020 by DR Horton. Situated on an expansive 8,252 sq ft corner lot, this 4-bedroom, 2.5-bathroom residence offers 2,260 square feet of stylish living space and a generously sized, fully fenced backyard with serene pond views. As you enter, the hallway opens into a bright and airy open-concept living space, seamlessly connecting the kitchen, dining, and living areas-perfect for both everyday living and entertaining. The upgraded kitchen is a standout feature, boasting elegant granite countertops, gold-finish hardware, stainless steel appliances, a walk-in pantry, and an additional storage closet for maximum convenience. The dining and living areas are enhanced with eye-catching gold light fixtures, adding a modern touch throughout. A half bathroom downstairs ensures comfort and accessibility for guests. Upstairs, you'll find a versatile loft space perfect for a home office, media room, or play area. To the left of the staircase are two well-sized bedrooms with built-in closets. On the right side, retreat to the expansive primary suite featuring a large walk-in closet and an en-suite bathroom with dual sinks, a standing shower, and a linen closet. You'll find the 4th bedroom located near the laundry room, making everyday chores a breeze. The second full bathroom includes dual sinks and a tub/shower combination. Additional highlights include fresh interior paint, durable vinyl flooring downstairs, and modern upgraded light fixtures. Located in the desirable South Branch Preserve community, this home offers the perfect balance of convenience and lifestyle. Just minutes from the bustling SR 54 corridor, you'll have quick access to a variety of shopping, dining, and daily essentials. Nearby access to the Veterans Expressway makes commuting to Tampa, Tampa International Airport, and surrounding areas simple and efficient. Residents of the community enjoy a peaceful atmosphere along with fantastic amenities, including two resort-style pools, a fitness center, sports field, basketball court, and dog park. This move-in ready home has been exceptionally well cared for and presents a wonderful opportunity to enjoy modern living in one of Odessa's most convenient and highly desirable areas.
Full Property Details
Full Property Details for 3126 Suncoast Blend Dr
General
- Rent: $2,800
- Status: Closed
- Type: Single Family
- Source: MidFloridaRegionalMLS
- MLS ID: TB8502584
- Added to Site: 110 day(s) ago
Rental Information
- Lease/Rent Term: 12 Months
- Min. Lease: 6 Months
Interior
- Number of Rooms: 9
- Interior Features: Kitchen and Family Room Combination, Open Floorplan, PrimaryBedroom Upstairs
- Appliances: Dishwasher, Disposal, Dryer, Microwave, Refrigerator, Washer
- Furnishings: Unfurnished
- Flooring: Carpet, Vinyl
Rooms
Bathrooms
- Total Bathrooms: 3
- Full Bathrooms: 2
- Half Bathrooms: 1
Bedrooms
- Total Bedrooms: 4
Other Rooms
- Laundry: Inside, Laundry Room, Upper Level
Exterior
- Exterior Features: Private Yard, Sidewalk, Sliding Doors
Parking
- Garage: Yes
- Attached garage: Yes
- Garage Spaces: 2
- Covered Spaces: 2
Location
- Area: 33556 - Odessa
- County: Pasco
- Development Name: 33556 - Odessa
- Subdivision: SOUTH BRANCH PRESERVE PH 2A &
- Driving Directions: From FL-54 W, Turn right onto S Branch Blvd, At the traffic circle, take the 2nd exit and stay on S Branch Blvd, Turn right onto Glowing Grove Ave, Turn left at the 1st cross street onto Suncoast Blend Dr. Destination will be on the right.
- Direction Faces: East
School Information
- Elementary School: Odessa Elementary
- Middle School: Seven Springs Middle-PO
- High School: J.W. Mitchell High-PO
Community
- Community Name: 33556 - Odessa
- Community Features: Clubhouse, Fitness Center, Playground, Pool
- Association: Yes
- Assoc. Name: Patty Desthers
Heating & Cooling
- Cooling Type: Central Air
- Heating Type: Electric
Utilities
- Sewer: Public Sewer
- Water: Public
- Utility Description: Public
Structural Information
- Builder: DR Horton
- Stories/Levels: Two
- Square Feet: 2,260
- Sq. Ft. Source: Public Records
- Living Area: 2,260 Sq. Ft.
- Year Built: 2020
Lot Features
- Lot Size (Acres): 0.19
- Lot Size (Sq. Ft.): 8,252
- Lot Size: 8252
- Street/Road Desc.: Asphalt
Financial Considerations
- Lease Price: $2,800
- Assoc Fee Desc.: Required
- Application Fee: $50
- Security Deposit: $2,800
Disclosures and Reports
- APN: 1926180100023000010
- Property ID: 1926180100023000010
Schools
Schools serving 3126 Suncoast Blend Dr
School District:Pasco County School District
| Name | Grades | Distance |
|---|---|---|
Odessa Elementary School 12810 Interlaken Road, New Port Richey, FL 34655 | K-5 | 3.4 mi |
Seven Springs Middle School 2441 Little Road, Trinity, FL 34655 | 6-8 | 7.5 mi |
James W. Mitchell High School 2323 Little Road, Trinity, FL 34655 | 9-12 | 7.3 mi |
Disclaimer:
School attendance boundaries provided by ATTOM Data Solutions and are for reference only. Contact the school directly to verify enrollment eligibility.
Price History for 3126 Suncoast Blend Dr
Date
Details
Price
Change
Source
8/06/2026
Sold
$2,800
—
MLS
7/21/2026
Price Reduced
$2,800
-6.67%
MLS
6/26/2026
Price Reduced
$3,000
-6.25%
MLS
6/03/2026
Price Reduced
$3,200
-11.11%
MLS
4/28/2026
Listed
$3,600
—
MLS
Disclaimer: Historical sales information is derived from public records provided by the county offices. Information is not guaranteed and should be independently verified.
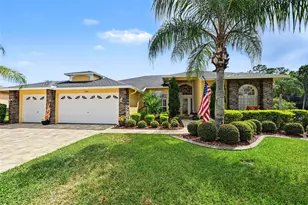
3126 Suncoast Blend Drive, Odessa, FL 33556 (MLS# TB8502584) is a Single Family property that was sold at $2,800 on August 06, 2026. This property was sold by John Lawrence from our Tampa Westshore Office.Want to learn more about 3126 Suncoast Blend Drive? Do you have questions about finding other real estate for sale or rent in Odessa? You can browse all Odessa rentals or contact a Coldwell Banker agent to request more information.