This is a carousel with tiles that activate property listing cards. Use the previous and next buttons to navigate.
1/54
$689,900
This is a carousel with tiles that activate property listing cards. Use the previous and next buttons to navigate.
1/54
Property Description
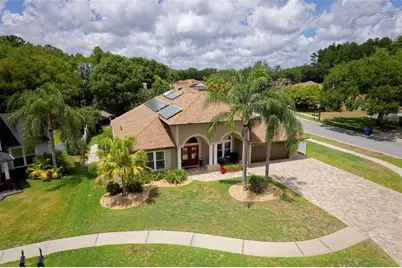
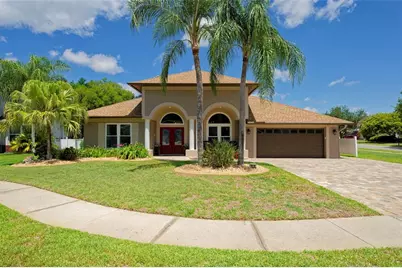
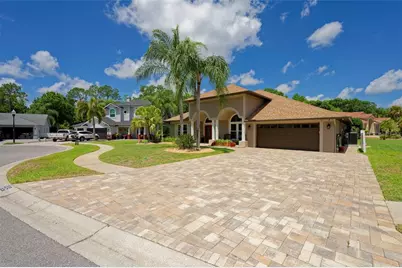
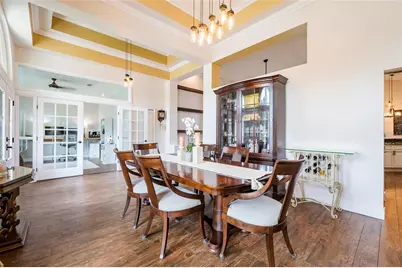
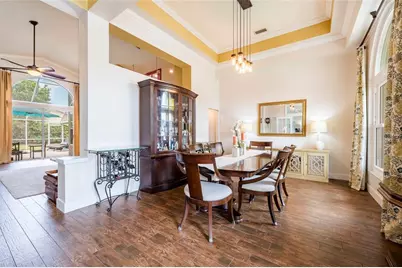
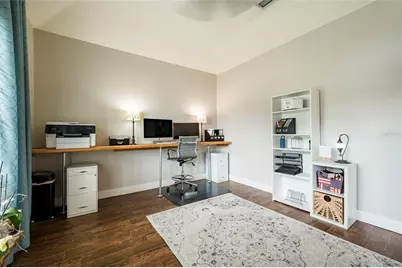
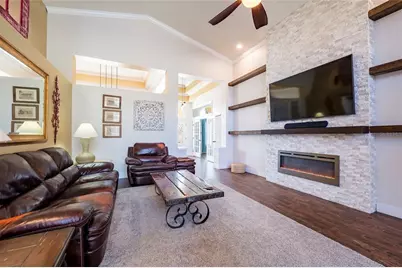
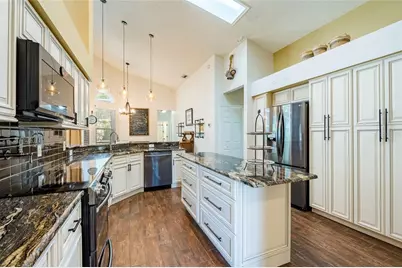
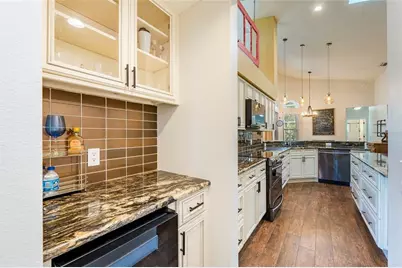
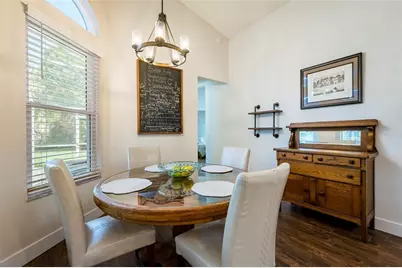
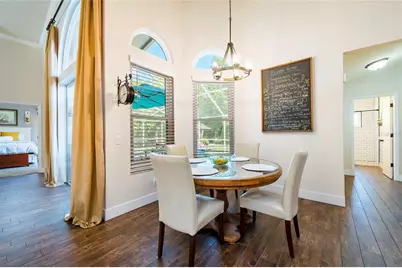
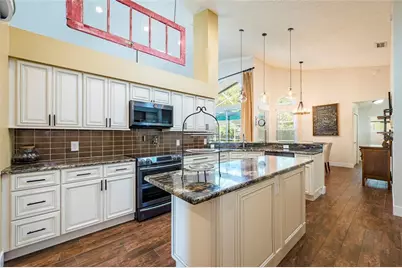
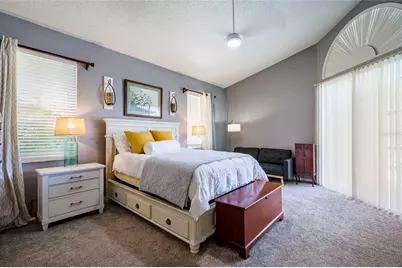
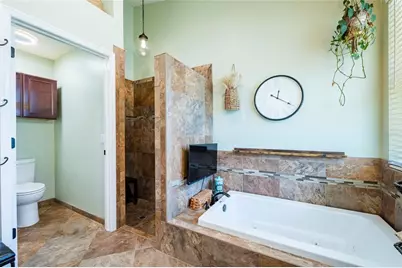
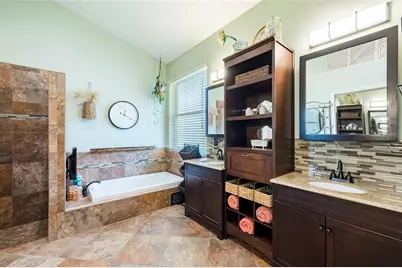
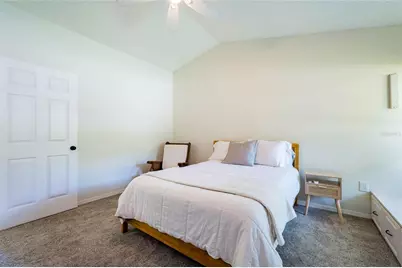
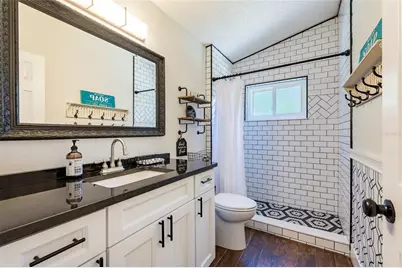
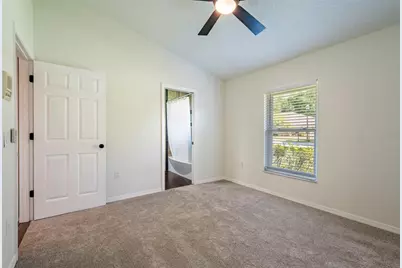
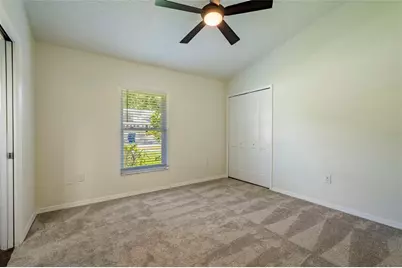
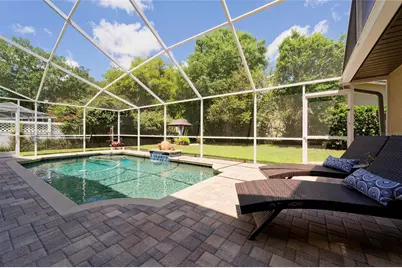
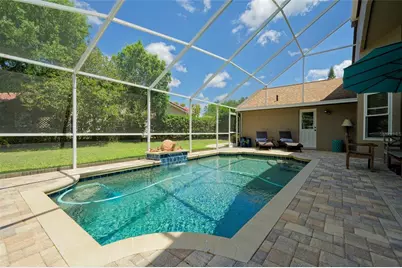
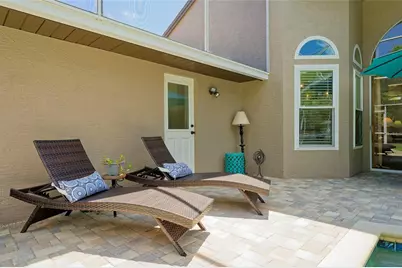
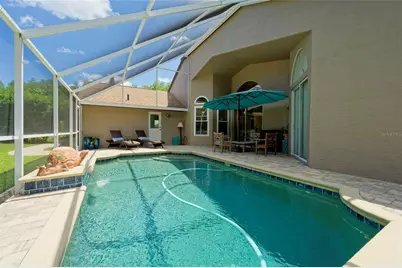
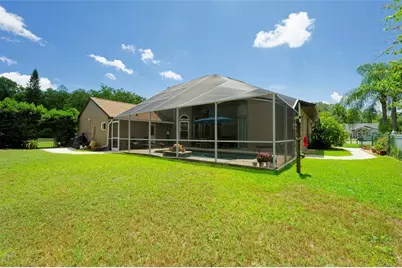
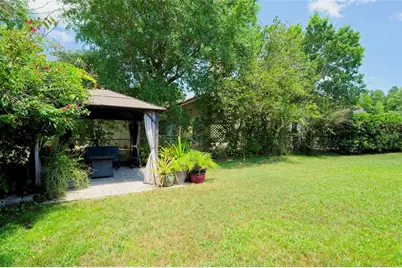
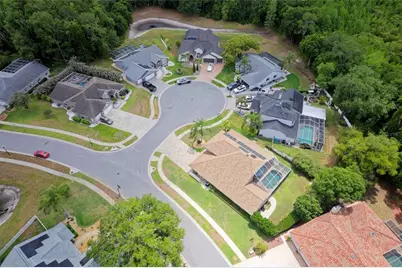
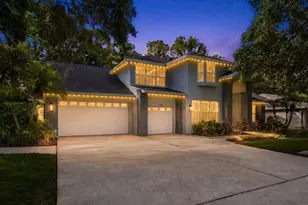
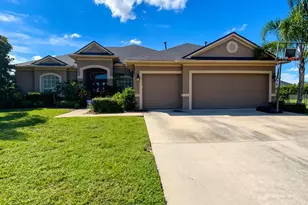
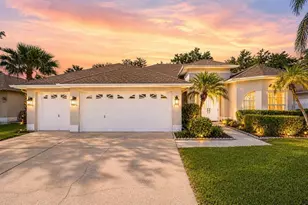
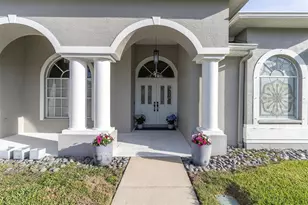
Welcome to this beautifully maintained 4-bedroom + office, 3-bath, 2-car garage pool home in desirable Trinity Oaks, ideally located within walking distance to top-rated Trinity schools. Situated on a private corner lot at the end of a quiet cul-de-sac, this home offers exceptional privacy, curb appeal, and an ideal floor plan for everyday living and entertaining. The grand foyer features new double leaded-glass entry doors, tray ceilings, crown molding, and abundant natural light. The spacious living room boasts 20-foot ceilings, a custom fireplace feature wall, built-ins, expansive windows, and 9-foot pocket sliders overlooking the pool. The gourmet kitchen offers granite counters, custom soft-close cabinetry, pull-outs, pot drawers, stainless appliances, pot filler, oversized island, eat-in bar, and ample pantry storage. The split-bedroom layout provides privacy, including two bedrooms with an updated Jack-and-Jill bath and a third guest bedroom with custom built-ins, desk, and window seat. The primary suite features a sitting area, pool access, dual vanities, Jacuzzi tub with TV, custom tile, and oversized walk-in closets. Enjoy the private outdoor oasis with a screened pavered lanai, sparkling pool with Midnight Blue Diamond Brite finish, pergola, grilling area, mature landscaping, and fully fenced yard. Additional highlights include energy-efficient windows and doors, owned solar hot water heater, owned 13-panel solar system offsetting approximately 50% of electric costs, variable-speed pool pump, 2025 A/C, 2026 interior/exterior paint, and 2025 bedroom carpeting. A truly exceptional Trinity Oaks home offering luxury, comfort, efficiency, and location. Virtual tour and Matterport available. One-year home warranty included. Schedule your private showing today!
Full Property Details
Full Property Details for 8115 Montock Ct
General
- Price: $689,900
- HOA FEE: $28/month
- HOA FEE FREQ.: Annually
- Taxes: $3,939 (2025)
- Status: Active
- Type: Single Family
- Source: MidFloridaRegionalMLS
- MLS ID: W7885770
- Updated: 8/12/2026
- Added to Site: 95 day(s) ago
Rental Information
- Min. Lease: 1-2 Years
Interior
- Number of Rooms: 5
- Interior Features: Attic Ventilator, Cathedral Ceiling(s), Ceiling Fan(s), Crown Molding, Eating Space In Kitchen, High Ceilings, Primary Bedroom Main Floor, Solid Surface Counters, Stone Counters, Thermostat, Tray Ceiling(s), Walk-In Closet(s), Window Treatments
- Fireplace: Yes
- Fireplace(s): Electric, Living Room
- Appliances: Dishwasher, Disposal, Dryer, Microwave, Range, Refrigerator, Solar Hot Water, Washer, Water Softener, Wine Refrigerator
- Furnishings: Negotiable
- Flooring: Carpet, Tile
Rooms
Bathrooms
- Total Bathrooms: 3
- Full Bathrooms: 3
Bedrooms
- Total Bedrooms: 4
Other Rooms
- Laundry: Electric Dryer Hookup, Inside, Laundry Room, Washer Hookup
Additional Information
- Pool: Yes
- Private Pool: Yes
- Pool Description: Gunite, In Ground, Lighting, Pool Sweep, Screen Enclosure
- Spa Description: In Ground
- Security/Safety: Smoke Detector(s)
Exterior
- Exterior Features: Hurricane Shutters, Irrigation System, Private Mailbox, Private Yard, Rain Gutters, Sidewalk, Sliding Doors, Sprinkler Metered
- Deck/Patio: Patio, Screened
- Porch/Patio/Deck: Patio, Screened
Parking
- Garage: Yes
- Attached garage: Yes
- Garage Spaces: 2
- Covered Spaces: 2
- Parking Features: Garage Door Opener
Location
- Area: 34655 - New Port Richey/Seven Springs/Trinity
- County: Pasco
- Development Name: 34655 - New Port Richey/Seven Springs/Trinity
- Subdivision: TRINITY OAKS INCREMENT M NORTH
- Driving Directions: Mitchell blvd to trinity Oaks, right on kinsmere, right on percheron, left on Montock, home is on the right
- Direction Faces: Southeast
School Information
- Elementary School: Trinity Oaks Elementary
- Middle School: Seven Springs Middle-PO
- High School: J.W. Mitchell High-PO
Community
- Community Name: 34655 - New Port Richey/Seven Springs/Trinity
- Community Features: Playground, Sidewalks
- Association: Yes
- Assoc. Name: Bob Bold
Heating & Cooling
- Cooling Type: Central Air
- Heating Type: Central
Utilities
- Sewer: Public Sewer
- Water: Public
- Utility Description: Cable Connected, Electricity Connected, Public, Sewer Connected, Solar, Sprinkler Meter, Street Lights, Underground Utilities, Water Connected
Structural Information
- Exterior Const.: Block, Stucco
- Roof: Shingle
- Windows: Blinds, ENERGY STAR Qualified Windows, Shutters, Window Treatments
- Stories/Levels: One
- Square Feet: 2,515
- Sq. Ft. Source: Public Records
- Year Built: 1993
Additional Structures
- Other Structures: Gazebo
Lot Features
- Lot Size (Acres): 0.27
- Lot Size (Sq. Ft.): 11,730
- Lot Size: 11730
- Frontage: Street Paved
- Street/Road Desc.: Paved, Asphalt
Green Features
- Energy Efficient: Pool, Water Heater, Windows
- Energy Generation: Solar
Financial Considerations
- Association Fee: $330
- Assoc Fee Freq.: Annually
- Assoc Fee Desc.: Required
- Tax Amount: $3,939.25
- Tax Year: 2025
Disclosures and Reports
- Ownership: Fee Simple
- Special Conditions: None
- Legal Description: TRINITY OAKS INCREMENT M NORTH PB 29 PGS 63-67 LOT 37 OR 7852 PG 838
- Flood Zone Info: X
- APN: 1626350010000000370
- Property ID: 1626350010000000370
- Block/Lot/Section: 00/0
Listed by Re/Max Sunset Realty

Get Pre-Approved Today
Schools
Schools serving 8115 Montock Ct
School District:Pasco County School District
| Name | Grades | Distance |
|---|---|---|
Trinity Oaks Elementary School 1827 Trinity Oaks Boulevard, Trinity, FL 34655 | K-5 | 0.2 mi |
Seven Springs Middle School 2441 Little Road, Trinity, FL 34655 | 6-8 | 1 mi |
James W. Mitchell High School 2323 Little Road, Trinity, FL 34655 | 9-12 | 1 mi |
Disclaimer:
School attendance boundaries provided by ATTOM Data Solutions and are for reference only. Contact the school directly to verify enrollment eligibility.
Price & Sales History for 8115 Montock Ct
Date
Details
Price
Change
Source
8/12/2026
Price Reduced
$689,900
-0.72%
MLS
7/25/2026
Price Reduced
$694,900
-0.71%
MLS
5/19/2026
Listed
$699,900
154.51%
MLS
5/30/2008
Sold
$275,000
—
Public Record
Disclaimer: Historical sales information is derived from public records provided by the county offices. Information is not guaranteed and should be independently verified.
Tax History
Tax History for 8115 Montock Ct
Year
Property Taxes
Change
Tax Assessment
Change
2025
$3,939
—
$267,110
3%
2025
$3,939
2%
$259,590
3%
2024
$3,843
-7%
$252,280
3%
2023
$4,124
26%
$244,940
6%
2021
$3,270
-2%
$230,890
-3%
2022
$3,334
2%
$237,810
4%
2021
$3,270
3%
$227,710
2%
2019
$3,163
2%
$222,590
2%
2018
$3,103
-2%
$218,447
2%
2017
$3,161
2%
$213,356
2%
2016
$3,091
-1%
$208,968
—
2015
$3,111
3%
$208,011
2%
2013
$3,006
—
$204,722
1%
2013
$3,006
—
$202,960
—
Disclaimer: Historical tax information is derived from public records provided by the county offices. Information is not guaranteed and should be independently verified.
Estimate the Cost
Estimate the Cost for 8115 Montock Ct
Home Warranty : Included
8115 Montock Court, Trinity, FL 34655 (MLS# W7885770) is a Single Family property with 4 bedrooms and 3 full bathrooms. 8115 Montock Court is currently listed for $689,900 and was received on May 19, 2026. Want to learn more about 8115 Montock Court? Do you have questions about finding other Single Family real estate for sale in Trinity? You can browse all Trinity real estate or contact a Coldwell Banker agent to request more information.