This is a carousel with tiles that activate property listing cards. Use the previous and next buttons to navigate.
1/53
$4,295
This is a carousel with tiles that activate property listing cards. Use the previous and next buttons to navigate.
1/53
Property Description
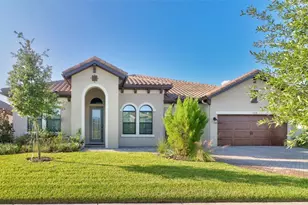
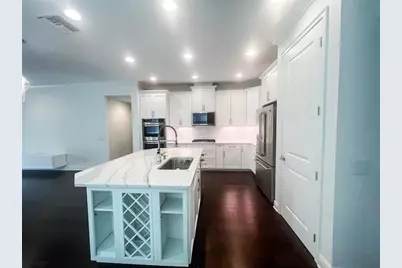
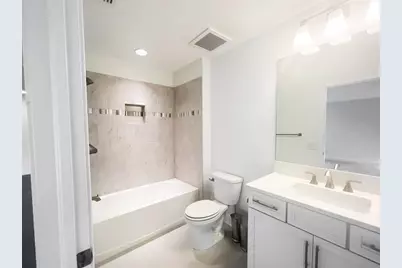
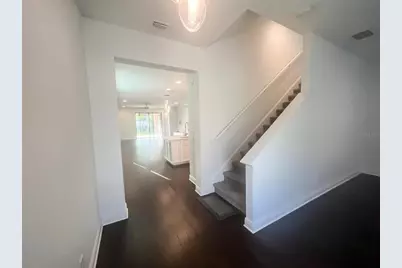
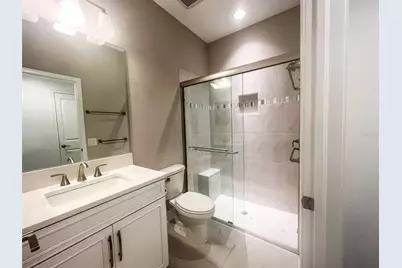
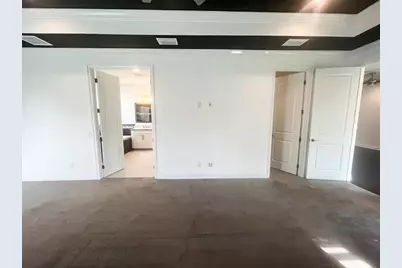
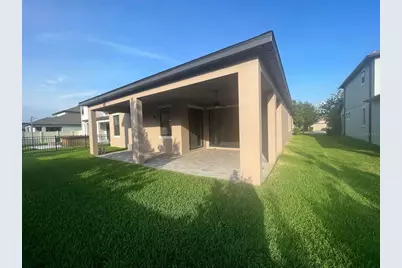
Welcome home to 3847 Mellon Dr, a spacious 3-bedroom, 3-bath home offering nearly 3,000 square feet of living space in the highly sought-after Starkey Ranch community! The bright, open-concept layout provides plenty of room for both comfortable everyday living and entertaining. At the heart of the home is the gourmet chef's kitchen, featuring an oversized center island with generous seating, abundant cabinetry and counter space, stainless steel appliances, and plenty of room for meal prep, entertaining and gathering. The kitchen flows seamlessly into the dining and living areas, creating an open, inviting main living space perfect for hosting or relaxing at home. Generously sized bedrooms and three full bathrooms provide flexibility and privacy, while the nearly 3,000-square-foot floor plan offers room to spread out. Outside your door, enjoy the exceptional Starkey Ranch lifestyle with community pools, parks, playgrounds, miles of walking and biking trails, recreational amenities and beautifully maintained outdoor spaces. The community is conveniently located near shopping, restaurants, everyday conveniences and major roadways, with easy access to the surrounding Tampa Bay area. With a gourmet kitchen, generous living spaces and access to one of Odessa's most desirable communities, this home offers the space, location and lifestyle you've been looking for. Schedule your showing today!
Full Property Details
Full Property Details for 3847 Mellon Dr
General
- Rent: $4,295
- Status: Active
- Type: Single Family
- Source: MidFloridaRegionalMLS
- MLS ID: TB8551658
- Updated: 10/2/2026
- Added to Site: 10 day(s) ago
Interior
- Interior Features: Ceiling Fan(s), Eating Space In Kitchen, High Ceilings, In Wall Pest System, Kitchen and Family Room Combination, Living Room/Dining Room Combo, Open Floorplan, Pest Guard System, Primary Bedroom Main Floor, Solid Wood Cabinets, Split Bedroom, Stone Counters, Thermostat, Tray Ceiling(s), Walk-In Closet(s), Window Treatments
- Appliances: Built-In Oven, Convection Oven, Cooktop, Dishwasher, Disposal, Dryer, Electric Water Heater, Exhaust Fan, Microwave, Range, Range Hood, Refrigerator, Washer
- Furnishings: Unfurnished
Rooms
Bathrooms
- Total Bathrooms: 3
- Full Bathrooms: 3
Bedrooms
- Total Bedrooms: 3
Other Rooms
- Laundry: Laundry Room
Additional Information
- Shared Amenities: Park, Playground, Pool, Trail(s)
Exterior
- Exterior Features: Lighting, Rain Barrel/Cistern(s), Sidewalk, Sliding Doors
- Deck/Patio: Covered, Front Porch, Patio
- Porch/Patio/Deck: Covered, Front Porch, Patio
Parking
- Garage: Yes
- Attached garage: Yes
- Garage Spaces: 3
- Covered Spaces: 3
Location
- Area: 33556 - Odessa
- County: Pasco
- Development Name: 33556 - Odessa
- Subdivision: STARKEY RANCH PRCL D PH 1
- Driving Directions: From FL-589/Suncoast Pkwy, take SR-54 W, turn right on Heart Pine Ave, left on Long Spur, left on Rangeland Blvd, right on Night Star Trl, then right on Mellon Dr to 3847 Mellon Dr.
School Information
- Elementary School: Odessa Elementary
- Middle School: River Ridge Middle-PO
- High School: River Ridge High-PO
Community
- Community Name: 33556 - Odessa
- Community Features: Fishing, Golf Carts OK, Irrigation-Reclaimed Water, No Truck/RV/Motorcycle Parking, Park, Playground, Pool, Sidewalks
- Optional Amenities: Park, Playground, Pool, Trail(s)
- Association: Yes
- Assoc. Name: Jennifer Connerty
Heating & Cooling
- Cooling Type: Central Air
- Heating Type: Central
Utilities
- Sewer: Public Sewer
- Water: Public
- Utility Description: Public
Structural Information
- Stories/Levels: Two
- Square Feet: 2,988
- Year Built: 2018
Lot Features
- Lot Size (Acres): 0.16
- Lot Size (Sq. Ft.): 6,782
- Lot Size: 6782
- Street/Road Desc.: Paved
- Fencing (Description): Fenced, Full Backyard
Financial Considerations
- Lease Price: $4,295
- Assoc Fee Desc.: Required
- Application Fee: $75
- Security Deposit: $4,295
Disclosures and Reports
- Flood Zone Info: X
- APN: 1726210100009000190
- Property ID: 1726210100009000190
Listed by Realty One Group Advantage
Schools
Schools serving 3847 Mellon Dr
School District:Pasco County School District
| Name | Grades | Distance |
|---|---|---|
River Ridge High School 11646 Town Center Road, New Port Richey, FL 34654 | 9-12 | 3.8 mi |
Disclaimer:
School attendance boundaries provided by ATTOM Data Solutions and are for reference only. Contact the school directly to verify enrollment eligibility.
Price History for 3847 Mellon Dr
Date
Details
Price
Change
Source
10/01/2026
Listed
$4,295
—
MLS
Disclaimer: Historical sales information is derived from public records provided by the county offices. Information is not guaranteed and should be independently verified.

3847 Mellon Drive, Odessa, FL 33556 (MLS# TB8551658) is a Single Family property with 3 bedrooms and 3 full bathrooms. 3847 Mellon Drive is currently listed for rent at $4,295 and was received on October 01, 2026. Want to learn more about 3847 Mellon Drive? Do you have questions about finding other real estate for sale or rent in Odessa? You can browse all Odessa rentals or contact a Coldwell Banker agent to request more information.