This is a carousel with tiles that activate property listing cards. Use the previous and next buttons to navigate.
1/30
$875,000 Just Listed
This is a carousel with tiles that activate property listing cards. Use the previous and next buttons to navigate.
1/30
Property Description
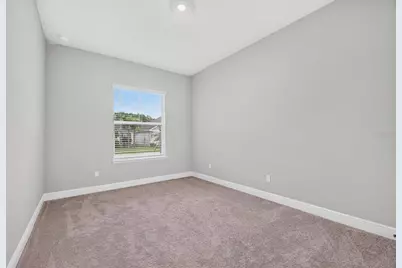
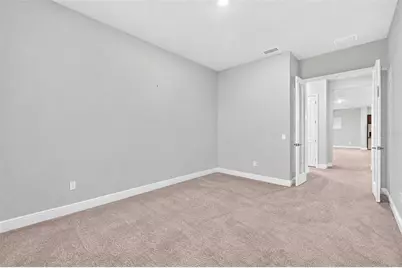
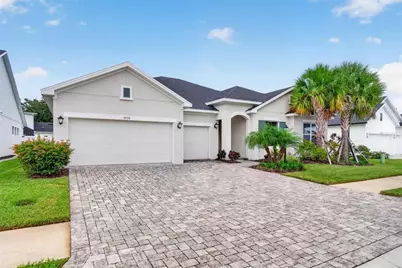
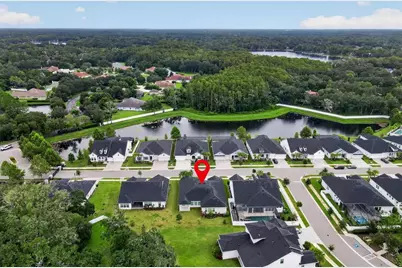
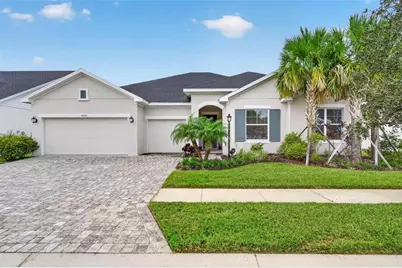
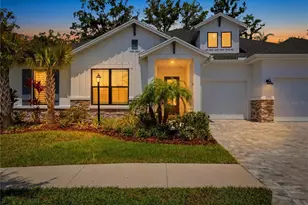
Built in 2023, this David Weekley residence in Odessa's Copeland Creek community pairs spacious, single-level living with a versatile layout. The Hollowell floor plan offers 3,236 square feet, four bedrooms, and three-and-a-half bathrooms, complemented by a dedicated flex room with double French doors and a formal dining area. At the center of the home, the kitchen features abundant cabinetry, built-in cooking appliances, and recessed lighting, with space for everyday meals and entertaining. Generous living areas provide room to gather, while the separate flex room offers options for a home office, den, or creative space. The expansive primary suite includes a spacious bathroom and a large walk-in closet, creating a comfortable retreat. A three-car garage adds practical space for parking and storage. Set within the boutique Copeland Creek community in the Keystone area, 6035 Nikki Lane brings together newer construction, a thoughtfully arranged floor plan, and an Odessa setting. Located in a non-flood zone, this home offers space and flexibility to suit a variety of lifestyles.
Full Property Details
Full Property Details for 6035 Nikki Ln
General
- Price: $875,000
- HOA FEE: $267/month
- HOA FEE FREQ.: Quarterly
- Taxes: $14,000 (2025)
- Status: Active
- Type: Single Family
- Source: MidFloridaRegionalMLS
- MLS ID: TB8552827
- Updated: 10/8/2026
- Added to Site: 4 day(s) ago
Rental Information
- Min. Lease: 1-2 Years
Interior
- Number of Rooms: 7
- Interior Features: Ceiling Fan(s), Kitchen and Family Room Combination, Open Floorplan, Solid Surface Counters, Solid Wood Cabinets, Split Bedroom, Walk-In Closet(s)
- Appliances: Built-In Oven, Cooktop, Dishwasher, Disposal, Electric Water Heater, Exhaust Fan, Microwave, Refrigerator
- Furnishings: Unfurnished
- Flooring: Carpet, Ceramic Tile
Rooms
Bathrooms
- Total Bathrooms: 4
- Full Bathrooms: 3
- Half Bathrooms: 1
Bedrooms
- Total Bedrooms: 4
Other Rooms
- Laundry: Inside, Laundry Room
Additional Information
- Shared Amenities: Fence Restrictions, Gated
- Security/Safety: Gated Community, Security Gate, Smoke Detector(s)
Exterior
- Exterior Features: Irrigation System, Sidewalk, Sliding Doors
- Deck/Patio: Rear Porch
- Porch/Patio/Deck: Rear Porch
Parking
- Garage: Yes
- Attached garage: Yes
- Garage Spaces: 3
- Covered Spaces: 3
- Parking Features: Garage Door Opener
Location
- Area: 33556 - Odessa
- County: Hillsborough
- Development Name: 33556 - Odessa
- Subdivision: COPELAND CRK
- Driving Directions: From Citrus Park Drive heading west turn right onto Sheldon Road, Sheldon Road will turn into Gunn Highway, Continue on Gunn highway for a few miles, turn right onto Copeland Road, Road will dead end into Copeland Creek Community, through gate it is the 3rd home on the right.
- Direction Faces: North
School Information
- Elementary School: Citrus Park-HB
- Middle School: Sergeant Smith Middle-HB
- High School: Sickles-HB
Community
- Community Name: 33556 - Odessa
- Community Features: Deed Restrictions, Gated Community - No Guard, Sidewalks
- Optional Amenities: Fence Restrictions, Gated
- Association: Yes
- Assoc. Name: Wise Property Management/Todd Parker
- Pet Restrictions: Verify pet restrictions with HOA.
Heating & Cooling
- Cooling Type: Central Air
- Heating Type: Central
Utilities
- Sewer: Public Sewer
- Water: Public
- Utility Description: BB/HS Internet Available, Cable TV Available, Electricity Connected, Sewer Connected, Street Lights, Water Connected
Structural Information
- Exterior Const.: Block, Stucco
- Roof: Shingle
- Windows: ENERGY STAR Qualified Windows
- Stories/Levels: One
- Square Feet: 3,236
- Sq. Ft. Source: Public Records
- Year Built: 2023
Lot Features
- Property View: Trees/Woods
- Lot Size (Acres): 0.19
- Lot Size (Sq. Ft.): 8,400
- Lot Size: 8400
- Lot Dimensions: 70 x 120
- Frontage: Street Paved
- Street/Road Desc.: Paved
Financial Considerations
- Association Fee: $800
- Assoc Fee Freq.: Quarterly
- Assoc Fee Desc.: Required
- Tax Amount: $14,000.65
- Tax Year: 2025
Disclosures and Reports
- Ownership: Fee Simple
- Special Conditions: None
- Legal Description: COPELAND CREEK LOT 43
- Flood Zone Info: X
- APN: U362717C6S00000000043.0
- Property ID: U362717C6S00000000043.0
Listed by Compass Florida Llc

Get Pre-Approved Today
Schools
Schools serving 6035 Nikki Ln
School District:Hillsborough County School District
| Name | Grades | Distance |
|---|---|---|
Citrus Park Elementary School 7700 Gunn Highway, Tampa, FL 33625 | K-5 | 1.5 mi |
Hill Middle School 5200 Ehrlich Road, Tampa, FL 33624 | 6-8 | 2.1 mi |
Sickles High School 7950 Gunn Highway, Tampa, FL 33626 | 9-12 | 1.6 mi |
Disclaimer:
School attendance boundaries provided by ATTOM Data Solutions and are for reference only. Contact the school directly to verify enrollment eligibility.
Price & Sales History for 6035 Nikki Ln
Date
Details
Price
Change
Source
10/08/2026
Listed
$875,000
21.34%
MLS
4/25/2023
Sold
$721,100
—
Public Record
Disclaimer: Historical sales information is derived from public records provided by the county offices. Information is not guaranteed and should be independently verified.
Tax History
Tax History for 6035 Nikki Ln
Year
Property Taxes
Change
Tax Assessment
Change
2025
$14,001
—
$710,875
-1%
2025
$14,001
15%
$714,958
10%
2024
$12,174
245%
$647,057
359%
2023
$3,531
615%
$141,120
1580%
2022
$494
—
$8,400
—
Disclaimer: Historical tax information is derived from public records provided by the county offices. Information is not guaranteed and should be independently verified.
Estimate the Cost
Estimate the Cost for 6035 Nikki Ln
6035 Nikki Lane, Odessa, FL 33556 (MLS# TB8552827) is a Single Family property with 4 bedrooms, 3 full bathrooms and 1 partial bathroom. 6035 Nikki Lane is currently listed for $875,000 and was received on October 08, 2026. Want to learn more about 6035 Nikki Lane? Do you have questions about finding other Single Family real estate for sale in Odessa? You can browse all Odessa real estate or contact a Coldwell Banker agent to request more information.