This is a carousel with tiles that activate property listing cards. Use the previous and next buttons to navigate.
1/96
$5,500 Sale Pending
This is a carousel with tiles that activate property listing cards. Use the previous and next buttons to navigate.
1/96
Property Description
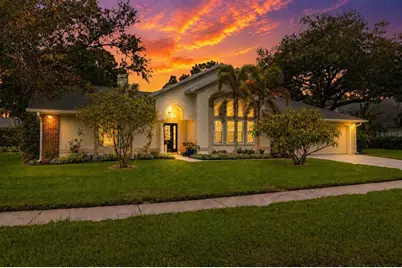
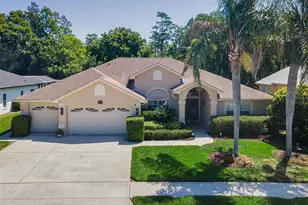
Virtually Staged. Exceptional executive lease offers nearly 2,800 square feet of beautifully updated living space with 4 bedrooms, 3 full baths, an oversized two-car garage, and is ideally situated on one of Keystone Manors' largest and most desirable waterfront homesites of over 1/3 acre. Western rear exposure provides breathtaking waterfront views and spectacular Florida sunsets nearly every evening, creating a picture-perfect backdrop from almost every rear-facing room. Designed for comfortable living and elegant entertaining, the light-filled open great room showcases soaring cathedral ceilings, skylights, expansive living, dining, family and breakfast areas, a cozy wood-burning fireplace, and abundant natural light. A recently remodeled gourmet kitchen is the centerpiece of the home, featuring custom-built wood cabinetry, premium quartzite countertops, quality appliances, abundant storage, and exceptional workspace for the home chef. Rich engineered hickory wood flooring extends throughout most of the residence, while the renovated primary bath featuring new KraftMaid alder wood cabinetry and the private fourth-bedroom en-suite bath showcase today's designer finishes. The spacious primary suite overlooks the water and features a large walk-in closet and an updated soaking tub with a separate seamless glass shower. Step outside to your own private Florida resort where a massive screened lanai, oversized solar-heated swimming pool, and expansive covered entertaining area create the perfect setting for relaxing or hosting family and friends year-round. Beyond the lanai, enjoy your own tropical paradise with fragrant Plumeria (Frangipani) trees, mature pomegranate, coconut and banana trees, plus raised garden beds ready for vegetables, herbs or flowers while enjoying peaceful waterfront living. Energy-efficient impact-resistant windows provide added comfort, security, and peace of mind. Enjoy true maintenance-free living with rent including professional pool service, lawn care, pest control, seasonal HVAC maintenance, routine property maintenance, and annual pool cage and sidewalk pressure washing. Keystone Manors is an exclusive gated community with a single entrance and exit, offering exceptional privacy while providing one of Odessa's easiest commutes. Once you exit the Veterans Expressway, you'll enjoy a remarkably short drive home with minimal traffic-a convenience rarely found in many Odessa communities. Community amenities include a private neighborhood park with tennis and basketball courts, playground, soccer field, pavilion, and open green space. Located within the highly rated Hammond Elementary, Sergeant Smith Middle, and Sickles High School districts, the home is within walking distance of Sickles High School, neighborhood restaurants, shopping, and Ace Hardware. Upper Ed Radice Park, the Upper Tampa Bay Trail, grocery shopping, and additional conveniences are one-half to one mile away, while Citrus Park Town Center and Veterans Expressway access are approximately one and a half miles away. Tampa International Airport is approximately 20 minutes away, and award-winning Gulf beaches just 35 minutes away. If you're searching for an executive waterfront pool home that combines luxury upgrades, maintenance-free living, a private tropical retreat, spectacular sunsets, resort-style outdoor amenities, top-rated schools, and one of Tampa Bay's most convenient locations, this is a rare leasing opportunity you won't want to miss.
Full Property Details
Full Property Details for 8412 Ridgebrook Cir
General
- Rent: $5,500
- Status: Pending
- Type: Single Family
- Source: MidFloridaRegionalMLS
- MLS ID: TB8523754
- Updated: 7/1/2026
- Added to Site: 14 day(s) ago
Rental Information
- Lease/Rent Term: 12 Months
- Min. Lease: 1-2 Years
Interior
- Number of Rooms: 11
- Interior Features: Ceiling Fan(s), Eating Space In Kitchen, High Ceilings, In Wall Pest System, Kitchen and Family Room Combination, Living Room/Dining Room Combo, Open Floorplan, Pest Guard System, Skylight(s), Solid Surface Counters, Solid Wood Cabinets, Split Bedroom, Stone Counters, Thermostat, Vaulted Ceiling(s), Walk-In Closet(s), Window Treatments
- Fireplace: Yes
- Fireplace(s): Family Room, Wood Burning
- Appliances: Built-In Oven, Convection Oven, Cooktop, Dishwasher, Disposal, Electric Water Heater, Freezer, Microwave, Refrigerator, Washer
- Furnishings: Unfurnished
- Flooring: Ceramic Tile, Marble, Hardwood
Rooms
Bathrooms
- Total Bathrooms: 3
- Full Bathrooms: 3
Bedrooms
- Total Bedrooms: 4
Other Rooms
- Laundry: Laundry Room
Additional Information
- Shared Amenities: Basketball Court, Gated, Playground, Tennis Court(s)
- Pool: Yes
- Private Pool: Yes
- Pool Description: In Ground, Infinity, Lighting, Salt Water, Screen Enclosure, Solar Heat, Tile
Exterior
- Exterior Features: Garden, Irrigation System, Sidewalk, Sliding Doors
- Deck/Patio: Covered, Deck, Rear Porch, Screened
- Porch/Patio/Deck: Covered, Deck, Rear Porch, Screened
Parking
- Garage: Yes
- Attached garage: Yes
- Garage Spaces: 2
- Covered Spaces: 2
- Parking Features: Driveway, Garage Door Opener
Location
- Area: 33556 - Odessa
- County: Hillsborough
- Development Name: 33556 - Odessa
- Subdivision: KEYSTONE CROSSINGS
- Driving Directions: Gunn Hwy North from South Mobely Rd 1/16th mile to left turn into Keyston Manors on Keystone Crossings Dr. Make A right turn on Meadowbrook Dr and then a right turn on Ridgebrook Circle. Home is immediately on the left.
- Direction Faces: East
School Information
- Elementary School: Hammond Elementary School
- Middle School: Sergeant Smith Middle-HB
- High School: Sickles-HB
Community
- Community Name: 33556 - Odessa
- Community Features: Gated Community - No Guard, Golf Carts OK, Park, Playground, Special Community Restrictions, Tennis Court(s)
- Optional Amenities: Basketball Court, Gated, Playground, Tennis Court(s)
- Association: Yes
- Assoc. Name: Green Acres
- Pet Restrictions: Pets are negotiable. No aggressive breeds
- Management Type: Full Time
- Mgmt. Company: Full Time
Heating & Cooling
- Cooling Type: Central Air
- Heating Type: Central, Electric
Utilities
- Sewer: Public Sewer
- Water: Public
- Utility Description: BB/HS Internet Available, Cable TV Available, Electricity Connected, Fire Hydrant, Public, Sewer Connected, Sprinkler Meter, Street Lights, Underground Utilities, Water Connected
Structural Information
- Builder: MI Homes
- Common Walls: Corner Unit
- Windows: Insulated Windows, Shades
- Stories/Levels: One
- Square Feet: 2,771
- Sq. Ft. Source: Public Records
- Year Built: 1992
Lot Features
- Property View: Water
- Lot Size (Acres): 0.31
- Lot Size (Sq. Ft.): 13,640
- Lot Size: 13640
- Lot Dimensions: 110 x 124
- Frontage: Street Paved
- Street/Road Desc.: Paved
- Fencing (Description): Partial
Water Features
- Water Front: Yes
- Water View: Yes
- Water Access: Yes
- Water Access Desc: Pond
- Water Front Desc.: Pond
Financial Considerations
- Lease Price: $5,500
- Assoc Fee Desc.: None
- Application Fee: $75
- Security Deposit: $5,500
- Pet Deposit: $350
Disclosures and Reports
- APN: U35271702Y00000600011.0
- Property ID: U35271702Y00000600011.0
Listed by Florida Executive Realty
Schools
Schools serving 8412 Ridgebrook Cir
School District:Hillsborough County School District
| Name | Grades | Distance |
|---|---|---|
Hammond Elementary School 8008 North Mobley Road, Odessa, FL 33556 | PK-5 | 1.5 mi |
Sergeant Paul R Smith Middle School 14303 Citrus Pointe Drive, Tampa, FL 33625 | 6-8 | 1.1 mi |
Sickles High School 7950 Gunn Highway, Tampa, FL 33626 | 9-12 | 0.9 mi |
Disclaimer:
School attendance boundaries provided by ATTOM Data Solutions and are for reference only. Contact the school directly to verify enrollment eligibility.
Price History for 8412 Ridgebrook Cir
Date
Details
Price
Change
Source
6/27/2026
Listed
$5,500
—
MLS
Disclaimer: Historical sales information is derived from public records provided by the county offices. Information is not guaranteed and should be independently verified.
8412 Ridgebrook Circle, Odessa, FL 33556 (MLS# TB8523754) is a Single Family property with 4 bedrooms and 3 full bathrooms. 8412 Ridgebrook Circle is currently listed for rent at $5,500 and was received on June 27, 2026. Want to learn more about 8412 Ridgebrook Circle? Do you have questions about finding other real estate for sale or rent in Odessa? You can browse all Odessa rentals or contact a Coldwell Banker agent to request more information.