This is a carousel with tiles that activate property listing cards. Use the previous and next buttons to navigate.
1/71
$5,990
This is a carousel with tiles that activate property listing cards. Use the previous and next buttons to navigate.
1/71
Property Description
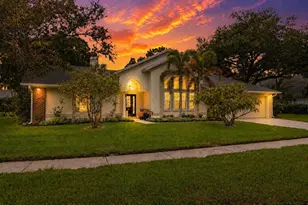
Welcome to this magnificent executive waterfront pool home in the highly sought-after Van Dyke Farms community. Offered partially furnished for your convenience, this sprawling 3,772 sq ft single-story residence is an entertainer's dream. Step through the double entry doors into a grand foyer flanked by a versatile formal dining or media room. The formal living spaces draw the eye straight to spectacular pool and pond views. The kitchen is a chef's delight, featuring updated stainless steel appliances, abundant cabinetry, a built-in computer desk, and seamless flow into the family room-complete with a cozy fireplace, custom wet bar, and sliding glass doors that open to the lanai. The enormous primary suite is a true retreat overlooking the water, boasting dual walk-in closets and a spa-like ensuite with a walk-in shower, garden soaking tub, and a private sitting area. Three additional generously sized bedrooms are located on the opposite wing for optimal privacy, including a Jack-and-Jill layout with separate vanities. Outside, the Florida lifestyle shines with a fully screened pool, spa, and a custom tiki-style outdoor kitchen equipped with a Jenn-Air grill, cooktop, and mini-fridge. Complete with a 3-car garage, dedicated laundry room, and built-in hallway bookshelves, this partially furnished luxury rental truly has it all!
Full Property Details
Full Property Details for 6513 Thoroughbred Loop
General
- Rent: $5,990
- Status: Active
- Type: Single Family
- Source: MidFloridaRegionalMLS
- MLS ID: TB8533713
- Updated: 8/12/2026
- Added to Site: 25 day(s) ago
Rental Information
- Lease/Rent Term: 12 Months
- Min. Lease: 1-2 Years
Interior
- Number of Rooms: 6
- Interior Features: Ceiling Fan(s), Crown Molding, Dry Bar, High Ceilings, Kitchen and Family Room Combination, Living Room/Dining Room Combo, Open Floorplan, Primary Bedroom Main Floor, Solid Surface Counters, Thermostat, Tray Ceiling(s), Walk-In Closet(s), Wet Bar
- Appliances: Built-In Oven, Convection Oven, Cooktop, Dishwasher, Dryer, Exhaust Fan, Microwave, Refrigerator, Washer
- Furnishings: Partially
- Flooring: Marble, Porcelain Tile
Rooms
Bathrooms
- Total Bathrooms: 4
- Full Bathrooms: 3
- Half Bathrooms: 1
Bedrooms
- Total Bedrooms: 4
Other Rooms
- Laundry: Laundry Room
Additional Information
- Shared Amenities: Clubhouse, Pickleball Court(s), Pool, Racquetball, Recreation Facilities, Tennis Court(s)
- Pool: Yes
- Private Pool: Yes
- Pool Description: In Ground, Lighting
Exterior
- Deck/Patio: Covered, Patio, Screened
- Porch/Patio/Deck: Covered, Patio, Screened
Parking
- Garage: Yes
- Attached garage: Yes
- Garage Spaces: 3
- Covered Spaces: 3
Location
- Area: 33556 - Odessa
- County: Hillsborough
- Development Name: 33556 - Odessa
- Subdivision: THE PADDOCKS AT VAN DYKE FARM
- Driving Directions: From Veterans Expressway (FL-589), take Exit 14 for Van Dyke Rd. Head West on Van Dyke Rd for approximately 1.5 miles. Turn left into Van Dyke Farms onto Van Dyke Farms Blvd. Turn left onto Thoroughbred Loop. Property (6513 Thoroughbred Loop) will be on your left.
School Information
- Elementary School: Hammond Elementary School
- Middle School: Martinez-HB
- High School: Steinbrenner High School
Community
- Community Name: 33556 - Odessa
- Community Features: Clubhouse, Dog Park, Pool
- Optional Amenities: Clubhouse, Pickleball Court(s), Pool, Racquetball, Recreation Facilities, Tennis Court(s)
- Association: Yes
- Assoc. Name: Laura Coleman
- Management Type: Full Time
- Mgmt. Company: Full Time
Heating & Cooling
- Cooling Type: Central Air
- Heating Type: Electric
Utilities
- Sewer: Public Sewer
- Water: Public
- Utility Description: BB/HS Internet Available, Cable TV Available, Electricity Available
Structural Information
- Stories/Levels: One
- Square Feet: 3,772
- Sq. Ft. Source: Public Records
- Year Built: 1991
Lot Features
- Property View: Pool, Water
- Lot Size (Acres): 0.39
- Lot Size (Sq. Ft.): 17,085
- Lot Size: 17085
- Lot Dimensions: 113.9 x 150
- Street/Road Desc.: Asphalt, Paved
Water Features
- Water View: Yes
Financial Considerations
- Lease Price: $5,990
- Assoc Fee Desc.: Required
- Application Fee: $150
- Security Deposit: $3,500
- Pet Deposit: $350
Disclosures and Reports
- Flood Zone Info: X*
- APN: U24271701OC0000000006.0
- Property ID: U24271701OC0000000006.0
Listed by Lpt Realty Llc
Schools
Schools serving 6513 Thoroughbred Loop
School District:Hillsborough County School District
| Name | Grades | Distance |
|---|---|---|
Hammond Elementary School 8008 North Mobley Road, Odessa, FL 33556 | PK-5 | 1.4 mi |
Martinez Middle School 5601 West Lutz Lake Fern Road, Lutz, FL 33558 | 6-8 | 2.9 mi |
Steinbrenner High School 5575 West Lutz Lake Fern Road, Lutz, FL 33558 | 9-12 | 2.7 mi |
Disclaimer:
School attendance boundaries provided by ATTOM Data Solutions and are for reference only. Contact the school directly to verify enrollment eligibility.
Price History for 6513 Thoroughbred Loop
Date
Details
Price
Change
Source
8/01/2026
Listed
$5,990
—
MLS
Disclaimer: Historical sales information is derived from public records provided by the county offices. Information is not guaranteed and should be independently verified.
6513 Thoroughbred Loop, Odessa, FL 33556 (MLS# TB8533713) is a Single Family property with 4 bedrooms, 3 full bathrooms and 1 partial bathroom. 6513 Thoroughbred Loop is currently listed for rent at $5,990 and was received on August 01, 2026. Want to learn more about 6513 Thoroughbred Loop? Do you have questions about finding other real estate for sale or rent in Odessa? You can browse all Odessa rentals or contact a Coldwell Banker agent to request more information.