This is a carousel with tiles that activate property listing cards. Use the previous and next buttons to navigate.
1/1
$1,900,000
This is a carousel with tiles that activate property listing cards. Use the previous and next buttons to navigate.
1/1
Property Description
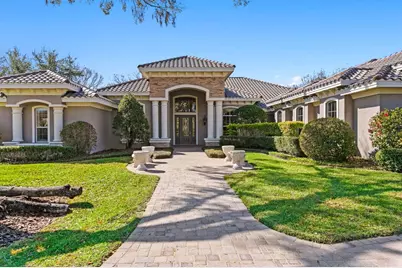
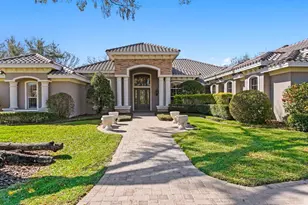
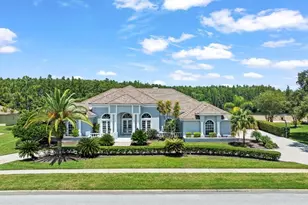
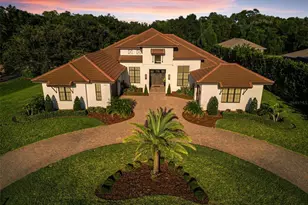
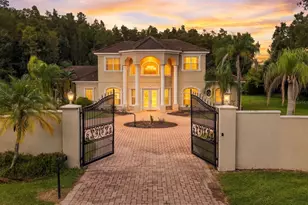
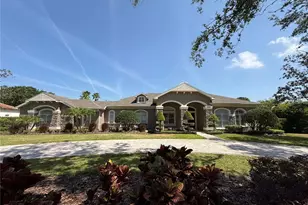
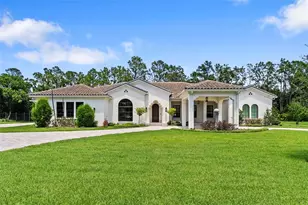
Set on a pristine 1-acre homesite within the gated enclave of Northbridge at Lake Pretty, this fully updated estate delivers architectural presence, refined finishes, and exceptional privacy in one of Odessa's most sought-after communities. This expansive residence offers over 5,300 square feet of living space, all thoughtfully designed on one level. Single-story estates of this scale are exceptionally rare, delivering seamless flow, ease of living, and architectural presence without stairs. A sweeping brick paver circular drive leads to a stately columned portico, creating a striking first impression. Inside, a dramatic two-story foyer with soaring 20-foot ceilings and statement lighting sets the tone for the scale and sophistication carried throughout the home. The private office is richly detailed with crown molding, wainscoting, and chair rail, offering an elegant workspace. Opposite, the formal dining room features a tray ceiling with uplighting and a designer Restoration Hardware fixture, ideal for elevated entertaining. The formal living room is centered beneath a sculptural globe chandelier and framed by quad French doors that open to the outdoor living spaces. Hardwood floors flow throughout the main living areas, complemented by plantation shutters and extensive crown molding. At the heart of the home, the expansive gourmet kitchen is designed for both everyday living and entertaining. Two oversized islands provide generous prep and gathering space, one with a breakfast bar and the other with a vegetable sink. Custom 42-inch wood cabinetry, granite countertops and backsplash, a walk-in pantry, wine refrigeration, induction cooktop, with propane service already in place for those who prefer a gas range. Premium Dacor stainless appliances complete the space. The adjacent great room features a gas fireplace wrapped in floor-to-ceiling granite, creating a cohesive and dramatic focal point. The owner's retreat is privately positioned and generously scaled, offering dual walk-in closets and a versatile bonus space ideal for a fitness room, dressing room, or secure storage. The spa-inspired primary bath has been completely reimagined with a freestanding soaking tub, an expansive walk-in shower, dual vanities with full-height mirrors, and designer lighting. All bathrooms throughout the residence have been fully renovated with refined, modern finishes, ensuring a cohesive, move-in-ready experience across every suite and guest space. Three additional bedrooms each include walk-in closets and private ensuite baths, delivering comfort and privacy for family and guests. A massive bonus room provides endless flexibility, currently configured as an entertainment lounge with multiple mounted televisions and direct French door access to the outdoor living areas. Step outside to a private resort-style setting featuring a brick paver pool deck, covered lanai, outdoor kitchen with grill and vent hood, sparkling pool with spillover spa, and mature landscaping that enhances privacy. Significant recent upgrades include a brand-new tile roof, adding both value and long-term peace of mind. The oversized four-car garage offers ample space for vehicles, storage, or a home gym. Residents of Northbridge at Lake Pretty enjoy exclusive lake access for kayaking, paddle boarding, and canoeing, all within a secure gated setting just minutes from top-rated schools, shopping, and dining. This is estate living without compromise.
Full Property Details
Full Property Details for 9916 Menander Wood Ct
General
- Sold For: $1,900,000
- HOA FEE: $250/month
- HOA FEE FREQ.: Quarterly
- Taxes: $25,189 (2025)
- Status: Closed
- Type: Single Family
- Source: MidFloridaRegionalMLS
- MLS ID: TB8476204
- Added to Site: 153 day(s) ago
Rental Information
- Min. Lease: No Minimum
Interior
- Number of Rooms: 10
- Interior Features: Ceiling Fan(s), Central Vacuum, Crown Molding, Eating Space In Kitchen, High Ceilings, Kitchen and Family Room Combination, Open Floorplan, Solid Surface Counters, Solid Wood Cabinets, Split Bedroom, Tray Ceiling(s), Walk-In Closet(s)
- Fireplace: Yes
- Fireplace(s): Family Room, Gas, Other Room, Outside
- Appliances: Built-In Oven, Cooktop, Dishwasher, Disposal, Gas Water Heater, Microwave, Range Hood, Refrigerator, Trash Compactor, Wine Refrigerator
- Furnishings: Unfurnished
- Flooring: Carpet, Tile, Hardwood
Rooms
Bathrooms
- Total Bathrooms: 5
- Full Bathrooms: 4
- Half Bathrooms: 1
Bedrooms
- Total Bedrooms: 4
Other Rooms
- Laundry: Laundry Room
Additional Information
- Shared Amenities: Fence Restrictions, Gated
- Pool: Yes
- Private Pool: Yes
- Pool Description: Gunite, In Ground, Screen Enclosure
- Spa: Yes
- Spa Description: In Ground
- Security/Safety: Security System Owned
Exterior
- Exterior Features: French Doors, Irrigation System, Outdoor Grill, Outdoor Kitchen, Sidewalk, Sliding Doors
- Deck/Patio: Covered, Screened
- Porch/Patio/Deck: Covered, Screened
Parking
- Garage: Yes
- Attached garage: Yes
- Garage Spaces: 4
- Covered Spaces: 4
- Parking Features: Circular Driveway
Location
- Area: 33556 - Odessa
- County: Hillsborough
- Development Name: 33556 - Odessa
- Subdivision: NORTHBRIDGE AT LAKE PRETTY
- Driving Directions: Gunn Highway to Binder, through the gate, veer right...home will be on your right
- Direction Faces: Northeast
School Information
- Elementary School: Hammond Elementary School
- Middle School: Sergeant Smith Middle-HB
- High School: Sickles-HB
Community
- Community Name: 33556 - Odessa
- Community Features: Lake, Water Access, Deed Restrictions, Sidewalks
- Optional Amenities: Fence Restrictions, Gated
- Association: Yes
- Assoc. Name: Sentry Management / Chad Mueller
- Assoc. Fees Include: Maintenance Grounds
- Pet Restrictions: Refer to section 8(e) of the Declarations and Covenants
Heating & Cooling
- Cooling Type: Central Air
- Heating Type: Central
Utilities
- Sewer: Septic Tank
- Water District: LAKE PRETTY
- Water: Well
- Utility Description: Cable TV Available, Electricity Connected, Propane, Water Connected
Structural Information
- Architectural Info: Mediterranean
- Architectural Style: Mediterranean
- Exterior Const.: Block, Stucco
- Roof: Tile
- Windows: Shutters
- Stories/Levels: One
- Square Feet: 5,314
- Sq. Ft. Source: Builder
- Living Area: 5,314 Sq. Ft.
- Year Built: 2006
Additional Structures
- Other Structures: Outdoor Kitchen
Lot Features
- Lot Size (Acres): 1.01
- Lot Size (Sq. Ft.): 41,851
- Lot Size: 41851
- Lot Dimensions: 157.31 x 266.04
- Frontage: Street Paved
- Street/Road Desc.: Paved
- Fencing (Description): Fenced
Water Features
- Water Access: Yes
- Water Access Desc: Lake
- Water Front Name: LAKE PRETTY
- Water Front Desc.: Lake
Financial Considerations
- Association Fee: $750
- Assoc Fee Freq.: Quarterly
- Assoc Fee Desc.: Required
- Tax Amount: $25,189.79
- Tax Year: 2025
Disclosures and Reports
- Ownership: Fee Simple
- Special Conditions: None
- Legal Description: NORTHBRIDGE AT LAKE PRETTY LOT 28
- Flood Zone Info: X
- APN: U2627175XS00000000028.0
- Property ID: U2627175XS00000000028.0
- Block/Lot/Section: 0000/00
Listed by Charles Rutenberg Realty Inc
Sold by Sand Key Realty

Get Pre-Approved Today
Schools
Schools serving 9916 Menander Wood Ct
School District:Hillsborough County School District
| Name | Grades | Distance |
|---|---|---|
Hammond Elementary School 8008 North Mobley Road, Odessa, FL 33556 | PK-5 | 0.7 mi |
Hill Middle School 5200 Ehrlich Road, Tampa, FL 33624 | 6-8 | 2.6 mi |
Sickles High School 7950 Gunn Highway, Tampa, FL 33626 | 9-12 | 1.8 mi |
Disclaimer:
School attendance boundaries provided by ATTOM Data Solutions and are for reference only. Contact the school directly to verify enrollment eligibility.
Price & Sales History for 9916 Menander Wood Ct
Date
Details
Price
Change
Source
6/26/2026
Sold
$1,900,000
-4.95%
MLS
3/26/2026
Price Reduced
$1,999,000
-4.81%
MLS
2/14/2026
Listed
$2,100,000
—
MLS
Disclaimer: Historical sales information is derived from public records provided by the county offices. Information is not guaranteed and should be independently verified.
9916 Menander Wood Court, Odessa, FL 33556 (MLS# TB8476204) is a Single Family property that was sold at $1,900,000 on June 26, 2026. Want to learn more about 9916 Menander Wood Court? Do you have questions about finding other Single Family real estate for sale in Odessa? You can browse all Odessa real estate or contact a Coldwell Banker agent to request more information.