This is a carousel with tiles that activate property listing cards. Use the previous and next buttons to navigate.
1/1
$885,000
This is a carousel with tiles that activate property listing cards. Use the previous and next buttons to navigate.
1/1
Property Description
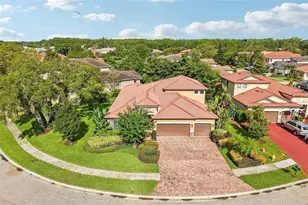
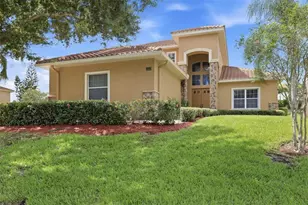
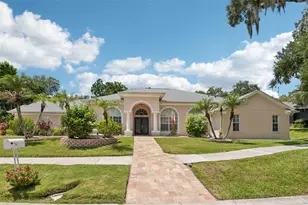
Virtually Staged. Live the Florida Lifestyle in Aberdeen at East Lake Woodlands Imagine waking up each morning in a home that feels like a private resort - where soaring ceilings, warm natural light, and thoughtful design greet you at every turn. This elegant Arthur Rutenberg-built executive home in the gated enclave of Aberdeen at East Lake Woodlands isn't just a place to live - it's a lifestyle you'll never want to leave. Set within one of Oldsmar's most sought-after golf and country club communities, the timeless Belleair split floor plan offers 3,140 square feet of beautifully designed living space - with five bedrooms, three and a half bathrooms, a bonus room, and a three-car garage that gives every member of the family room to breathe, grow, and thrive. Entertain effortlessly in a chef-inspired kitchen built for the way you actually live - featuring wood cabinetry with pull-out drawers, stainless steel appliances, granite countertops, and a built-in wine refrigerator. It flows naturally into a welcoming family room anchored by a gas fireplace, where evenings feel easy and guests never want to leave. Retreat to a primary suite designed for true rest - a walk-in closet with a custom organizer, sliding glass doors opening to a secluded patio, and a spa-like ensuite bath with dual sinks and granite countertops. Guests and family enjoy their own private wing, with three generous bedrooms, a Jack and Jill bath, and a full pool bath - giving everyone their own space and comfort. Then there's the backyard. Step through the doors and into your own private oasis: a screened and covered paver lanai, a sparkling pool shimmering in the Florida sun, and lush landscaping that wraps you in privacy and tranquility. Whether it's a quiet morning coffee or a lively weekend gathering, this outdoor space was made to be lived in - all year long. Major Systems: Roof (2019) · Water Heater (2022) · HVAC (2022) When you're ready to explore beyond your doorstep, the newly renovated Ardea Country Club awaits - with two championship 18-hole golf courses, tennis and pickleball courts, a fitness center, resort-style pool, and dining, all available through optional membership. Top-rated schools, parks, shopping, Lake Tarpon, the Gulf beaches, and Tampa International Airport are all just minutes away. Low HOA · No CDD · Flood Zone X Opportunities like this don't come around often. Come see what it feels like to call Aberdeen home - schedule your private showing today.
Full Property Details
Full Property Details for 1471 Briargrove Way
General
- Sold For: $885,000
- HOA FEE: $243/month
- HOA FEE FREQ.: Quarterly
- Taxes: $9,748 (2025)
- Status: Closed
- Type: Single Family
- Source: MidFloridaRegionalMLS
- MLS ID: TB8488174
- Added to Site: 108 day(s) ago
Rental Information
- Min. Lease: 6 Months
Interior
- Number of Rooms: 13
- Interior Features: Ceiling Fan(s), Crown Molding, Eating Space In Kitchen, High Ceilings, Kitchen and Family Room Combination, Living Room/Dining Room Combo, Open Floorplan, Primary Bedroom Main Floor, Solid Surface Counters, Solid Wood Cabinets, Split Bedroom, Stone Counters, Thermostat, Walk-In Closet(s), Window Treatments
- Fireplace: Yes
- Fireplace(s): Family Room, Gas
- Appliances: Dishwasher, Disposal, Dryer, Gas Water Heater, Microwave, Range, Range Hood, Refrigerator, Washer, Water Softener, Wine Refrigerator
- Furnishings: Unfurnished
- Flooring: Carpet, Ceramic Tile, Tile, Hardwood
Rooms
Bathrooms
- Total Bathrooms: 4
- Full Bathrooms: 3
- Half Bathrooms: 1
Bedrooms
- Total Bedrooms: 5
Other Rooms
- Laundry: Inside, Laundry Room
Additional Information
- Shared Amenities: Gated
- Pool: Yes
- Private Pool: Yes
- Pool Description: In Ground, Screen Enclosure
- Spa: Yes
- Spa Description: In Ground
- Security/Safety: Gated Community, Security Gate, Security System
Exterior
- Exterior Features: Irrigation System, Sidewalk, Sliding Doors
Parking
- Garage: Yes
- Attached garage: Yes
- Garage Spaces: 3
- Covered Spaces: 3
Location
- Area: 34677 - Oldsmar
- County: Pinellas
- Development Name: 34677 - Oldsmar
- Subdivision: ABERDEEN UNIT TWO
- Driving Directions: Enter East Lake Woodlands on Woodlands Blvd from East Lake Road, at security gate. Straight to Aberdeen entrance on the left. Enter gate code for access. Continue on ForestEdge to Briargrove Way. Right onto Briargrove way and the home is the second on left, #1471.
- Direction Faces: West
School Information
- Elementary School: Forest Lakes Elementary-PN
- Middle School: Carwise Middle-PN
- High School: East Lake High-PN
Community
- Community Name: 34677 - Oldsmar
- Community Features: Gated Community - No Guard
- Optional Amenities: Gated
- Association: Yes
- Assoc. Name: Erin Shenk
- Number of Pets: 3
- Pet Restrictions: Must be on leash, must pick up after pets, No pit bulls or bull terriers. Please confirm all restrictions with Folio Association Management 813-993-4000.
Heating & Cooling
- Cooling Type: Central Air
- Heating Type: Central
Utilities
- Sewer: Public Sewer
- Water: Public
- Utility Description: Cable Connected, Electricity Connected, Public, Sewer Connected, Street Lights, Water Connected
Structural Information
- Builder: Arthur Rutenberg
- Exterior Const.: Block, Stucco
- Roof: Tile
- Windows: Drapes, Shades, Solar Screens, Window Treatments
- Stories/Levels: One
- Square Feet: 3,140
- Sq. Ft. Source: Public Records
- Living Area: 3,140 Sq. Ft.
- Year Built: 1991
Lot Features
- Lot Size (Acres): 0.38
- Lot Size (Sq. Ft.): 15,359
- Lot Size: 15359
- Lot Dimensions: 120 x 133
- Street/Road Desc.: Asphalt, Paved
Financial Considerations
- Association Fee: $730
- Assoc Fee Freq.: Quarterly
- Assoc Fee Desc.: Required
- Tax Amount: $9,748.57
- Tax Year: 2025
Disclosures and Reports
- Ownership: Fee Simple
- Special Conditions: None
- Legal Description: ABERDEEN UNIT TWO BLK 6, LOT 9
- Flood Zone Info: X
- APN: 102816000260060090
- Property ID: 102816000260060090
- Block/Lot/Section: 6
Listed by Keller Williams Realty- Palm H
Sold by Real Broker, Llc

Get Pre-Approved Today
Schools
Schools serving 1471 Briargrove Way
School District:Pinellas County School District
| Name | Grades | Distance |
|---|---|---|
Forest Lakes Elementary School 301 Pine Avenue North, Oldsmar, FL 34677 | K-5 | 1.9 mi |
East Lake High School 1300 Silver Eagle Drive, Tarpon Springs, FL 34688 | 9-12 | 4.1 mi |
Joseph L. Carwise Middle School 3301 Bentley Drive, Palm Harbor, FL 34684 | 6-8 | 2.8 mi |
Disclaimer:
School attendance boundaries provided by ATTOM Data Solutions and are for reference only. Contact the school directly to verify enrollment eligibility.
Price & Sales History for 1471 Briargrove Way
Date
Details
Price
Change
Source
7/02/2026
Sold
$885,000
-1.67%
MLS
4/14/2026
Price Reduced
$899,999
-2.07%
MLS
3/20/2026
Listed
$919,000
—
MLS
Disclaimer: Historical sales information is derived from public records provided by the county offices. Information is not guaranteed and should be independently verified.
1471 Briargrove Way, Oldsmar, FL 34677 (MLS# TB8488174) is a Single Family property that was sold at $885,000 on July 02, 2026. Want to learn more about 1471 Briargrove Way? Do you have questions about finding other Single Family real estate for sale in Oldsmar? You can browse all Oldsmar real estate or contact a Coldwell Banker agent to request more information.