
This is a carousel with tiles that activate property listing cards. Use the previous and next buttons to navigate.
1/1
$915,000
This is a carousel with tiles that activate property listing cards. Use the previous and next buttons to navigate.
1/1
Property Description
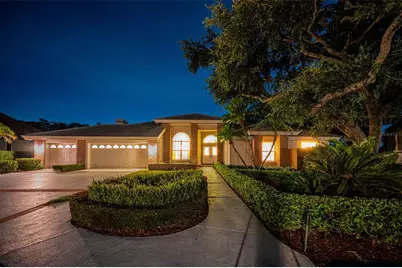
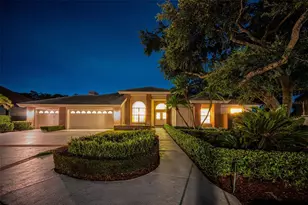
Virtually Staged. MAJOR PRICE IMPROVEMENT - A fabulous opportunity awaits with the amazing combination of a beautiful home and truly premier location! Absolutely stunning describes this home's pristine, sweeping golf course and water views with a magnificent lot perfectly positioned and affording much sought-after privacy from neighboring homes - creating a serene backdrop for relaxation and elegant entertaining. Nestled in the beautiful Aberdeen subdivision, this residence is located within the desirable gated golf community of East Lake Woodlands. Longing for a golf course lot but worried about fencing? A very special feature is the masonry wall enclosure located on the side of the home and measuring 50 feet long and 3 feet high - perfect for pets, a garden, play area or to create your own putting green - lots of possibilities to fit your individual needs! Stepping inside you are greeted with soaring volume ceilings, expansive living spaces, neutral tones throughout and transom windows and glass sliders inviting natural light while seamlessly connecting the interiors to the resort-style outdoor setting. A showcase gas fireplace anchors the family room complete with wet bar, adding sophistication and warmth, while the thoughtfully designed split floor plan offers exceptional privacy for owners and guests alike with 3 bedrooms plus an office/den that can be converted to a 4th bedroom. The kitchen blends style and function with stainless steel appliances, granite countertops, abundant cabinetry, a breakfast bar and ample eat-in area where golf course panorama can be enjoyed daily. Retreat to the primary suite with serene views and spacious bathroom with dual vanities, soaking tub, walk-in shower and 2 sizable closets. The expansive outdoor retreat is designed to impress, featuring a large sparkling pool and spa, generous covered lounging and dining areas and a well-appointed outdoor kitchen with gas grill. This lot is located in the preferred Zone X which does not require flood insurance and the owners had no issues during the 2024 hurricanes. Additional peace of mind comes with 2 Trane A/C units replaced in 2025, including 5-ton and 2-ton units. Major $7,500 investment in irrigation system renovation and brand new sod in front lawn all ready for new owners! Offering an enviable combination of privacy, luxury, indoor-outdoor living, and picturesque views, this East Lake Woodlands residence presents a rare opportunity to enjoy an elevated lifestyle in one of the area's most desirable gated golf communities. Optional memberships are available for a wide array of amenities with Ardea Country Club including 2 golf courses, tennis and pickle ball, fitness center, heated lap and free form pools, dining and social events. All this in a premier location convenient to Tampa International Airport, medical facilities, A-rated schools, award-winning beaches as well as professional sporting events, concerts, fine dining and more in the Tampa Bay area. Premier privacy and stunning views are hard to come by - you can enjoy waking up to this incredible scenery and make this home truly your own at this exceptional price.
Full Property Details
Full Property Details for 4995 Camberley Ln
General
- Sold For: $915,000
- HOA FEE: $255/month
- HOA FEE FREQ.: Quarterly
- Taxes: $8,167 (2025)
- Status: Closed
- Type: Single Family
- Source: MidFloridaRegionalMLS
- MLS ID: TB8523334
- Added to Site: 95 day(s) ago
Rental Information
- Min. Lease: 6 Months
Interior
- Number of Rooms: 9
- Interior Features: Ceiling Fan(s), Eating Space In Kitchen, High Ceilings, Kitchen and Family Room Combination, Living Room/Dining Room Combo, Open Floorplan, Primary Bedroom Main Floor, Split Bedroom, Stone Counters, Walk-In Closet(s)
- Fireplace: Yes
- Fireplace(s): Family Room, Gas
- Appliances: Dishwasher, Disposal, Dryer, Electric Water Heater, Microwave, Range, Refrigerator, Washer, Water Softener
- Furnishings: Unfurnished
- Flooring: Carpet, Tile
Rooms
Bathrooms
- Total Bathrooms: 3
- Full Bathrooms: 2
- Half Bathrooms: 1
Bedrooms
- Total Bedrooms: 3
Other Rooms
- Laundry: Electric Dryer Hookup, Inside, Laundry Room
Additional Information
- Shared Amenities: Gated
- Pool: Yes
- Private Pool: Yes
- Pool Description: Gunite, In Ground, Screen Enclosure
- Spa: Yes
- Spa Description: In Ground
- Security/Safety: Gated Community
Exterior
- Exterior Features: Irrigation System, Outdoor Grill, Sliding Doors
- Deck/Patio: Covered, Patio, Screened
- Porch/Patio/Deck: Covered, Patio, Screened
Parking
- Garage: Yes
- Attached garage: Yes
- Garage Spaces: 3
- Covered Spaces: 3
Location
- Area: 34677 - Oldsmar
- County: Pinellas
- Development Name: 34677 - Oldsmar
- Subdivision: ABERDEEN UNIT ONE
- Driving Directions: Enter East Lake Woodlands at East Lake Road gate, show photo ID at guard gate, go straight then Left at 1st Aberdeen entrance/Forestedge Blvd. Immediate Right on Camberley Lane to address.
- Direction Faces: North
Community
- Community Name: 34677 - Oldsmar
- Community Features: Deed Restrictions, Fitness Center, Gated Community - Guard, Golf Carts OK, Irrigation-Reclaimed Water, Pool, Restaurant, Sidewalks
- Optional Amenities: Gated
- Association: Yes
- Assoc. Name: Folio Association Management
- Assoc. Fees Include: Private Road, Trash
- Pet Restrictions: No pit bulls or bull terriers. Confirm any pet restrictions with HOA.
Heating & Cooling
- Cooling Type: Central Air
- Heating Type: Central, Electric
Utilities
- Sewer: Public Sewer
- Water: Public
- Utility Description: Cable Connected, Electricity Connected, Propane, Sewer Connected, Street Lights, Underground Utilities, Water Connected
Structural Information
- Architectural Info: Florida
- Architectural Style: Florida
- Exterior Const.: Block
- Roof: Tile
- Windows: Blinds, Shades
- Stories/Levels: One
- Square Feet: 3,410
- Sq. Ft. Source: Public Records
- Living Area: 3,410 Sq. Ft.
- Year Built: 1989
Lot Features
- Property View: Golf Course, Water
- Lot Size (Acres): 0.43
- Lot Size (Sq. Ft.): 18,517
- Lot Size: 18517
- Lot Dimensions: 116 x 173
- Frontage: Street Paved
- Street/Road Desc.: Paved
- Fencing (Description): Masonry
Water Features
- Water View: Yes
Financial Considerations
- Association Fee: $765
- Assoc Fee Freq.: Quarterly
- Assoc Fee Desc.: Required
- Tax Amount: $8,167.52
- Tax Year: 2025
Disclosures and Reports
- Ownership: Fee Simple
- Special Conditions: None
- Legal Description: ABERDEEN UNIT ONE BLK 4, LOT 8
- Flood Zone Info: X500
- APN: 102816000250040080
- Property ID: 102816000250040080
- Block/Lot/Section: 4
Get Pre-Approved Today
Schools
Schools serving 4995 Camberley Ln
School District:Pinellas County School District
| Name | Grades | Distance |
|---|---|---|
Forest Lakes Elementary School 301 Pine Avenue North, Oldsmar, FL 34677 | K-5 | 1.9 mi |
East Lake High School 1300 Silver Eagle Drive, Tarpon Springs, FL 34688 | 9-12 | 4.1 mi |
Joseph L. Carwise Middle School 3301 Bentley Drive, Palm Harbor, FL 34684 | 6-8 | 2.7 mi |
Disclaimer:
School attendance boundaries provided by ATTOM Data Solutions and are for reference only. Contact the school directly to verify enrollment eligibility.
Price & Sales History for 4995 Camberley Ln
Date
Details
Price
Change
Source
9/17/2026
Sold
$915,000
-2.14%
MLS
8/14/2026
Price Reduced
$935,000
-4.49%
MLS
6/26/2026
Listed
$979,000
—
MLS
Disclaimer: Historical sales information is derived from public records provided by the county offices. Information is not guaranteed and should be independently verified.
4995 Camberley Lane, Oldsmar, FL 34677 (MLS# TB8523334) is a Single Family property that was sold at $915,000 on September 17, 2026. This property was listed by Claudia Tweed from our Clearwater / Palm Harbor Office.Want to learn more about 4995 Camberley Lane? Do you have questions about finding other Single Family real estate for sale in Oldsmar? You can browse all Oldsmar real estate or contact a Coldwell Banker agent to request more information.