This is a carousel with tiles that activate property listing cards. Use the previous and next buttons to navigate.
1/26
$350,000 Just Listed
This is a carousel with tiles that activate property listing cards. Use the previous and next buttons to navigate.
1/26
Property Description
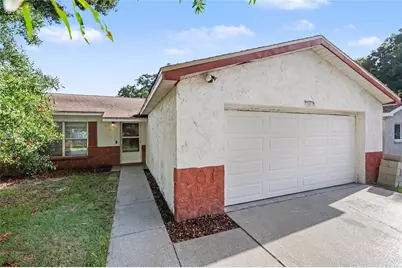
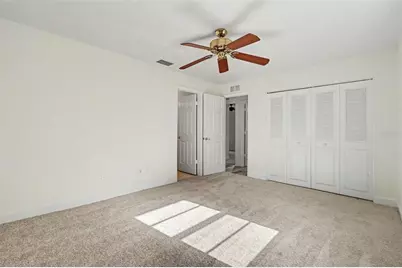
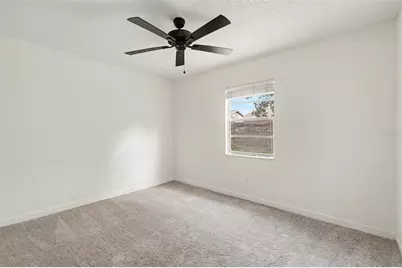
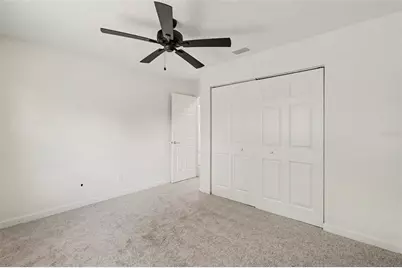
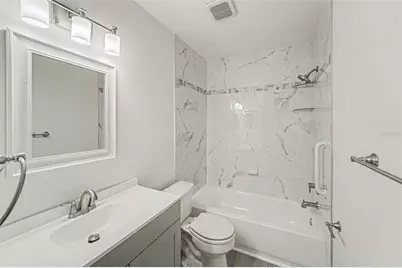
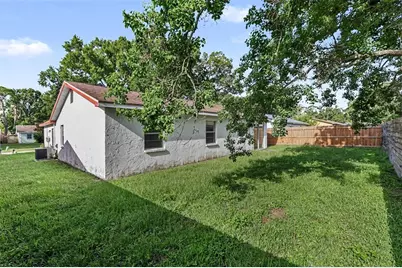
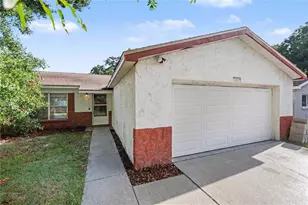
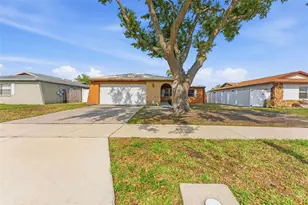
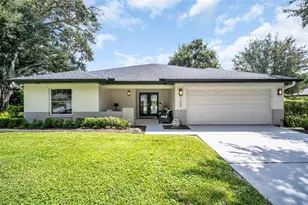
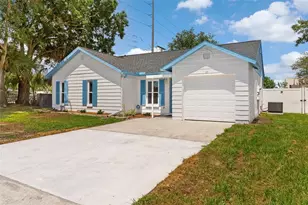
Welcome home to this charming 3-bedroom, 2-bathroom home with a 2-car garage, ideally located in the desirable Bayside Meadows community with NO HOA or CDD fees. From the moment you step inside, you'll appreciate the open layout featuring a spacious living room that flows seamlessly into the dining area, creating the perfect space for both everyday living and entertaining. Just beyond the dining room is the well-appointed kitchen, complete with beautiful granite countertops, ample cabinetry, and a full appliance package, making meal preparation both convenient and enjoyable. Sliding glass doors lead to the backyard, offering plenty of space for outdoor entertaining, gardening, pets, or simply relaxing. The yard is partially fenced, providing added privacy while still allowing room to personalize the outdoor space. The two secondary bedrooms are generously sized and share a full bathroom with a tub/shower combination. The spacious primary suite serves as a peaceful retreat and features a private en-suite bathroom. Living in Oldsmar means enjoying an exceptional Florida lifestyle with nearby attractions including Tampa Bay Downs, the Oldsmar Ice Sports Complex, Sheffield Park, the Oldsmar BMX Supercross Track, Mobbly Bayou Beach Park, and the scenic Mobbly Bayou Wilderness Preserve. You'll also appreciate the home's convenient location near shopping, dining, entertainment, medical facilities, and major roadways, making commuting to Tampa, Clearwater, and the surrounding areas a breeze. Don't miss your opportunity to make this wonderful home your own. Schedule your private showing today!
Full Property Details
Full Property Details for 1916 Hudson Ct
General
- Price: $350,000
- Taxes: $900 (2025)
- Status: Active
- Type: Single Family
- Source: MidFloridaRegionalMLS
- MLS ID: TB8528046
- Updated: 8/6/2026
- Added to Site: 1 day(s) ago
Rental Information
- Min. Lease: No Minimum
Interior
- Number of Rooms: 3
- Interior Features: Ceiling Fan(s), Solid Surface Counters, Thermostat
- Appliances: Dishwasher, Microwave, Range, Refrigerator
- Furnishings: Unfurnished
- Flooring: Carpet, Laminate, Vinyl
Rooms
Bathrooms
- Total Bathrooms: 2
- Full Bathrooms: 2
Bedrooms
- Total Bedrooms: 3
Other Rooms
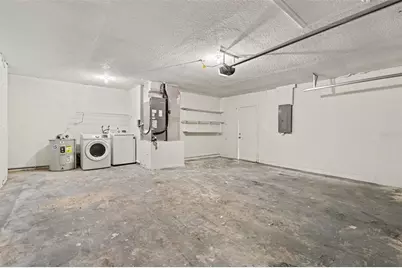
- Laundry: In Garage
Exterior
- Exterior Features: Lighting, Sidewalk, Sliding Doors
- Deck/Patio: None
- Porch/Patio/Deck: None
Parking
- Garage: Yes
- Attached garage: Yes
- Garage Spaces: 3
- Covered Spaces: 3
- Parking Features: Driveway
Location
- Area: 34677 - Oldsmar
- County: Pinellas
- Development Name: 34677 - Oldsmar
- Subdivision: BAYSIDE MEADOWS-PHASE I
- Driving Directions: From Curlew Rd., turn right onto Bayside Blvd., turn right onto Hudson Ct. 2005 Hudson Ct. will be on your left.
- Direction Faces: South
School Information
- Elementary School: Oldsmar Elementary-PN
- Middle School: Carwise Middle-PN
- High School: East Lake High-PN
Community
- Community Name: 34677 - Oldsmar
- Pet Restrictions: Check with the county
Heating & Cooling
- Cooling Type: Central Air
- Heating Type: Central
Utilities
- Sewer: Public Sewer
- Water: Public
- Utility Description: BB/HS Internet Available, Electricity Connected, Sewer Connected, Water Connected
Structural Information
- Architectural Info: Contemporary
- Architectural Style: Contemporary
- Exterior Const.: Block, Concrete, Stucco
- Roof: Shingle
- Windows: Blinds
- Stories/Levels: One
- Square Feet: 1,333
- Sq. Ft. Source: Public Records
- Year Built: 1980
Lot Features
- Lot Size (Acres): 0.14
- Lot Size (Sq. Ft.): 5,998
- Lot Size: 5998
- Frontage: Street Paved
- Street/Road Desc.: Paved, Asphalt
- Fencing (Description): Fenced
Financial Considerations
- Tax Amount: $900
- Tax Year: 2025
Disclosures and Reports
- Ownership: Fee Simple
- Special Conditions: None
- Legal Description: BAYSIDE MEADOWS-PHASE I BLK 3, LOT 39
- Flood Zone Info: X500
- APN: 152816050670030390
- Property ID: 152816050670030390
- Block/Lot/Section: 3
Listed by Mark Spain Real Estate

Get Pre-Approved Today
Schools
Schools serving 1916 Hudson Ct
School District:Pinellas County School District
| Name | Grades | Distance |
|---|---|---|
Oldsmar Elementary School 302 Dartmouth Avenue, Oldsmar, FL 34677 | PK-5 | 1.6 mi |
East Lake High School 1300 Silver Eagle Drive, Tarpon Springs, FL 34688 | 9-12 | 5.6 mi |
Joseph L. Carwise Middle School 3301 Bentley Drive, Palm Harbor, FL 34684 | 6-8 | 3.5 mi |
Disclaimer:
School attendance boundaries provided by ATTOM Data Solutions and are for reference only. Contact the school directly to verify enrollment eligibility.
Price & Sales History for 1916 Hudson Ct
Date
Details
Price
Change
Source
8/06/2026
Listed
$350,000
—
MLS
Disclaimer: Historical sales information is derived from public records provided by the county offices. Information is not guaranteed and should be independently verified.
Tax History
Tax History for 1916 Hudson Ct
Year
Property Taxes
Change
Tax Assessment
Change
2025
$900
8%
$97,872
3%
2024
$832
4%
$95,114
3%
2023
$800
-5%
$92,344
6%
2021
$840
-1%
$87,043
-3%
2022
$845
1%
$89,654
4%
2021
$840
4%
$85,841
2%
2019
$804
3%
$83,911
2%
2018
$783
2%
$82,346
2%
2017
$767
2%
$80,652
2%
2016
$752
5%
$78,993
4%
2015
$713
-6%
$75,842
-3%
2014
$757
2%
$77,821
1%
2013
$745
—
$76,671
—
Disclaimer: Historical tax information is derived from public records provided by the county offices. Information is not guaranteed and should be independently verified.
Estimate the Cost
Estimate the Cost for 1916 Hudson Ct
1916 Hudson Court, Oldsmar, FL 34677 (MLS# TB8528046) is a Single Family property with 3 bedrooms and 2 full bathrooms. 1916 Hudson Court is currently listed for $350,000 and was received on August 06, 2026. Want to learn more about 1916 Hudson Court? Do you have questions about finding other Single Family real estate for sale in Oldsmar? You can browse all Oldsmar real estate or contact a Coldwell Banker agent to request more information.