This is a carousel with tiles that activate property listing cards. Use the previous and next buttons to navigate.
1/44
$352,500
This is a carousel with tiles that activate property listing cards. Use the previous and next buttons to navigate.
1/44
Property Description
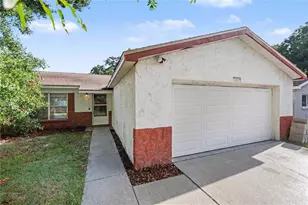
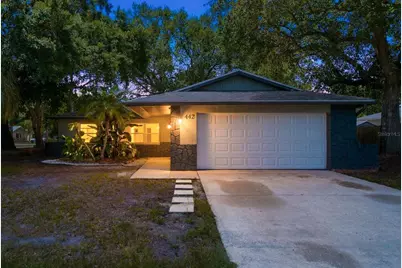
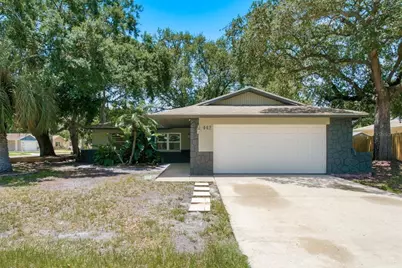
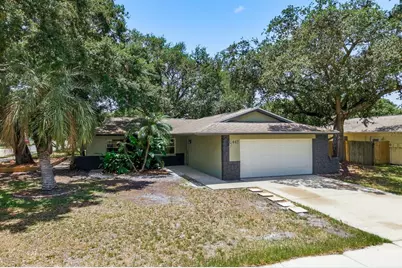
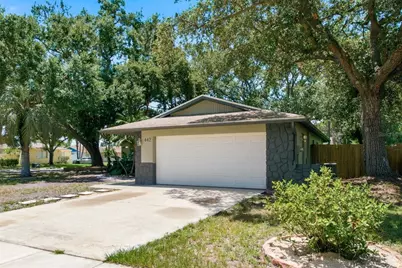
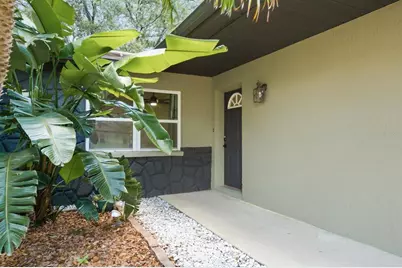
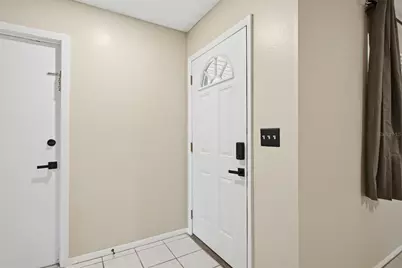
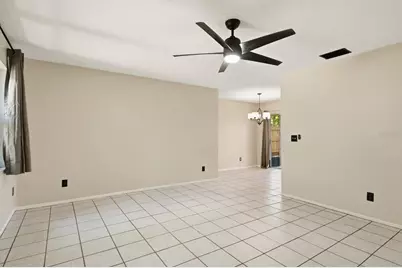
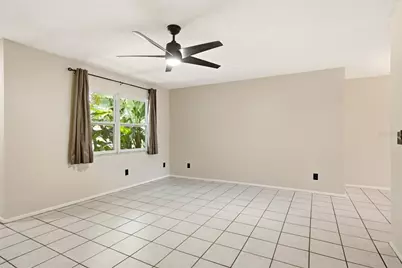
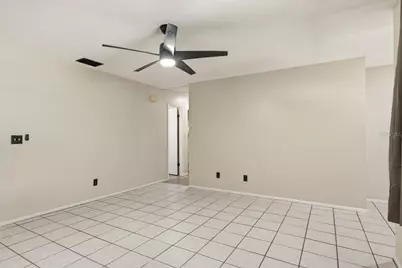
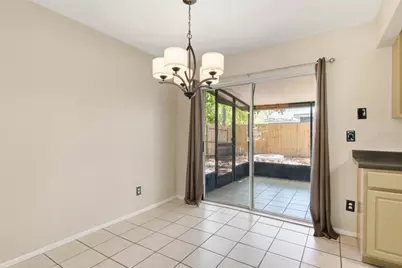
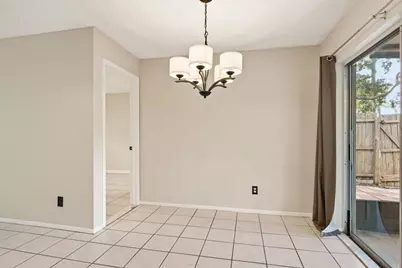
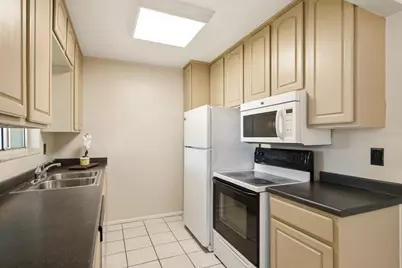
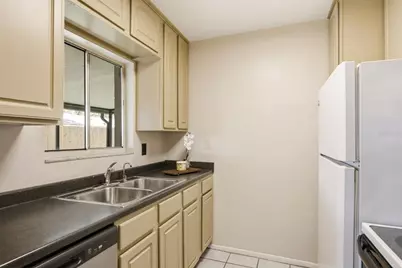
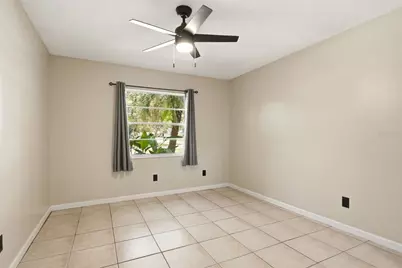
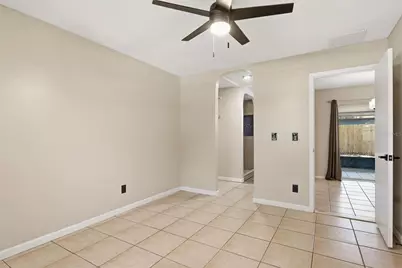
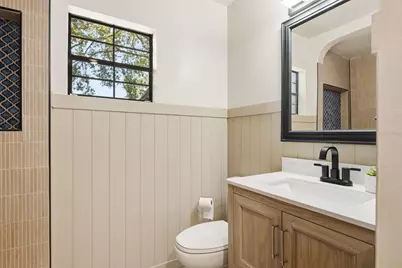
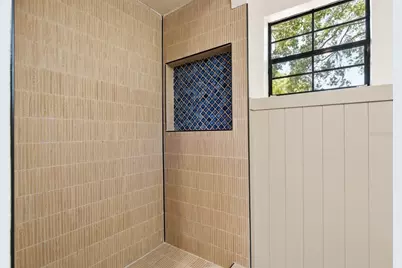
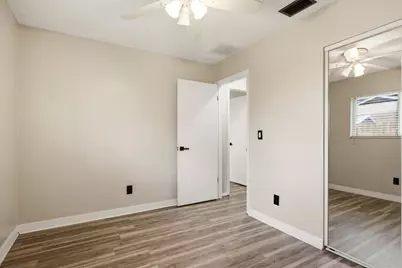
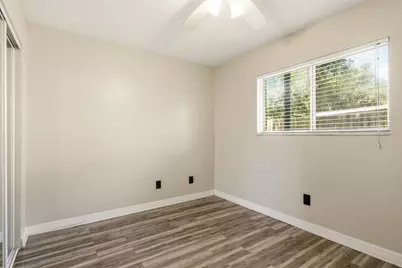
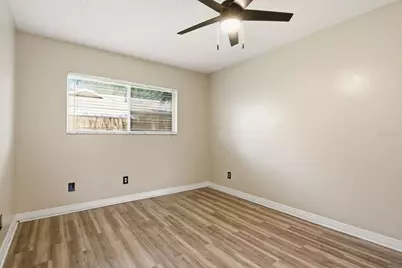
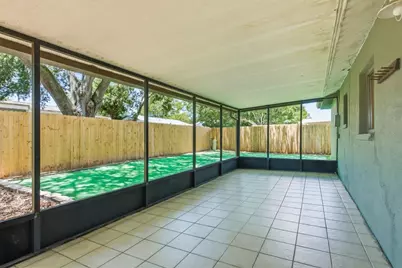
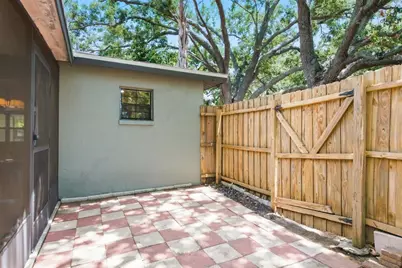
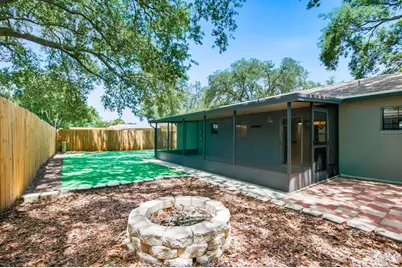
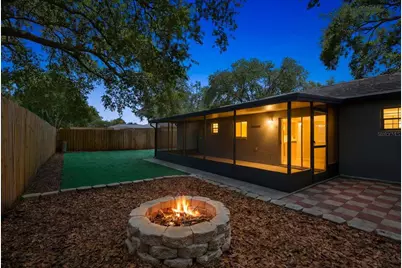
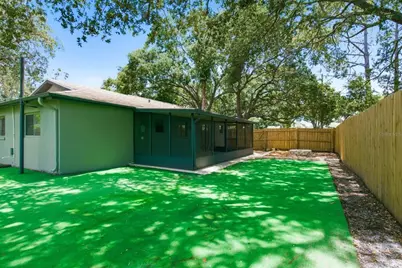
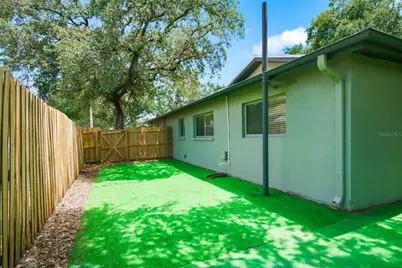
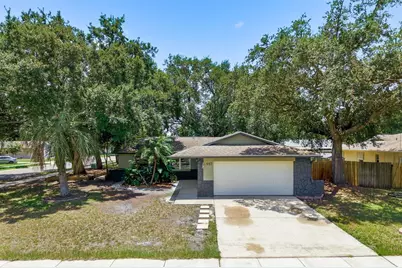
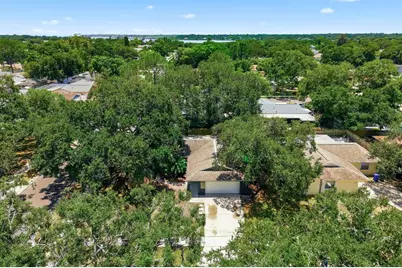
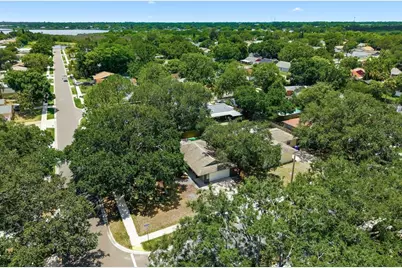
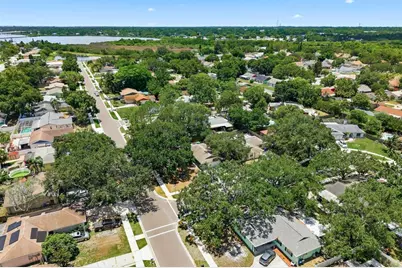
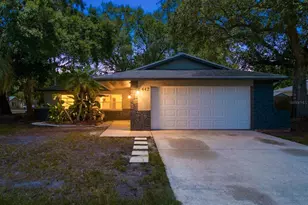
Welcome to 442 Evergreen Drive, nestled in one of Oldsmar's most desirable neighborhoods! This beautifully updated 4-bedroom, 2-bath residence offers the perfect blend of comfort, style, and Florida living. Filled with abundant natural light, the thoughtfully designed floor plan creates an inviting atmosphere ideal for both everyday living and effortless entertaining. Step outside to your private backyard retreat featuring a spacious screened-in porch-the perfect place to enjoy your morning coffee, host family and friends, or simply relax while enjoying Florida's beautiful weather. Freshly painted inside and out, this move-in-ready home reflects pride of ownership from the moment you arrive. Enjoy added peace of mind with numerous updates, including a Roof (2018), HVAC System (2018), Kitchen (2024), New Flooring (2024), Remodeled Primary Bathroom, and Impact Windows & Doors (2021). The property is located in Flood Zone AE and offers the benefit of updated impact windows and doors for added peace of mind. The oversized backyard provides plenty of room to add a pool, outdoor kitchen, or create your own tropical oasis, while the spacious garage offers excellent storage and functionality. Conveniently located near beautiful parks, shopping, dining, entertainment, and the stunning Gulf beaches, this exceptional home offers the very best of the Florida lifestyle. Whether you're searching for your first home, a place to grow, or your next chapter, 442 Evergreen Drive is a rare opportunity to own a beautifully maintained, move-in-ready home in a prime Oldsmar location.
Full Property Details
Full Property Details for 442 Evergreen Dr
General
- Price: $352,500
- Taxes: $5,386 (2025)
- Status: Active
- Type: Single Family
- Source: MidFloridaRegionalMLS
- MLS ID: TB8517079
- Updated: 7/28/2026
- Added to Site: 52 day(s) ago
Rental Information
- Min. Lease: No Minimum
Interior
- Number of Rooms: 8
- Interior Features: Open Floorplan
- Appliances: Dishwasher, Dryer, Freezer, Ice Maker, Microwave, Refrigerator, Washer
- Furnishings: Unfurnished
- Flooring: Ceramic Tile, Luxury Vinyl
Rooms
Bathrooms
- Total Bathrooms: 2
- Full Bathrooms: 2
Bedrooms
- Total Bedrooms: 3
Other Rooms
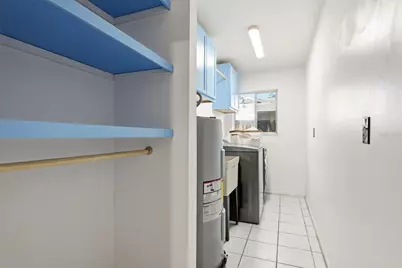
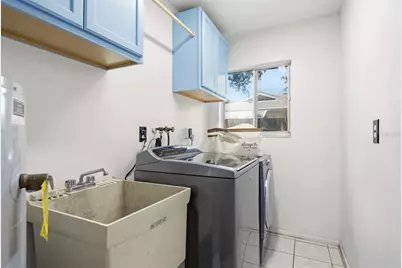
- Laundry: Laundry Room
Exterior
- Exterior Features: Private Mailbox, Private Yard, Rain Gutters
Parking
- Garage: Yes
- Attached garage: Yes
- Garage Spaces: 2
- Covered Spaces: 2
- Parking Features: Driveway, Garage Door Opener
Location
- Area: 34677 - Oldsmar
- County: Pinellas
- Development Name: 34677 - Oldsmar
- Subdivision: HARBOR PALMS UNIT ELEVEN LOT 451
- Driving Directions: From the corner U.S. 19 and Curlew Road, head west on Curlew Rd. Take a right on Bayside Boulevard. Take a left on Peppertree Drive. Take a right on Evergreen Drive. Follow it down and around the corner and the house will be on your right.
- Direction Faces: North
School Information
- Elementary School: Oldsmar Elementary-PN
- Middle School: Carwise Middle-PN
- High School: East Lake High-PN
Community
- Community Name: 34677 - Oldsmar
Heating & Cooling
- Cooling Type: Central Air
- Heating Type: Central
Utilities
- Sewer: Public Sewer
- Water: Public
- Utility Description: Public
Structural Information
- Exterior Const.: Concrete, Stucco
- Roof: Shingle
- Stories/Levels: One
- Square Feet: 1,190
- Sq. Ft. Source: Public Records
- Year Built: 1979
Lot Features
- Lot Size (Acres): 0.13
- Lot Size (Sq. Ft.): 1,990
- Lot Size: 1990
- Street/Road Desc.: Asphalt
- Fencing (Description): Wood
Financial Considerations
- Tax Amount: $5,386
- Tax Year: 2025
Disclosures and Reports
- Ownership: Fee Simple
- Special Conditions: None
- Legal Description: Harbor Palms Unit Eleven Lot 451
- Flood Zone Info: AE
- APN: 152816362920004510
- Property ID: 152816362920004510
Listed by Exp Realty Llc
Get Pre-Approved Today
Schools
Schools serving 442 Evergreen Dr
School District:Pinellas County School District
| Name | Grades | Distance |
|---|---|---|
Oldsmar Elementary School 302 Dartmouth Avenue, Oldsmar, FL 34677 | PK-5 | 1.4 mi |
East Lake High School 1300 Silver Eagle Drive, Tarpon Springs, FL 34688 | 9-12 | 5.8 mi |
Joseph L. Carwise Middle School 3301 Bentley Drive, Palm Harbor, FL 34684 | 6-8 | 3.7 mi |
Disclaimer:
School attendance boundaries provided by ATTOM Data Solutions and are for reference only. Contact the school directly to verify enrollment eligibility.
Price & Sales History for 442 Evergreen Dr
Date
Details
Price
Change
Source
7/17/2026
Price Reduced
$352,500
-0.56%
MLS
7/02/2026
Price Reduced
$354,500
-0.14%
MLS
6/16/2026
Listed
$355,000
-1.93%
MLS
4/14/2023
Sold
$362,000
—
Public Record
Disclaimer: Historical sales information is derived from public records provided by the county offices. Information is not guaranteed and should be independently verified.
Tax History
Tax History for 442 Evergreen Dr
Year
Property Taxes
Change
Tax Assessment
Change
2025
$5,611
5%
$320,291
3%
2024
$5,336
21%
$311,836
3%
2023
$4,425
18%
$304,132
30%
2021
$3,753
-6%
$233,700
-12%
2022
$3,986
6%
$266,103
28%
2021
$3,753
22%
$207,863
34%
2019
$3,075
4%
$155,493
10%
2018
$2,948
15%
$141,357
—
2017
$2,569
12%
$141,035
21%
2016
$2,292
-3%
$116,824
-4%
2015
$2,359
12%
$121,376
16%
2014
$2,110
32%
$104,689
33%
2013
$1,599
—
$78,422
—
Disclaimer: Historical tax information is derived from public records provided by the county offices. Information is not guaranteed and should be independently verified.
Estimate the Cost
Estimate the Cost for 442 Evergreen Dr
442 Evergreen Drive, Oldsmar, FL 34677 (MLS# TB8517079) is a Single Family property with 3 bedrooms and 2 full bathrooms. 442 Evergreen Drive is currently listed for $352,500 and was received on June 16, 2026. Want to learn more about 442 Evergreen Drive? Do you have questions about finding other Single Family real estate for sale in Oldsmar? You can browse all Oldsmar real estate or contact a Coldwell Banker agent to request more information.