This is a carousel with tiles that activate property listing cards. Use the previous and next buttons to navigate.
1/65
$524,900 Just Listed
This is a carousel with tiles that activate property listing cards. Use the previous and next buttons to navigate.
1/65
Property Description
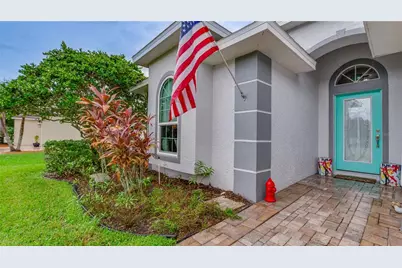
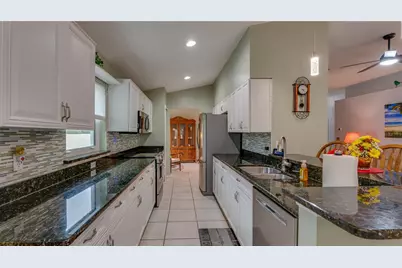
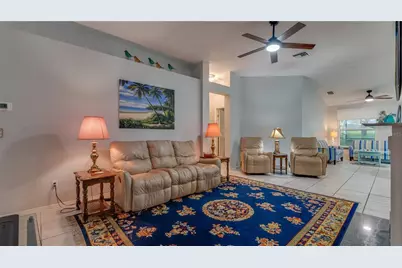
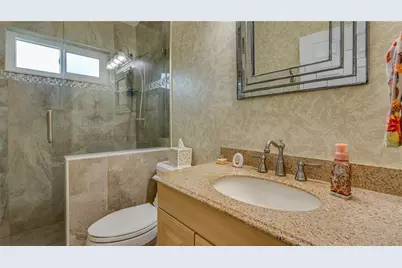
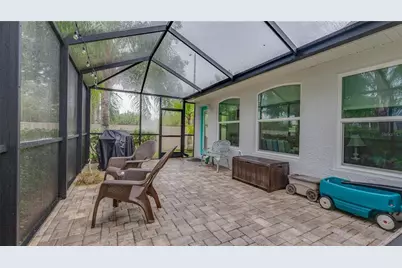
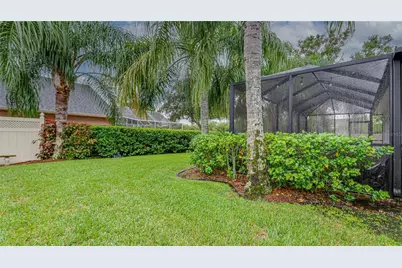
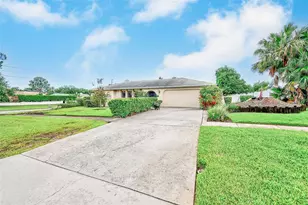
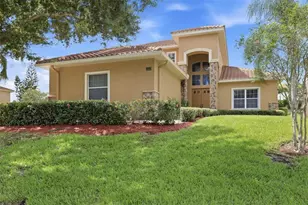
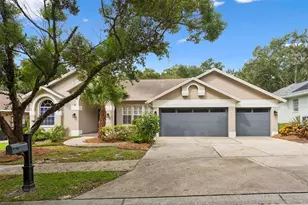
Welcome to this beautifully maintained 4 bedroom, 2 bathroom home in The Fountains at Cypress Lakes where comfortable living meets timeless style. An inviting open-concept floor plan, soaring vaulted ceilings and abundant natural light create a bright and airy atmosphere throughout. Ceramic tile flooring extends throughout the home offering a cohesive look and easy-care convenience. The stunning remodeled kitchen serves as the heart of the home featuring gorgeous granite countertops, a stylish tile backsplash, a stainless steel undermount sink, refaced cabinetry and a convenient pantry closet. The spacious living area showcases a fireplace converted to electric adding a cozy touch to the home's welcoming ambiance. Both bathrooms were remodeled in 2015 and thoughtful improvements include HVAC replacement in 2022, stainless steel appliances installed in 2019, hurricane-impact windows installed in 2019 and fresh exterior paint in 2026. A new roof is scheduled for installation in October 2026. Additional highlights include new ceiling fans, abundant storage, linen closets, an irrigation system utilizing reclaimed water and an inviting screened-in back patio with attractive paver flooring. The screened lanai is an ideal setting for morning coffee, outdoor dining or relaxing evenings. The driveway and patio pavers were installed in 2008, adding to the home's established outdoor appeal. Located in Flood Zone X, this property offers added peace of mind and flood insurance is generally not required by lenders for financed purchases in this zone. Perfectly positioned in the heart of Tampa Bay, The Fountains at Cypress Lakes offers convenient access to Tampa, St. Petersburg, the beautiful Gulf beaches and Tampa International Airport while providing a peaceful, nature-inspired community setting. Forest Lakes elementary school is conveniently located directly across the street from the neighborhood which is a highly rated elementary school that boasts an A rating and ranks among the top public elementary schools in Pinellas County. Enjoy nearby shopping, exceptional dining and outdoor recreation at Bicentennial Park, R.E. Olds Park and Veterans Memorial Park all within just a few miles. Combining a desirable location, inviting indoor and outdoor living spaces and numerous valuable updates, this home is a wonderful opportunity to enjoy the best of the Tampa Bay lifestyle!
Full Property Details
Full Property Details for 366 Rainforest Ct
General
- Price: $524,900
- HOA FEE: $101/month
- Taxes: $2,551 (2025)
- Status: Active
- Type: Single Family
- Source: MidFloridaRegionalMLS
- MLS ID: TB8555675
- Updated: 10/7/2026
- Added to Site: 2 day(s) ago
Rental Information
- Min. Lease: 1-2 Years
Interior
- Number of Rooms: 6
- Interior Features: Ceiling Fan(s), Eating Space In Kitchen, High Ceilings, Kitchen and Family Room Combination, Living Room/Dining Room Combo, Open Floorplan, Solid Wood Cabinets, Split Bedroom, Stone Counters, Thermostat, Vaulted Ceiling(s), Walk-In Closet(s), Window Treatments
- Fireplace: Yes
- Fireplace(s): Electric
- Appliances: Dishwasher, Disposal, Dryer, Electric Water Heater, Exhaust Fan, Microwave, Range, Refrigerator, Washer
- Furnishings: Unfurnished
- Flooring: Tile
Rooms
Bathrooms
- Total Bathrooms: 2
- Full Bathrooms: 2
Bedrooms
- Total Bedrooms: 4
Other Rooms
- Laundry: Electric Dryer Hookup, Inside, Laundry Room
Additional Information
- Security/Safety: Smoke Detector(s)
Exterior
- Exterior Features: Irrigation System, Lighting, Private Mailbox, Private Yard, Rain Gutters, Sprinkler Metered
- Deck/Patio: Covered, Enclosed, Patio, Porch, Screened
- Porch/Patio/Deck: Covered, Enclosed, Patio, Porch, Screened
Parking
- Garage: Yes
- Attached garage: Yes
- Parking Features: Driveway, Garage Door Opener
Location
- Area: 34677 - Oldsmar
- County: Pinellas
- Development Name: 34677 - Oldsmar
- Subdivision: FOUNTAINS AT CYPRESS LAKES THE
- Driving Directions: Tampa Rd. to Forest Lakes to right on Lakeview Dr., left on Pine Ave., left into Fountains at Cypress Lake Community, left on Fountainview and left on Rainforest Court.
- Direction Faces: Northwest
School Information
- Elementary School: Forest Lakes Elementary-PN
- Middle School: Carwise Middle-PN
- High School: East Lake High-PN
Community
- Community Name: 34677 - Oldsmar
- Community Features: Deed Restrictions, Irrigation-Reclaimed Water, No Truck/RV/Motorcycle Parking, Sidewalks
- Association: Yes
- Assoc. Name: Ameri-Tech Community Management
- Assoc. Fees Include: Maintenance Grounds
- Number of Pets: 2
- Pet Restrictions: Confirm pet restrictions with HOA, Ameri-Tech Community Management 727-726-8000
Heating & Cooling
- Cooling Type: Central Air
- Heating Type: Central, Electric
Utilities
- Sewer: Public Sewer
- Water: Public
- Utility Description: BB/HS Internet Available, Cable TV Available, Electricity Connected, Phone Available, Public, Sewer Connected, Street Lights, Water Connected
Structural Information
- Architectural Info: Florida, Ranch, Traditional
- Architectural Style: Florida, Ranch, Traditional
- Exterior Const.: Block, Stucco
- Roof: Shingle
- Windows: Storm Window(s)
- Drive-In Doors: French Doors
- Stories/Levels: One
- Square Feet: 1,979
- Sq. Ft. Source: Public Records
- Year Built: 1995
Lot Features
- Lot Size (Acres): 0.22
- Lot Size (Sq. Ft.): 9,688
- Lot Size: 9688
- Lot Dimensions: 70 x 140
- Frontage: Street Paved
- Street/Road Desc.: Paved, Asphalt
- Fencing (Description): Fenced, Vinyl
Financial Considerations
- Association Fee: $101
- Assoc Fee Freq.: Monthly
- Assoc Fee Desc.: Required
- Tax Amount: $2,551
- Tax Year: 2025
Disclosures and Reports
- Ownership: Fee Simple
- Special Conditions: None
- Legal Description: FOUNTAINS AT CYPRESS LAKES, THE LOT 31
- Flood Zone Info: X
- APN: 142816292350000310
- Property ID: 142816292350000310
- Block/Lot/Section: 000/000
Listed by Re/Max Realtec Group Inc

Get Pre-Approved Today
Schools
Schools serving 366 Rainforest Ct
School District:Pinellas County School District
| Name | Grades | Distance |
|---|---|---|
Forest Lakes Elementary School 301 Pine Avenue North, Oldsmar, FL 34677 | K-5 | 0.3 mi |
East Lake High School 1300 Silver Eagle Drive, Tarpon Springs, FL 34688 | 9-12 | 5.8 mi |
Joseph L. Carwise Middle School 3301 Bentley Drive, Palm Harbor, FL 34684 | 6-8 | 4.3 mi |
Disclaimer:
School attendance boundaries provided by ATTOM Data Solutions and are for reference only. Contact the school directly to verify enrollment eligibility.
Price & Sales History for 366 Rainforest Ct
Date
Details
Price
Change
Source
10/07/2026
Listed
$524,900
158.57%
MLS
6/14/2004
Sold
$203,000
—
Public Record
Disclaimer: Historical sales information is derived from public records provided by the county offices. Information is not guaranteed and should be independently verified.
Tax History
Tax History for 366 Rainforest Ct
Year
Property Taxes
Change
Tax Assessment
Change
2025
$2,551
6%
$187,138
3%
2024
$2,402
2%
$181,864
3%
2023
$2,356
2%
$176,567
6%
2021
$2,302
1%
$166,431
-3%
2022
$2,281
-1%
$171,424
4%
2021
$2,302
2%
$164,133
2%
2019
$2,247
2%
$160,443
2%
2018
$2,211
1%
$157,451
2%
2017
$2,188
1%
$154,213
2%
2016
$2,165
-2%
$151,041
1%
2015
$2,201
1%
$149,991
1%
2014
$2,187
1%
$148,801
1%
2013
$2,171
—
$146,602
—
Disclaimer: Historical tax information is derived from public records provided by the county offices. Information is not guaranteed and should be independently verified.
Estimate the Cost
Estimate the Cost for 366 Rainforest Ct
366 Rainforest Court, Oldsmar, FL 34677 (MLS# TB8555675) is a Single Family property with 4 bedrooms and 2 full bathrooms. 366 Rainforest Court is currently listed for $524,900 and was received on October 07, 2026. Want to learn more about 366 Rainforest Court? Do you have questions about finding other Single Family real estate for sale in Oldsmar? You can browse all Oldsmar real estate or contact a Coldwell Banker agent to request more information.