This is a carousel with tiles that activate property listing cards. Use the previous and next buttons to navigate.
1/83
$1,499,900
This is a carousel with tiles that activate property listing cards. Use the previous and next buttons to navigate.
1/83
Property Description
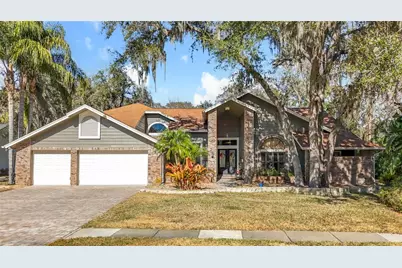
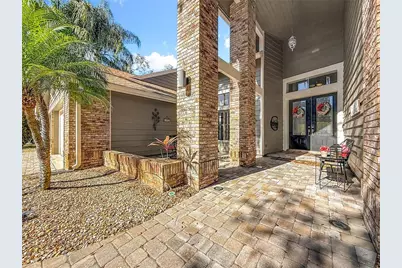
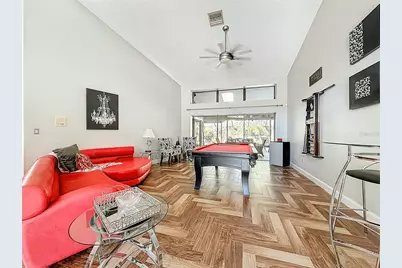
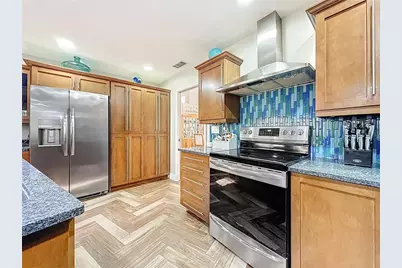
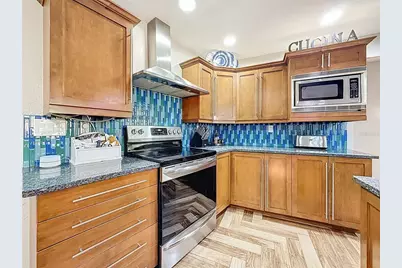
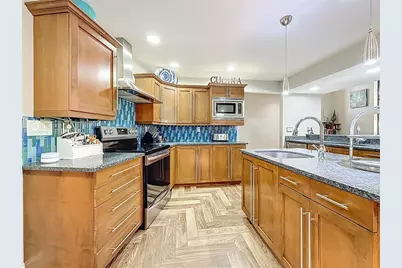
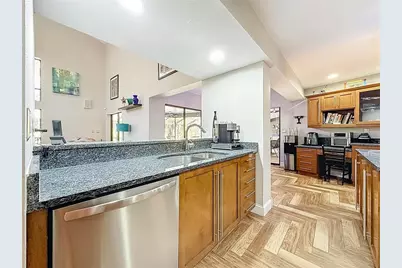
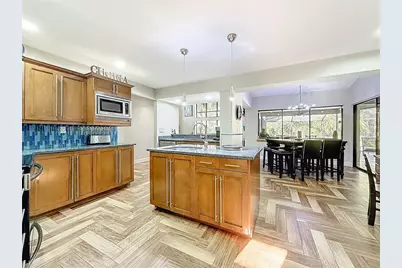
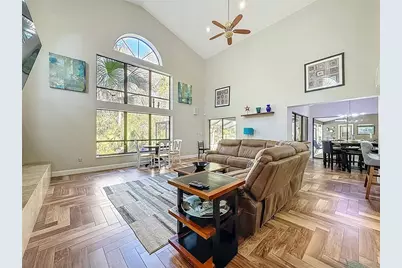
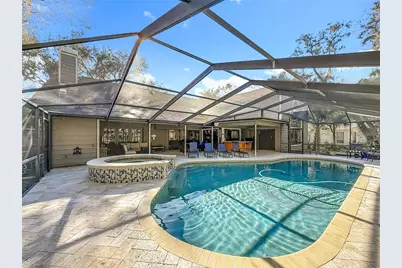
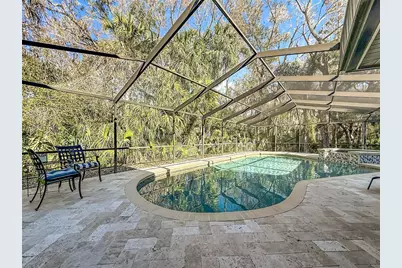
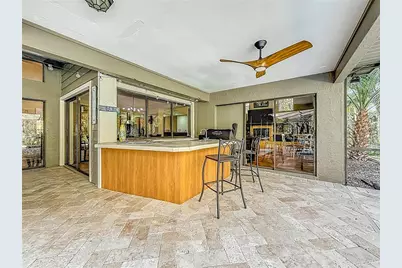
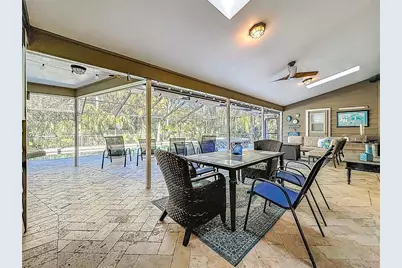
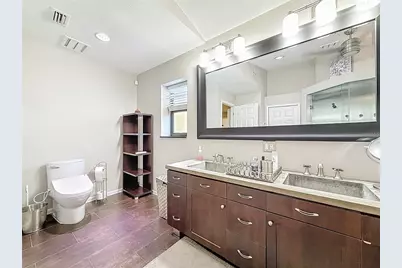
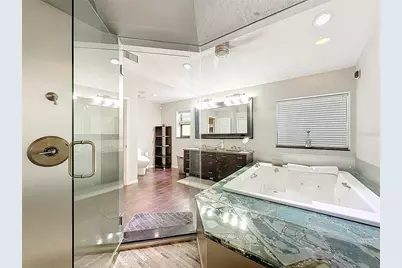
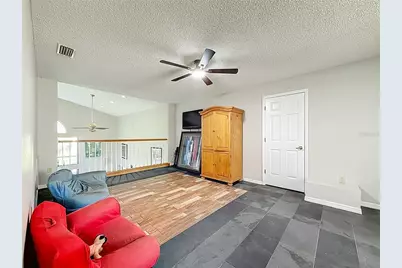
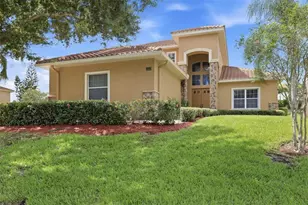
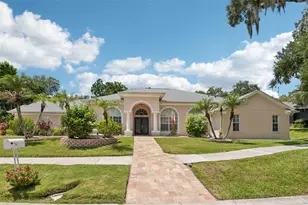
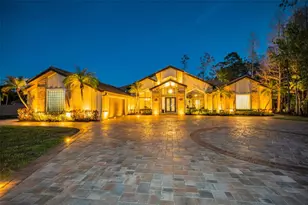
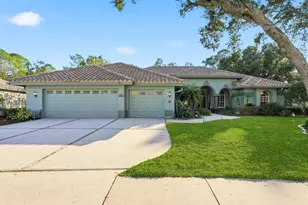
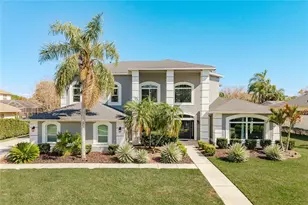
Tucked away on a quiet cul-de-sac inside the gated East Lake Woodlands community, this 4,475-square-foot home offers something that's becoming increasingly difficult to find in Tampa Bay: **property and privacy.** Situated on 1.4 wooded acres with no rear neighbors, you'll enjoy peaceful conservation views from nearly every room, along with a 2,000-square-foot screened pool and outdoor entertaining area designed for everything from quiet mornings with coffee to weekend gatherings with family and friends. Yet you're never far from the conveniences of everyday life. Boot Ranch shopping, including Publix, Target, and Walmart Neighborhood Market, is just 7 minutes away. East Lake Middle and High School are within 12 minutes, and restaurants, shopping, and entertainment are all close by. Inside, the home offers an incredibly flexible floor plan with room for just about every lifestyle. The main level features the primary suite, a dedicated office (or fifth bedroom), formal dining room, second bedroom with a full bath, spacious laundry room, family room, game room, and a private in-law suite with its own entrance-ideal for multigenerational living, long-term guests, or a home business. Recently painted throughout, the main living areas showcase beautiful Turkish herringbone tile flooring, soaring ceilings reaching nearly 25 feet, and abundant natural light with tranquil views of the conservation beyond. At the center of the home is a kitchen designed for gathering. Granite countertops, stainless steel appliances, custom cabinetry, a prep sink and island, breakfast bar, pantry, and built-in desk provide exceptional functionality, while the oversized breakfast area comfortably accommodates an eight-person table. The kitchen flows seamlessly into the family room, where a wood-burning fireplace and wet bar create the perfect setting for entertaining. Upstairs, you'll find two generously sized bedrooms connected by a Jack-and-Jill bath, along with an oversized loft overlooking the family room below. Whether you envision a media room, game room, home gym, or second family room, the possibilities are endless. Additional walk-in storage provides plenty of space to stay organized. Residents enjoy the security of East Lake Woodlands' 24-hour manned gate, along with the added privacy of the gated Deerpath enclave. Optional membership to East Lake Woodlands Country Club offers golf, tennis, fitness, dining, and social amenities just minutes from your front door. Homes offering this much space, privacy, flexibility, and location rarely become available. Schedule your private tour and experience it for yourself.
Full Property Details
Full Property Details for 50 Willowood Ln
General
- Price: $1,499,900
- HOA FEE: $240/month
- HOA FEE FREQ.: Quarterly
- Taxes: $8,709 (2024)
- Status: Active
- Type: Single Family
- Source: MidFloridaRegionalMLS
- MLS ID: TB8475420
- Updated: 8/9/2026
- Added to Site: 194 day(s) ago
Rental Information
- Min. Lease: No Minimum
Interior
- Number of Rooms: 5
- Interior Features: Built-in Features, Cathedral Ceiling(s), Ceiling Fan(s), Eating Space In Kitchen, High Ceilings, Kitchen and Family Room Combination, Open Floorplan, Primary Bedroom Main Floor, Skylight(s), Solid Surface Counters, Solid Wood Cabinets, Split Bedroom, Stone Counters, Thermostat, Vaulted Ceiling(s), Walk-In Closet(s), Wet Bar, Window Treatments
- Fireplace: Yes
- Fireplace(s): Living Room, Masonry, Stone, Wood Burning
- Appliances: Bar Fridge, Built-In Oven, Convection Oven, Cooktop, Dishwasher, Disposal, Dryer, Electric Water Heater, Freezer, Ice Maker, Microwave, Range, Refrigerator, Washer, Water Softener
- Furnishings: Unfurnished
- Flooring: Carpet, Tile, Hardwood
Rooms
Bathrooms
- Total Bathrooms: 5
- Full Bathrooms: 4
- Half Bathrooms: 1
Bedrooms
- Total Bedrooms: 6
Other Rooms
- Laundry: Electric Dryer Hookup, Inside, Laundry Room, Washer Hookup
Additional Information
- Shared Amenities: Clubhouse, Gated, Golf Course, Pool, Recreation Facilities, Tennis Court(s)
- Pool: Yes
- Private Pool: Yes
- Pool Description: Gunite, Heated, In Ground, Lighting, Screen Enclosure
- Spa: Yes
- Spa Description: In Ground
Exterior
- Exterior Features: Fire Pit, Garden, Irrigation System, Lighting, Outdoor Grill, Outdoor Kitchen, Private Mailbox, Private Yard, Rain Gutters, Sliding Doors
- Deck/Patio: Front Porch
- Porch/Patio/Deck: Front Porch
Parking
- Garage: Yes
- Attached garage: Yes
- Garage Spaces: 3
- Covered Spaces: 3
- Parking Features: Driveway, Garage Door Opener, Off Street, Oversized
Location
- Area: 34677 - Oldsmar
- County: Pinellas
- Development Name: 34677 - Oldsmar
- Subdivision: DEERPATH UNIT ONE
- Driving Directions: Enter East Lake Woodlands from McMullen Booth/East Lake Road to ensure you are on the side of Deerpath with the keypad gate! Once you're through the entry gate, Deerpath is the first community on the right. Left on Willowood Ln. NO SIGN.
- Direction Faces: North
School Information
- Elementary School: Cypress Woods Elementary-PN
- Middle School: Carwise Middle-PN
- High School: East Lake High-PN
Community
- Community Name: 34677 - Oldsmar
- Community Features: Association Recreation - Owned, Clubhouse, Deed Restrictions, Gated Community - Guard, Golf Carts OK, Golf, Tennis Court(s)
- Optional Amenities: Clubhouse, Gated, Golf Course, Pool, Recreation Facilities, Tennis Court(s)
- Association: Yes
- Assoc. Name: Management and Associates
- Assoc. Fees Include: 24-Hour Guard, Maintenance Grounds, Sewer, Trash
- Pet Restrictions: Buyer to confirm with HOA/Management company
Heating & Cooling
- Cooling Type: Central Air, Zoned
- Heating Type: Electric
Utilities
- Sewer: Public Sewer
- Water: Public
- Utility Description: BB/HS Internet Available, Cable Connected, Electricity Connected, Sewer Connected, Street Lights, Underground Utilities, Water Connected
Structural Information
- Exterior Const.: Block
- Roof: Shingle
- Windows: Drapes, Shades, Window Treatments
- Stories/Levels: Two
- Square Feet: 4,475
- Sq. Ft. Source: Owner
- Year Built: 1987
Additional Structures
- Other Structures: Outdoor Kitchen
Lot Features
- Property View: Trees/Woods
- Lot Size (Acres): 1.4
- Lot Size (Sq. Ft.): 60,901
- Lot Size: 1.3981
- Lot Dimensions: 126 x 120
- Frontage: Street Dead-End, Private Road
- Street/Road Desc.: Asphalt
Financial Considerations
- Association Fee: $719
- Assoc Fee Freq.: Quarterly
- Assoc Fee Desc.: Required
- Tax Amount: $8,709.27
- Tax Year: 2024
Disclosures and Reports
- Ownership: Fee Simple
- Special Conditions: None
- Legal Description: DEERPATH UNIT ONE LOT 28
- Flood Zone Info: X500*
- APN: 42816206900000280
- Property ID: 42816206900000280
- Block/Lot/Section: 20/690
Listed by Real Broker, Llc

Get Pre-Approved Today
Schools
Schools serving 50 Willowood Ln
School District:Pinellas County School District
| Name | Grades | Distance |
|---|---|---|
Cypress Woods Elementary School 4900 Cypress Woods Boulevard, Palm Harbor, FL 34685 | PK-5 | 2.7 mi |
East Lake High School 1300 Silver Eagle Drive, Tarpon Springs, FL 34688 | 9-12 | 3.6 mi |
Joseph L. Carwise Middle School 3301 Bentley Drive, Palm Harbor, FL 34684 | 6-8 | 2 mi |
Disclaimer:
School attendance boundaries provided by ATTOM Data Solutions and are for reference only. Contact the school directly to verify enrollment eligibility.
Price & Sales History for 50 Willowood Ln
Date
Details
Price
Change
Source
2/13/2026
Listed
$1,499,900
172.71%
MLS
3/11/2005
Sold
$550,000
—
Public Record
Disclaimer: Historical sales information is derived from public records provided by the county offices. Information is not guaranteed and should be independently verified.
Tax History
Tax History for 50 Willowood Ln
Year
Property Taxes
Change
Tax Assessment
Change
2025
$9,194
6%
$534,027
3%
2024
$8,709
2%
$518,977
3%
2023
$8,571
1%
$503,861
6%
2021
$8,468
1%
$474,937
-3%
2022
$8,351
-1%
$489,185
4%
2021
$8,468
2%
$468,380
2%
2019
$8,328
1%
$457,849
2%
2018
$8,230
1%
$449,312
2%
2017
$8,174
1%
$440,071
2%
2016
$8,119
-1%
$431,020
1%
2015
$8,240
—
$428,024
1%
2014
$8,207
2%
$424,627
1%
2013
$8,077
—
$418,352
—
Disclaimer: Historical tax information is derived from public records provided by the county offices. Information is not guaranteed and should be independently verified.
Estimate the Cost
Estimate the Cost for 50 Willowood Ln
50 Willowood Lane, Oldsmar, FL 34677 (MLS# TB8475420) is a Single Family property with 6 bedrooms, 4 full bathrooms and 1 partial bathroom. 50 Willowood Lane is currently listed for $1,499,900 and was received on February 13, 2026. Want to learn more about 50 Willowood Lane? Do you have questions about finding other Single Family real estate for sale in Oldsmar? You can browse all Oldsmar real estate or contact a Coldwell Banker agent to request more information.