This is a carousel with tiles that activate property listing cards. Use the previous and next buttons to navigate.
1/1
$460,000
This is a carousel with tiles that activate property listing cards. Use the previous and next buttons to navigate.
1/1
Property Description
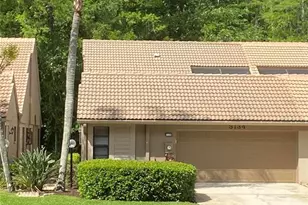
Virtually Staged. Are you done with yard work and exterior maintenance but still would love a 2-car garage and privacy that feels like a house? Welcome to a truly impressive end unit villa set in the East Lake Woodlands nature-filled, and amenity-rich golf community. Private .25 ACRE corner lot - NON-FLOOD zone, SERENE POND VIEWS - Oversized SCREENED-IN PATIO. $60,000 investment of newer top-of-the-line HURRICANE-RATED WINDOWS, DOORS and Garage Door installed 2023. Inside, the home opens up with tons of natural light, cathedral ceilings (no popcorn) and a BRAND NEW 2025 AC with UV-C germicidal lights for better air quality. The spacious living room features a WET BAR and WOOD-BURNING FIREPLACE, creating the perfect backdrop for a dinner event, movie night or just a relaxing evening entertaining. The kitchen has picturesque views through the windows overlooking the lush backyard and pond, yes, deer and owl frequent here! With a 3-bedroom, 2-bath TRUE SPLIT FLOOR PLAN, everyone enjoys their own space, and the full-size washer and dryer are perfectly situated in the hallway laundry closet. Step outside to the SHOWSTOPPER: a HUGE BIRDCAGE PATIO overlooking the tranquil pond - ideal for morning coffee, evening wine, weekend entertaining, or large gatherings. This home also features a 2-car garage, so bring your golf cart as well, and ride or walk to the community pool just at the end of the street. Set among flourishing nature, top-tier amenities, and the prestige of a highly sought-after golf community, this villa delivers an ideal mix of comfort, privacy, and elevated living. No Flood insurance required! The HOA fee includes Cable TV, Internet, Community Pool, Escrow reserves, Maintenance Exterior, Roof, Grounds, Security and Trash. East Lake Woodlands is home to the Adrea Country Club offering a variety of optional memberships for homeowners to join. These exclusive amenities include Two Championship 18-hole Golf Courses, Tennis and Pickleball Courts, Clubhouse Bar, Casual and Fine Dining, Fitness Center, Splash Pad, Swimming Pools, Clubhouse Events and more. Centrally located near trending restaurants, shopping, movies, parks, Tarpon Lake, Gulf Coast beaches, top rated hospitals, Tampa Airport and more, you'll never run out of activities in town! Come experience it for yourself - schedule your showing today.
Full Property Details
Full Property Details for 948 Lucas Ln
General
- Sold For: $460,000
- HOA FEE: $575/month
- Taxes: $4,085 (2025)
- Status: Closed
- Type: Single Family
- Source: MidFloridaRegionalMLS
- MLS ID: TB8448286
- Added to Site: 189 day(s) ago
Rental Information
- Min. Lease: 4 Months
Interior
- Number of Rooms: 6
- Interior Features: Built-in Features, Cathedral Ceiling(s), Ceiling Fan(s), Eating Space In Kitchen, High Ceilings, Living Room/Dining Room Combo, Primary Bedroom Main Floor, Split Bedroom, Thermostat, Vaulted Ceiling(s), Walk-In Closet(s), Wet Bar
- Fireplace: Yes
- Fireplace(s): Living Room, Wood Burning
- Appliances: Cooktop, Dishwasher, Disposal, Dryer, Electric Water Heater, Exhaust Fan, Freezer, Ice Maker, Microwave, Refrigerator, Washer
- Furnishings: Unfurnished
- Flooring: Engineered Hardwood, Tile
Rooms
Bathrooms
- Total Bathrooms: 2
- Full Bathrooms: 2
Bedrooms
- Total Bedrooms: 3
Other Rooms
- Laundry: Inside, Laundry Closet
Additional Information
- Shared Amenities: Clubhouse, Pool
- Security/Safety: Gated Community, Security Gate, Smoke Detector(s)
Exterior
- Exterior Features: Courtyard, Irrigation System, Lighting, Rain Gutters
- Deck/Patio: Enclosed, Front Porch, Rear Porch, Screened
- Porch/Patio/Deck: Enclosed, Front Porch, Rear Porch, Screened
Parking
- Garage: Yes
- Attached garage: Yes
- Garage Spaces: 2
- Covered Spaces: 2
- Parking Features: Driveway, Garage Door Opener, Golf Cart Parking
Location
- Area: 34677 - Oldsmar
- County: Pinellas
- Development Name: 34677 - Oldsmar
- Subdivision: HUNTERS TRAIL TWNHMS
- Driving Directions: From TAMPA ROAD - Turn North into the East Lake Woodlands entrance (E Lake Woodlands PKWY), go through guest guard gate, head straight passed the main Clubhouse. Turn RIGHT on Sunflower Drive, LEFT into Hunters Trail and bear left onto Lucas Lane. From EAST LAKE RD - Turn EAST into the East Lake Woodlands entrance (Woodlands Blvd), go through guest guard gate, head straight to the end. Turn LEFT on East Lake Woodlands Parkway, RIGHT on Sunflower Drive, LEFT into Hunters Trail and bear left onto Lucas Lane. CANNOT enter community at the Sunflower entrance on Tampa Road - it is RESIDENTS ONLY.
- Direction Faces: Northeast
School Information
- Elementary School: Forest Lakes Elementary-PN
- Middle School: Carwise Middle-PN
- High School: East Lake High-PN
Community
- Community Name: 34677 - Oldsmar
- Community Features: Fishing, Water Access, Clubhouse, Deed Restrictions, Gated Community - Guard, Golf Carts OK, Golf, Pool, Sidewalks
- Optional Amenities: Clubhouse, Pool
- Association: Yes
- Assoc. Name: Tad Johnson - Resource Property management
- Assoc. Fees Include: 24-Hour Guard, Cable TV, Community Pool, Escrow Reserves Fund, Insurance, Internet, Maintenance Structure, Maintenance Grounds, Manager, Pool Maintenance, Trash
- Number of Pets: 2
- Pet Restrictions: Per HOA - Household pets are up to 2 dogs, 2 cats or birds that are caged. Contact HOA to confirm.
Heating & Cooling
- Cooling Type: Central Air
- Heating Type: Central, Electric
Utilities
- Sewer: Public Sewer
- Water: Public
- Utility Description: Cable Connected, Electricity Available, Sewer Available, Water Available
Structural Information
- Exterior Const.: Block
- Roof: Shingle
- Common Walls: End Unit
- Windows: Blinds, Insulated Windows, Storm Window(s), Tinted Windows
- Stories/Levels: One
- Square Feet: 1,685
- Sq. Ft. Source: Public Records
- Living Area: 1,685 Sq. Ft.
- Year Built: 1990
Lot Features
- Property View: Trees/Woods, Water
- Lot Size (Acres): 0.25
- Lot Size (Sq. Ft.): 10,690
- Lot Size: 10690
- Frontage: Street Paved
- Street/Road Desc.: Paved
Water Features
- Water Front: Yes
- Water View: Yes
- Water Front Desc.: Pond
Financial Considerations
- Association Fee: $575
- Assoc Fee Freq.: Monthly
- Assoc Fee Desc.: Required
- Tax Amount: $4,085.84
- Tax Year: 2025
Disclosures and Reports
- Ownership: Fee Simple
- Special Conditions: None
- Legal Description: HUNTER'S TRAIL TOWNHOMES BLK 2, LOT 1
- Flood Zone Info: X500
- APN: 102816417310020010
- Property ID: 102816417310020010
- Block/Lot/Section: 2
Get Pre-Approved Today
Schools
Schools serving 948 Lucas Ln
School District:Pinellas County School District
| Name | Grades | Distance |
|---|---|---|
Forest Lakes Elementary School 301 Pine Avenue North, Oldsmar, FL 34677 | K-5 | 1.2 mi |
East Lake High School 1300 Silver Eagle Drive, Tarpon Springs, FL 34688 | 9-12 | 4.9 mi |
Joseph L. Carwise Middle School 3301 Bentley Drive, Palm Harbor, FL 34684 | 6-8 | 3.4 mi |
Disclaimer:
School attendance boundaries provided by ATTOM Data Solutions and are for reference only. Contact the school directly to verify enrollment eligibility.
Price & Sales History for 948 Lucas Ln
Date
Details
Price
Change
Source
6/22/2026
Sold
$460,000
-3.16%
MLS
5/05/2026
Price Reduced
$475,000
-5%
MLS
3/09/2026
Price Reduced
$500,000
-2.91%
MLS
1/30/2026
Listed
$515,000
—
MLS
Disclaimer: Historical sales information is derived from public records provided by the county offices. Information is not guaranteed and should be independently verified.
948 Lucas Lane, Oldsmar, FL 34677 (MLS# TB8448286) is a Single Family property that was sold at $460,000 on June 22, 2026. This property was listed by Rebecca Norton from our Clearwater / Palm Harbor Office.Want to learn more about 948 Lucas Lane? Do you have questions about finding other Single Family real estate for sale in Oldsmar? You can browse all Oldsmar real estate or contact a Coldwell Banker agent to request more information.