This is a carousel with tiles that activate property listing cards. Use the previous and next buttons to navigate.
1/28
$425,000
This is a carousel with tiles that activate property listing cards. Use the previous and next buttons to navigate.
1/28
Property Description
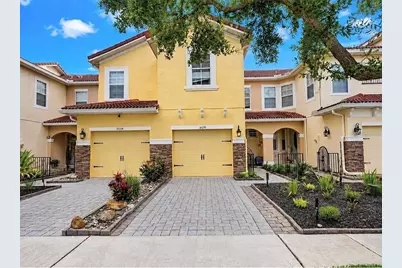
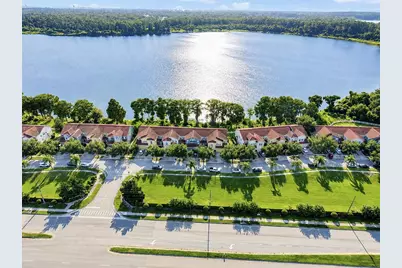
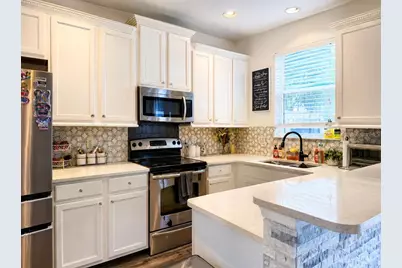
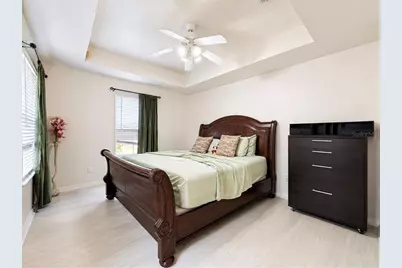
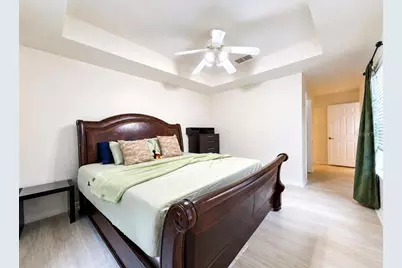
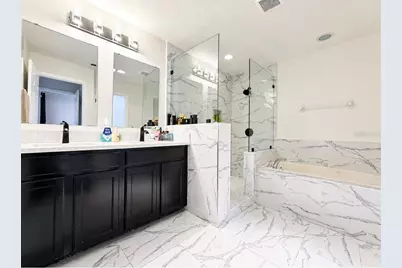
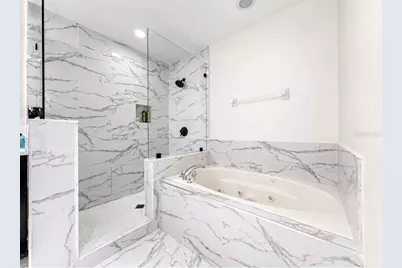
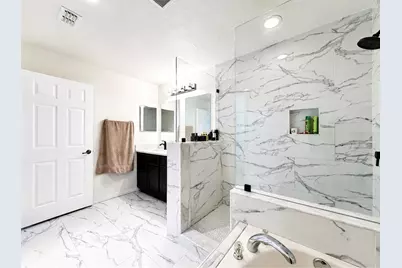
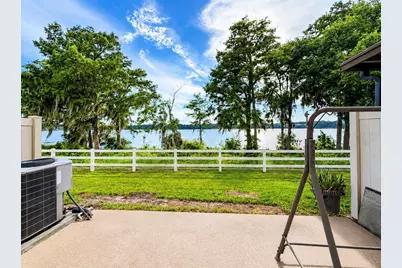
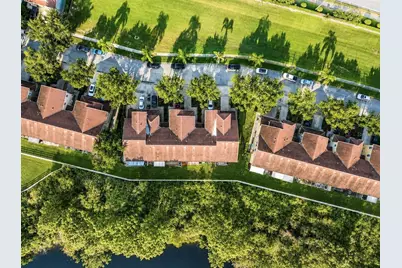
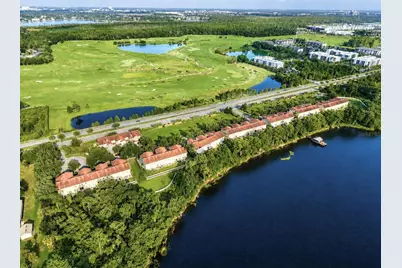
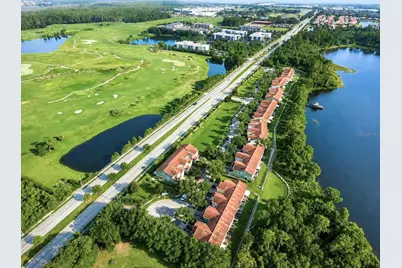
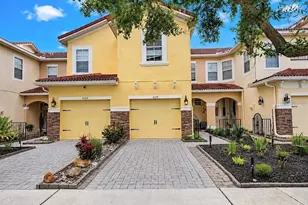
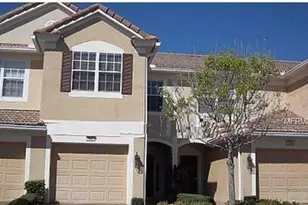
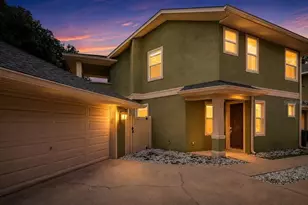
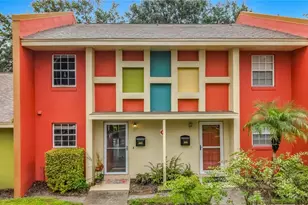
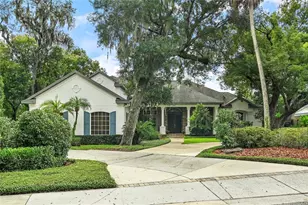
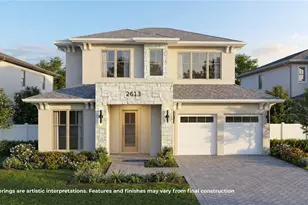
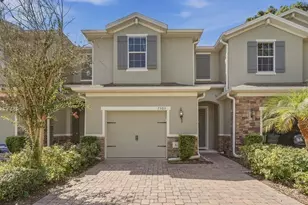
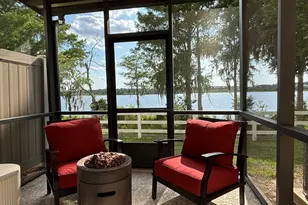
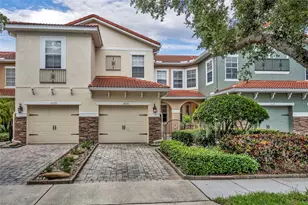
Welcome to this beautiful 3 Bedroom, 2.5 Bathroom townhome located in the highly desirable Grandview Isles community. Spanning 1,578 square feet of interior living space, this two-story property delivers a perfect blend of comfort, style, and premier convenience. Nestled in a serene community right on the borders of Walt Disney World, residents can enjoy a magical, front-row seat to the spectacular nightly Disney fireworks directly from the comfort of the neighborhood. The attractive Mediterranean-inspired exterior features a tile roof, private garage and amazing water view. Inside, you'll find a bright, spacious floor plan with many upgrade updated flooring and plenty of natural light.The stylish, upgraded kitchen featuring crisp cabinetry with decorative crown molding, quartz-style countertops, stainless-steel appliances, and a modern geometric tile backsplash. A distinctive stacked-stone breakfast bar and accent wall add texture and character, while the open layout flows seamlessly into the dining and living areas-perfect for entertaining. The generously sized primary suite features a tray ceiling and ample space for a king-size bed. One of the home's standout features is the beautifully upgraded primary bathroom, showcasing floor-to-ceiling marble-look tile, a frameless glass walk-in shower, separate jetted soaking tub, and contemporary finishes for a luxurious retreat. Enjoy the added appeal of the community's picturesque surroundings, with lush green space and nearby water views creating a peaceful Florida setting. Conveniently located near shopping, dining, major roadways, and Orlando-area attractions, this move-in-ready home offers an excellent opportunity for a primary residence or investment property. Schedule your private showing today and make this beautiful home your new residence.
Full Property Details
Full Property Details for 10210 Fallsgrove St
General
- Price: $425,000
- HOA FEE: $265/month
- Taxes: $5,113 (2025)
- Status: Active
- Type: Townhouse
- Source: MidFloridaRegionalMLS
- MLS ID: O6435462
- Updated: 9/14/2026
- Added to Site: 52 day(s) ago
Rental Information
- Min. Lease: 1-2 Years
Interior
- Number of Rooms: 8
- Interior Features: Kitchen and Family Room Combination, Walk-In Closet(s)
- Appliances: Dishwasher, Disposal, Microwave, Range, Refrigerator
- Furnishings: Unfurnished
- Flooring: Ceramic Tile, Luxury Vinyl
Rooms
Bathrooms
- Total Bathrooms: 3
- Full Bathrooms: 2
- Half Bathrooms: 1
Bedrooms
- Total Bedrooms: 3
Other Rooms
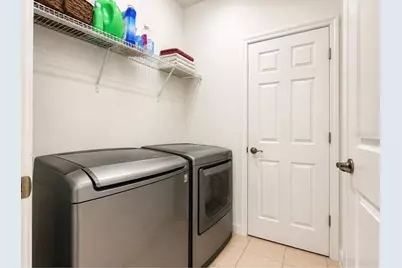
- Laundry: Laundry Closet
Exterior
- Exterior Features: Sidewalk
Parking
- Garage: Yes
- Attached garage: Yes
- Garage Spaces: 1
- Covered Spaces: 1
- Parking Features: Driveway, Garage Door Opener, Off Street
Location
- Area: 32836 - Orlando/Dr. Phillips/Bay Vista
- County: Orange
- Development Name: 32836 - Orlando/Dr. Phillips/Bay Vista
- Subdivision: GRANDVIEW ISLES
- Driving Directions: Winter Garden Vineland Rd (C.R. 535) to Fallsgrove Street.
- Direction Faces: East
School Information
- Elementary School: Castleview Elementary
- Middle School: Horizon West Middle School
- High School: Windermere High School
Community
- Community Name: 32836 - Orlando/Dr. Phillips/Bay Vista
- Community Features: Community Mailbox, Sidewalks
- Association: Yes
- Assoc. Name: Colleen Buchanan
- Assoc. Fees Include: Common Area Taxes
- Pet Restrictions: Please contact HOA for any pet restrictions.
Heating & Cooling
- Cooling Type: Central Air
- Heating Type: Central, Heat Pump
Utilities
- Sewer: Public Sewer
- Water District: SOUTH LAKE
- Water: Public
- Utility Description: BB/HS Internet Available, Cable TV Available, Electricity Connected, Fire Hydrant, Public, Sewer Connected, Sprinkler Meter, Street Lights
Structural Information
- Exterior Const.: Block, Stucco
- Roof: Built-Up
- Stories/Levels: Two
- Square Feet: 1,578
- Sq. Ft. Source: Public Records
- Year Built: 2008
Lot Features
- Property View: Water
- Lot Size (Acres): 0.05
- Lot Size (Sq. Ft.): 2,100
- Lot Size: 2100
- Frontage: Street Dead-End, Street Paved
- Street/Road Desc.: Paved
Water Features
- Water View: Yes
- Water Front Name: SOUTH LAKE
Financial Considerations
- Association Fee: $265
- Assoc Fee Freq.: Monthly
- Assoc Fee Desc.: Required
- Tax Amount: $5,113.02
- Tax Year: 2025
Disclosures and Reports
- Ownership: Condominium
- Special Conditions: None
- Legal Description: GRANDVIEW ISLES 68/130 LOT 23
- Flood Zone Info: X
- APN: 82428313900230
- Property ID: 82428313900230
Listed by Kn Premier Realty, Inc

Get Pre-Approved Today
Schools
Schools serving 10210 Fallsgrove St
School District:Orange County School District
| Name | Grades | Distance |
|---|---|---|
Castleview Elementary 9131 Taborfield Avenue, Orlando, FL 32836 | K-5 | 1.7 mi |
Horizon West Middle School 8200 Tattant Boulevard, Windermere, FL 34786 | 6-8 | 3.1 mi |
Windermere High School 5523 Winter Garden Vineland Road, Windermere, FL 34786 | 9-12 | 5.3 mi |
Disclaimer:
School attendance boundaries provided by ATTOM Data Solutions and are for reference only. Contact the school directly to verify enrollment eligibility.
Price & Sales History for 10210 Fallsgrove St
Date
Details
Price
Change
Source
9/14/2026
Price Reduced
$425,000
-1.16%
MLS
8/21/2026
Listed
$430,000
—
MLS
Disclaimer: Historical sales information is derived from public records provided by the county offices. Information is not guaranteed and should be independently verified.
Estimate the Cost
Estimate the Cost for 10210 Fallsgrove St
10210 Fallsgrove Street, Orlando, FL 32836 (MLS# O6435462) is a Townhouse property with 3 bedrooms, 2 full bathrooms and 1 partial bathroom. 10210 Fallsgrove Street is currently listed for $425,000 and was received on August 21, 2026. Want to learn more about 10210 Fallsgrove Street? Do you have questions about finding other Townhouse real estate for sale in Orlando? You can browse all Orlando real estate or contact a Coldwell Banker agent to request more information.