This is a carousel with tiles that activate property listing cards. Use the previous and next buttons to navigate.
1/82
$949,800
This is a carousel with tiles that activate property listing cards. Use the previous and next buttons to navigate.
1/82
Property Description
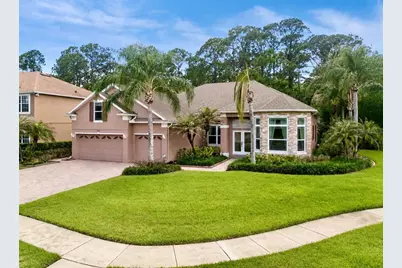
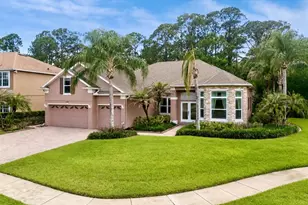
Enjoy Florida living at its finest along the coveted Butler Chain of Lakes in this immaculate 3000+sf mostly single-story home with expansive upstairs flex space on a .24-acre corner lot in gated Lake Sheen Reserve. This picturesque community stands out from the rest with estate homes on larger lots surrounded by lakes, fountains, golf courses and gorgeous trees! Tucked away in nature, yet less than 2 miles from the parks, shops and restaurants of the Walt Disney World Resort! Step into this thoughtfully designed residence with no rear neighbors and notice soaring ceilings accentuated by brand-new custom windows flooding the home with natural light. You'll love the bright, open floorplan offering elegant dining and living rooms, a spacious chef's kitchen with breakfast bar and nook open to a large family room with a cozy fireplace overlooking a lushly landscaped backyard and soothing hot tub in your fully screened patio. The perfect split plan maximizes privacy with a sprawling primary suite on one side and three spacious bedrooms on the other, plus a huge flex space upstairs for your 5th bedroom, office, gym, movie theater or playroom! Notice elegant touches throughout including crown molding, tray ceilings, beautiful wood and tile flooring in main areas, central vacuum and so much more. Enter the double doors to your primary suite with its own access to the back patio and a spa-like bathroom with a separate shower and tub, dual sinks with vanity space, a private water closet, and a walk-in closet. This home features an oversized 3-car garage with new epoxy flooring (2025), storage & a utility sink. Newer roof (2017), new water heater, new windows (2025). Meticulously maintained by its original owner. Lake Sheen Reserve residents enjoy private Butler Chain of Lakes access with a community boat ramp & dock for endless boating, fishing & water sports. Three slalom courses for serious skiers plus access to the famous Bird Island... lake living at its best! Other community amenities include a lakeside firepit, parks & scenic walking trails - all just minutes from Disney, Dr. Phillip's Restaurant Row, world-class golf, upscale shopping, and Orlando's top attractions. Zoned for top-rated schools including Windermere High School. This home is your key to unlocking the Florida lifestyle everyone dreams of! Call to schedule your private tour today.
Full Property Details
Full Property Details for 10490 Wiscane Ave
General
- Price: $949,800
- HOA FEE: $200/month
- HOA FEE FREQ.: Semi-Annually
- Taxes: $10,354 (2025)
- Status: Active
- Type: Single Family
- Source: MidFloridaRegionalMLS
- MLS ID: O6408748
- Updated: 5/28/2026
- Added to Site: 8 day(s) ago
Rental Information
- Min. Lease: 7 Months
Interior
- Number of Rooms: 11
- Interior Features: Accessibility Features, Cathedral Ceiling(s), Ceiling Fan(s), Central Vacuum, Crown Molding, Eating Space In Kitchen, High Ceilings, Kitchen and Family Room Combination, Open Floorplan, Primary Bedroom Main Floor, Split Bedroom, Thermostat, Tray Ceiling(s), Walk-In Closet(s), Window Treatments
- Fireplace: Yes
- Fireplace(s): Family Room, Gas
- Appliances: Dishwasher, Disposal, Dryer, Microwave, Range, Refrigerator, Washer
- Furnishings: Negotiable
- Flooring: Carpet, Epoxy, Tile, Hardwood
Rooms
Bathrooms
- Total Bathrooms: 3
- Full Bathrooms: 3
Bedrooms
- Total Bedrooms: 5
Other Rooms
- Laundry: Inside, Laundry Room
Additional Information
- Shared Amenities: Gated, Recreation Facilities, Trail(s)
- Pool Description: Screen Enclosure
- Spa: Yes
- Spa Description: Heated, In Ground
Exterior
- Exterior Features: French Doors, Garden, Outdoor Grill, Private Mailbox, Rain Gutters, Sidewalk, Sliding Doors
- Deck/Patio: Covered, Enclosed, Patio, Screened
- Porch/Patio/Deck: Covered, Enclosed, Patio, Screened
Parking
- Garage: Yes
- Attached garage: Yes
- Garage Spaces: 3
- Covered Spaces: 3
Location
- Area: 32836 - Orlando/Dr. Phillips/Bay Vista
- County: Orange
- Development Name: 32836 - Orlando/Dr. Phillips/Bay Vista
- Subdivision: LAKE SHEEN RESERVE PH 01 48 43
- Driving Directions: From Apopka Vineland, head north on SR-535 approximately 5 miles to Lake Sheen Reserve on the right. Gate code required. Enter the community, home is on the first corner lot on the right.
- Direction Faces: East
School Information
- Elementary School: Castleview Elementary
- Middle School: Horizon West Middle School
- High School: Windermere High School
Community
- Community Name: 32836 - Orlando/Dr. Phillips/Bay Vista
- Community Features: Community Boat Ramp, Dock, Fishing, Lake, Water Access, Waterfront, Gated Community - Guard, Golf Carts OK, Sidewalks
- Optional Amenities: Gated, Recreation Facilities, Trail(s)
- Association: Yes
- Assoc. Name: Cheryl Altemose, LCAM, CMCA
- Assoc. Fees Include: 24-Hour Guard, Escrow Reserves Fund, Internet, Private Road
- Pet Restrictions: Contact HOA to confirm pet restrictions.
Heating & Cooling
- Cooling Type: Central Air
- Heating Type: Central
Utilities
- Sewer: Public Sewer
- Water: Public
- Utility Description: Public
Structural Information
- Exterior Const.: Block, Stone, Stucco
- Roof: Shingle
- Windows: Shades
- Stories/Levels: One
- Square Feet: 3,151
- Sq. Ft. Source: Public Records
- Year Built: 2004
Lot Features
- Lot Size (Acres): 0.24
- Lot Size (Sq. Ft.): 10,550
- Lot Size: 10550
- Street/Road Desc.: Asphalt, Paved
Water Features
- Water Front Desc.: Lake, Waterfront
Financial Considerations
- Association Fee: $1,200
- Assoc Fee Freq.: Semi-Annually
- Assoc Fee Desc.: Required
- Tax Amount: $10,354
- Tax Year: 2025
Disclosures and Reports
- Ownership: Fee Simple
- Special Conditions: None
- Legal Description: LAKE SHEEN RESERVE PH 1 48/43 LOT 44
- Flood Zone Info: X
- APN: 52428475100440
- Property ID: 52428475100440
- Block/Lot/Section: 00/00
Listed by Corcoran Premier Realty
Get Pre-Approved Today
Schools
Schools serving 10490 Wiscane Ave
School District:Orange County School District
| Name | Grades | Distance |
|---|---|---|
Castleview Elementary 9131 Taborfield Avenue, Orlando, FL 32836 | K-5 | 1.7 mi |
Horizon West Middle School 8200 Tattant Boulevard, Windermere, FL 34786 | 6-8 | 3 mi |
Windermere High School 5523 Winter Garden Vineland Road, Windermere, FL 34786 | 9-12 | 5.1 mi |
Disclaimer:
School attendance boundaries provided by ATTOM Data Solutions and are for reference only. Contact the school directly to verify enrollment eligibility.
Price & Sales History for 10490 Wiscane Ave
Date
Details
Price
Change
Source
5/20/2026
Listed
$949,800
—
MLS
Disclaimer: Historical sales information is derived from public records provided by the county offices. Information is not guaranteed and should be independently verified.
Tax History
Tax History for 10490 Wiscane Ave
Year
Property Taxes
Change
Tax Assessment
Change
2025
$10,354
—
$601,740
-1%
2025
$10,354
8%
$608,860
4%
2024
$9,580
6%
$587,949
-8%
2023
$9,061
31%
$637,085
54%
2021
$6,919
-10%
$414,124
-15%
2022
$7,659
11%
$486,619
17%
2021
$6,919
-2%
$416,376
1%
2019
$7,033
1%
$412,352
2%
2018
$6,977
7%
$403,953
8%
2017
$6,529
-8%
$373,536
-7%
2016
$7,128
7%
$401,586
10%
2015
$6,659
3%
$365,247
5%
2014
$6,464
4%
$346,640
4%
2013
$6,216
—
$334,452
—
Disclaimer: Historical tax information is derived from public records provided by the county offices. Information is not guaranteed and should be independently verified.
Estimate the Cost
Estimate the Cost for 10490 Wiscane Ave
10490 Wiscane Avenue, Orlando, FL 32836 (MLS# O6408748) is a Single Family property with 5 bedrooms and 3 full bathrooms. 10490 Wiscane Avenue is currently listed for $949,800 and was received on May 20, 2026. Want to learn more about 10490 Wiscane Avenue? Do you have questions about finding other Single Family real estate for sale in Orlando? You can browse all Orlando real estate or contact a Coldwell Banker agent to request more information.