This is a carousel with tiles that activate property listing cards. Use the previous and next buttons to navigate.
1/93
$1,248,000 Sale Pending
This is a carousel with tiles that activate property listing cards. Use the previous and next buttons to navigate.
1/93
Property Description
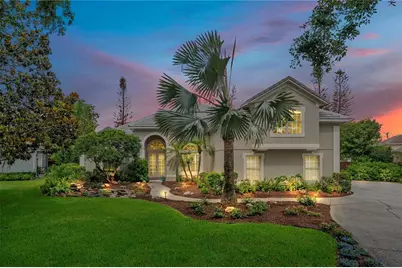
Under contract-accepting backup offers. Welcome to 10713 Boca Pointe Dr, an exquisitely renovated luxury home in the heart of Dr. Phillips w/3,612 sf of beautifully curated living space. Thoughtfully redesigned from top to bottom w/extensive high-end improvements, this exceptional gem combines timeless elegance, modern technology, & resort-style outdoor living. Featuring a new roof, resurfaced pool and spa, hurricane-rated windows & doors plus expansive collapsible sliding glass doors that seamlessly blend indoor & outdoor living, this is truly a move-in-ready luxury retreat. Virtually every aspect of the property has been upgraded, inc. HVAC systems, hybrid H2O heater, electrical improvements, custom millwork, designer lighting, premium finishes, & state-of-the-art technology. At the center of the home is a spectacular chef's kitchen designed for entertaining and everyday living. It features dual islands, custom walnut cabinetry, quartz countertops, Sub-Zero refrigerator, Wolf appliances inc. a six-burner gas range, convection oven & steam oven, Bosch integrated dishwasher, a spacious walk-in pantry w/custom cabinetry & a coffee bar, & designer lighting. The kitchen seamlessly blends luxury, functionality, & thoughtful design. The primary suite serves as a private retreat with dual walk-in closets w/a bathroom featuring Italian marble walls, Italian porcelain flooring, a curb-less glass shower, Jacuzzi soaking tub w/integrated lighting, quartz counters, & premium Hansgrohe fixtures. The living room creates an unforgettable first impression w/a stone feature wall, designer electric fireplace, custom built-ins, newly added windows, motorized shades, & abundant natural light. Expansive collapsible sliding glass doors create a seamless connection to the outdoor living spaces. Every bathroom has been renovated w/custom vanities, imported tile, premium fixtures, & glass-enclosed showers. Technology & comfort have been thoughtfully integrated throughout the home w/whole-home Klipsch audio serving multiple interior rooms & outdoor spaces, ethernet connectivity, whole-house surge protection, four-zone climate control, & a dedicated ductless cooling system in the primary suite. A thoughtfully expanded laundry & mudroom adds both convenience & functionality w/extensive custom cabinetry, built-in storage solutions, quartz countertops, utility sink, & an additional built-in Sub-Zero freezer, creating an exceptional space for organization & everyday living. Step outside to your private backyard retreat. The resurfaced pool & spa are complemented by a fully equipped summer kitchen featuring a built-in DCS grill, side burner, refrigerator, sink, custom cabinetry, granite counters, vent hood, integrated audio, & covered entertaining space. The lanai has new screening, doors, & exterior finishes, creating the perfect setting for year-round Florida living. The grounds are equally impressive, featuring extensive landscaping, a natural stream-inspired front water feature, raised garden beds, irrigated planters, & a water-efficient drip irrigation system. Additional highlights include an optional Vital Health infrared sauna, enhanced attic insulation, designer lighting, & countless upgrades that reflect the exceptional craftsmanship invested throughout the home. Located in one of Dr. Phillips' most desirable communities, this is a rare opportunity to own a truly turnkey luxury home where exceptional craftsmanship, modern convenience, and resort-inspired living come together beautifully.
Full Property Details
Full Property Details for 10713 Boca Pointe Dr
General
- Price: $1,248,000
- HOA FEE: $274/month
- HOA FEE FREQ.: Quarterly
- Taxes: $11,601 (2025)
- Status: Pending
- Type: Single Family
- Source: MidFloridaRegionalMLS
- MLS ID: O6413310
- Updated: 6/16/2026
- Added to Site: 36 day(s) ago
Rental Information
- Min. Lease: 7 Months
Interior
- Number of Rooms: 13
- Interior Features: Built-in Features, Cathedral Ceiling(s), Ceiling Fan(s), Coffered Ceiling(s), Crown Molding, Eating Space In Kitchen, High Ceilings, Kitchen and Family Room Combination, Open Floorplan, Primary Bedroom Main Floor, Split Bedroom, Stone Counters, Tray Ceiling(s), Vaulted Ceiling(s), Walk-In Closet(s)
- Fireplace: Yes
- Fireplace(s): Family Room, Gas
- Appliances: Built-In Oven, Cooktop, Dishwasher, Disposal, Exhaust Fan, Microwave, Refrigerator
- Furnishings: Negotiable
- Flooring: Carpet, Ceramic Tile, Hardwood
Rooms
Bathrooms
- Total Bathrooms: 3
- Full Bathrooms: 3
Bedrooms
- Total Bedrooms: 5
Other Rooms
- Laundry: Inside
Additional Information
- Shared Amenities: Basketball Court, Gated, Park, Playground, Security, Tennis Court(s)
- Pool: Yes
- Private Pool: Yes
- Pool Description: Heated, In Ground, Other, Screen Enclosure
- Spa: Yes
- Spa Description: Heated, Other
- Security/Safety: Gated Community, Security System Owned, Smoke Detector(s)
Exterior
- Exterior Features: Irrigation System, Outdoor Grill, Outdoor Kitchen, Outdoor Shower, Sliding Doors
- Deck/Patio: Covered, Deck, Enclosed, Patio, Porch, Screened
- Porch/Patio/Deck: Covered, Deck, Enclosed, Patio, Porch, Screened
Parking
- Garage: Yes
- Attached garage: Yes
- Garage Spaces: 2
- Covered Spaces: 2
- Parking Features: Garage Door Opener, Garage Faces Rear, Garage Faces Side
Location
- Area: 32836 - Orlando/Dr. Phillips/Bay Vista
- County: Orange
- Development Name: 32836 - Orlando/Dr. Phillips/Bay Vista
- Subdivision: WATERS EDGE BOCA POINTE AT TURTLE CREEK
- Driving Directions: COMING FROM DOWNTOWN, EXIT 1-4 ON SAND LAKE ROAD. MAKE RIGHT.CONTINUE ON SAND LAKE UNTIL APOPKA VINELAND ROAD. MAKE LEFT. CONTINUE DOWN APOPKA VINELAND AND MAKE RIGHT AT BOCA POINTE DR. ENTER GATE AND CONTINUE AROUND ROUND ABOUT UNTIL MIDDLE STREET BOCA POINTE DR., MAKE SLIGHT RIGHT, THEN MAKE FIRST RIGHT ON BOCA POINTE DR AND CONTINUE UNTIL YOU SEE THE HOME ON THE RIGHT HAND SIDE.
- Direction Faces: Southeast
School Information
- Elementary School: Sand Lake Elem
- Middle School: Southwest Middle
- High School: Lake Buena Vista High School
Community
- Community Name: 32836 - Orlando/Dr. Phillips/Bay Vista
- Community Features: Gated Community - Guard, Park, Playground, Sidewalks, Tennis Court(s)
- Optional Amenities: Basketball Court, Gated, Park, Playground, Security, Tennis Court(s)
- Association: Yes
- Assoc. Name: Nicki Sheyka
- Assoc. Fees Include: 24-Hour Guard, Private Road
- Pet Restrictions: Buyer to Verify with HOA.
Heating & Cooling
- Cooling Type: Central Air, Zoned
- Heating Type: Central, Zoned
Utilities
- Sewer: Public Sewer
- Water: Public
- Utility Description: BB/HS Internet Available, Cable TV Available, Electricity Connected, Fire Hydrant
Structural Information
- Exterior Const.: Block, Stucco
- Roof: Tile
- Windows: Blinds
- Stories/Levels: Two
- Square Feet: 3,612
- Sq. Ft. Source: Appraiser
- Year Built: 1997
Additional Structures
- Other Structures: Outdoor Kitchen
Lot Features
- Lot Size (Acres): 0.44
- Lot Size (Sq. Ft.): 19,163
- Lot Size: 19163
- Frontage: Street Paved, Private Road
- Street/Road Desc.: Paved, Asphalt
- Fencing (Description): Fenced
Financial Considerations
- Association Fee: $822
- Assoc Fee Freq.: Quarterly
- Assoc Fee Desc.: Required
- Tax Amount: $11,601
- Tax Year: 2025
Disclosures and Reports
- Ownership: Fee Simple
- Special Conditions: None
- Legal Description: WATERS EDGE & BOCA POINTE AT TURTLE CREEK 36/49 LOT 87
- Flood Zone Info: X
- APN: 92428893500870
- Property ID: 92428893500870
Listed by Folio Realty Llc
Get Pre-Approved Today
Schools
Schools serving 10713 Boca Pointe Dr
School District:Orange County School District
| Name | Grades | Distance |
|---|---|---|
Sand Lake Elementary School 8301 Buenavista Woods Boulevard, Orlando, FL 32836 | K-5 | 0.9 mi |
Lake Buena Vista High School-0932 11305 Daryl Carter Parkway, Orlando, FL 32821 | 9-12 | 1.1 mi |
Southwest Middle School, Orlando, FL 6450 Doctor Phillips Boulevard, Orlando, FL 32819 | 6-8 | 4.2 mi |
Disclaimer:
School attendance boundaries provided by ATTOM Data Solutions and are for reference only. Contact the school directly to verify enrollment eligibility.
Price & Sales History for 10713 Boca Pointe Dr
Date
Details
Price
Change
Source
6/08/2026
Listed
$1,248,000
111.56%
MLS
3/23/2018
Sold
$589,900
—
Public Record
Disclaimer: Historical sales information is derived from public records provided by the county offices. Information is not guaranteed and should be independently verified.
Tax History
Tax History for 10713 Boca Pointe Dr
Year
Property Taxes
Change
Tax Assessment
Change
2025
$11,601
4%
$743,603
6%
2024
$11,184
7%
$703,648
3%
2023
$10,430
31%
$683,153
31%
2021
$7,989
-1%
$520,067
-3%
2022
$8,096
1%
$535,669
4%
2021
$7,989
-15%
$512,887
-8%
2019
$9,440
1%
$558,199
2%
2018
$9,382
1%
$547,933
2%
2017
$9,305
—
$537,905
2%
2016
$9,284
—
$526,572
3%
2015
$9,276
3%
$513,233
5%
2014
$9,006
5%
$488,137
4%
2013
$8,599
—
$467,715
—
Disclaimer: Historical tax information is derived from public records provided by the county offices. Information is not guaranteed and should be independently verified.
Estimate the Cost
Estimate the Cost for 10713 Boca Pointe Dr
10713 Boca Pointe Drive, Orlando, FL 32836 (MLS# O6413310) is a Single Family property with 5 bedrooms and 3 full bathrooms. 10713 Boca Pointe Drive is currently listed for $1,248,000 and was received on June 08, 2026. Want to learn more about 10713 Boca Pointe Drive? Do you have questions about finding other Single Family real estate for sale in Orlando? You can browse all Orlando real estate or contact a Coldwell Banker agent to request more information.