This is a carousel with tiles that activate property listing cards. Use the previous and next buttons to navigate.
1/1
$1,150,000
This is a carousel with tiles that activate property listing cards. Use the previous and next buttons to navigate.
1/1
Property Description
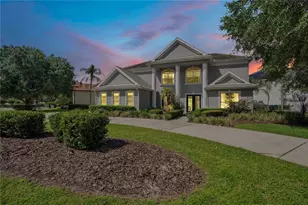
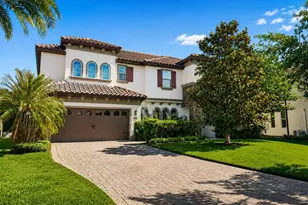
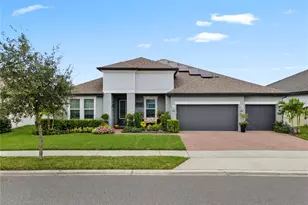
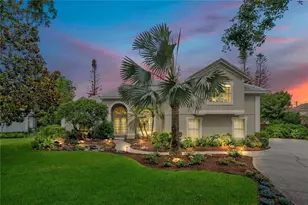
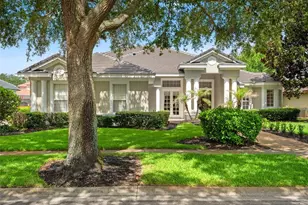
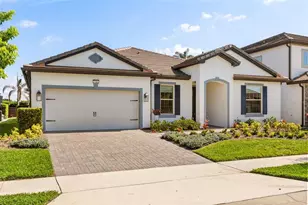
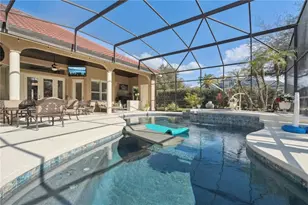
One or more photo(s) was virtually staged. Welcome to 10760 Emerald Chase Drive, an exceptional residence nestled within the exclusive guard-gated community of Water's Edge at Turtle Creek in the heart of Dr. Phillips. Situated on a rare .42-acre homesite, this impressive five-bedroom, four bath home offers nearly 4,000 square feet of thoughtfully designed living space, combining timeless architectural character with the comfort and flexibility today's buyers desire. A circular driveway and stately elevation create an unforgettable first impression. Step through the front doors into a grand foyer highlighted by soaring 21-foot ceilings, abundant natural light, and a sense of scale that immediately sets this home apart. Rich Saltillo terracotta flooring adds warmth and character throughout the main living areas, creating an inviting atmosphere that blends elegance with everyday livability. Designed for both entertaining and daily life, the spacious floor plan features oversized bedrooms throughout, offering comfort and flexibility rarely found in today's homes. The heart of the home is the expansive kitchen, showcasing solid wood cabinetry, generous workspace, and a unique sitting bar that seamlessly connects the kitchen to the great room, encouraging conversation and gathering. The adjoining living space is anchored by a beautiful gas fireplace, creating a warm focal point for family and guests. The first-floor primary suite serves as a private retreat, featuring direct sliding door access to the pool and outdoor living areas. The spacious primary bath offers dual vanities, a walk-in shower, and a relaxing Jacuzzi tub designed for unwinding at the end of the day. Rich espresso wood-grain laminate flooring enhances the formal dining room, private office, and primary suite, adding warmth and sophistication to these distinguished living spaces. Upstairs, you'll find four generously sized bedrooms, a spacious loft area perfectly suited for a billiards room, game lounge, media space, or the ultimate watch-party retreat, along with a massive bonus room offering endless possibilities as a home theater, fitness studio, creative workspace, playroom, homeschooling area, or multigenerational living space. Brand-new carpeting throughout the entire upstairs living area adds a fresh, move-in-ready feel while providing comfort underfoot. Outdoor living is equally impressive. The screened swimming pool and expansive lanai create the perfect setting for year-round Florida living, while an additional covered entertaining space provides ample room for outdoor dining, celebrations, and relaxing evenings with family and friends. Mature landscaping and privacy create a tranquil backyard setting that feels like your own private retreat. Additional highlights include an oversized three-car garage equipped with an EV charging station and Tesla PowerShare capability, providing convenience and backup power functionality. Residents of Turtle Creek enjoy 24-hour manned security, beautifully maintained grounds, and one of the most desirable locations in Central Florida. Ideally positioned just minutes from Restaurant Row, world-class golf, premier shopping, top-rated schools, major attractions, and Orlando's renowned theme park destinations, this home offers the perfect combination of space, character, privacy, and location in one of Dr. Phillips' most sought-after communities.
Full Property Details
Full Property Details for 10760 Emerald Chase Dr
General
- Sold For: $1,150,000
- HOA FEE: $274/month
- HOA FEE FREQ.: Quarterly
- Taxes: $14,907 (2025)
- Status: Closed
- Type: Single Family
- Source: MidFloridaRegionalMLS
- MLS ID: O6404508
- Added to Site: 109 day(s) ago
Rental Information
- Min. Lease: 8-12 Months
Interior
- Number of Rooms: 13
- Interior Features: Ceiling Fan(s), Central Vacuum, Chair Rail, Crown Molding, Eating Space In Kitchen, High Ceilings, Kitchen and Family Room Combination, Open Floorplan, Primary Bedroom Main Floor, Solid Surface Counters, Solid Wood Cabinets, Walk-In Closet(s), Window Treatments
- Fireplace: Yes
- Fireplace(s): Family Room, Gas
- Appliances: Built-In Oven, Cooktop, Dishwasher, Disposal, Microwave, Range Hood, Refrigerator
- Furnishings: Negotiable
- Flooring: Carpet, Engineered Hardwood, Tile
Rooms
Bathrooms
- Total Bathrooms: 4
- Full Bathrooms: 3
- Half Bathrooms: 1
Bedrooms
- Total Bedrooms: 5
Other Rooms
- Laundry: Laundry Room
Additional Information
- Pool: Yes
- Private Pool: Yes
- Pool Description: Child Safety Fence, Deck, Gunite, In Ground, Screen Enclosure, Tile
Exterior
- Exterior Features: French Doors, Irrigation System, Private Mailbox, Sidewalk, Sliding Doors, Sprinkler Metered
Parking
- Garage: Yes
- Attached garage: Yes
- Garage Spaces: 3
- Covered Spaces: 3
Location
- Area: 32836 - Orlando/Dr. Phillips/Bay Vista
- County: Orange
- Development Name: 32836 - Orlando/Dr. Phillips/Bay Vista
- Subdivision: WATERS EDGE BOCA POINTE AT TURTLE CREEK
- Driving Directions: COMING FROM DOWNTOWN, EXIT 1-4 ON SAND LAKE ROAD. MAKE RIGHT.CONTINUE ON SAND LAKE UNTIL APOPKA VINELAND ROAD. MAKE LEFT. CONTINUE DOWN APOPKA VINELAND AND MAKE RIGHT AT BOCA POINTE DR. ENTER GATE AND MAKE FIRST RIGHT ON EMERALD CHASE DR.. FOLLOW EMERALD CHASE UNTIL YOU REACH THE DESTINATION.
- Direction Faces: Southwest
School Information
- Elementary School: Sand Lake Elem
- Middle School: Southwest Middle
- High School: Lake Buena Vista High School
Community
- Community Name: 32836 - Orlando/Dr. Phillips/Bay Vista
- Association: Yes
- Assoc. Name: Premier Association Management/Nicki Sheyka
- Pet Restrictions: Verify with HOA.
Heating & Cooling
- Cooling Type: Central Air
- Heating Type: Central, Electric
Utilities
- Sewer: Public Sewer
- Water: Public
- Utility Description: BB/HS Internet Available, Cable TV Available, Electricity Connected, Public, Sewer Connected, Sprinkler Meter, Water Connected
Structural Information
- Exterior Const.: Block, Stucco
- Roof: Tile
- Stories/Levels: Two
- Square Feet: 3,916
- Sq. Ft. Source: Public Records
- Living Area: 3,916 Sq. Ft.
- Year Built: 2000
Lot Features
- Lot Size (Acres): 0.42
- Lot Size (Sq. Ft.): 18,138
- Lot Size: 18138
- Street/Road Desc.: Asphalt
Financial Considerations
- Association Fee: $822
- Assoc Fee Freq.: Quarterly
- Assoc Fee Desc.: Required
- Tax Amount: $14,907
- Tax Year: 2025
Disclosures and Reports
- Ownership: Fee Simple
- Special Conditions: None
- Legal Description: WATERS EDGE & BOCA POINTE AT TURTLE CREEK 36/49 LOT 158 (LESS E 2 FT)
- Flood Zone Info: X
- APN: 92428893501580
- Property ID: 92428893501580
- Block/Lot/Section: 1
Listed by Folio Realty Llc
Sold by The Simon Simaan Group

Get Pre-Approved Today
Schools
Schools serving 10760 Emerald Chase Dr
School District:Orange County School District
| Name | Grades | Distance |
|---|---|---|
Sand Lake Elementary School 8301 Buenavista Woods Boulevard, Orlando, FL 32836 | K-5 | 1.1 mi |
Lake Buena Vista High School-0932 11305 Daryl Carter Parkway, Orlando, FL 32821 | 9-12 | 1.2 mi |
Southwest Middle School, Orlando, FL 6450 Doctor Phillips Boulevard, Orlando, FL 32819 | 6-8 | 4.2 mi |
Disclaimer:
School attendance boundaries provided by ATTOM Data Solutions and are for reference only. Contact the school directly to verify enrollment eligibility.
Price & Sales History for 10760 Emerald Chase Dr
Date
Details
Price
Change
Source
8/28/2026
Sold
$1,150,000
-3.77%
MLS
6/19/2026
Listed
$1,195,000
—
MLS
Disclaimer: Historical sales information is derived from public records provided by the county offices. Information is not guaranteed and should be independently verified.
10760 Emerald Chase Drive, Orlando, FL 32836 (MLS# O6404508) is a Single Family property that was sold at $1,150,000 on August 28, 2026. Want to learn more about 10760 Emerald Chase Drive? Do you have questions about finding other Single Family real estate for sale in Orlando? You can browse all Orlando real estate or contact a Coldwell Banker agent to request more information.