This is a carousel with tiles that activate property listing cards. Use the previous and next buttons to navigate.
1/1
$527,500
This is a carousel with tiles that activate property listing cards. Use the previous and next buttons to navigate.
1/1
Property Description
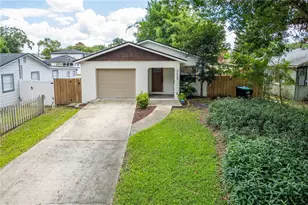
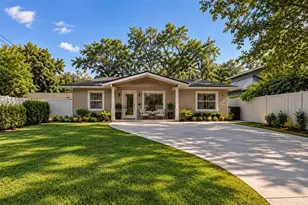
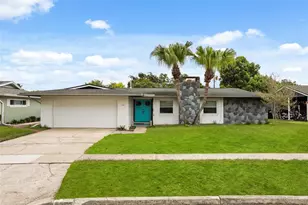
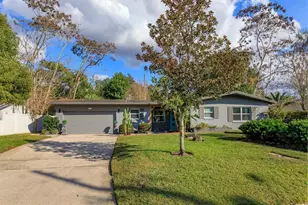
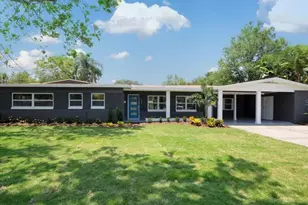
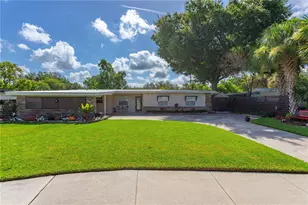
Virtually Staged. Welcome to 1104 Kasper Drive, an exceptional 3-bedroom, 2-bath pool home nestled within the desirable Dover Estates community and located in the heart of Orlando's highly sought-after Hourglass District. Perfectly blending modern renovations, thoughtful upgrades, and classic Florida charm, this move-in-ready residence offers a rare opportunity to own a meticulously maintained home where the major improvements have already been completed. The extensive list of updates provides true peace of mind, including a new roof installed in 2019, updated electrical work and a complete pool equipment package completed in 2019, a Rheem water heater installed in 2020, new gutters added in 2020, an HVAC system installed in 2018 with brand-new ductwork completed in 2024, a whole-home generator installed in 2019, an updated garage system in 2017, and an irrigation system added in 2018. Additional enhancements include refinished decking and fresh interior and exterior paint completed in 2025, updated smart home features, modern bathroom fixtures, and newer appliances throughout. Step inside to discover inviting living spaces filled with natural light and designed for both comfortable everyday living and effortless entertaining. The thoughtful renovations create an atmosphere that is both modern and welcoming, offering seamless transitions between indoor and outdoor spaces. The spacious kitchen and gathering areas provide the perfect backdrop for hosting family and friends while maintaining the warmth and character that make Dover Estates such a cherished neighborhood. Outside, your private backyard oasis awaits. The sparkling swimming pool and beautifully refinished deck create the ultimate Florida lifestyle experience-perfect for weekend gatherings, summer cookouts, quiet evenings under the stars, or enjoying your morning coffee in complete tranquility. This outdoor retreat was designed to be enjoyed year-round. Beyond the home itself, the location is truly exceptional. Residents are approximately 10 minutes from Downtown Orlando and Lake Eola, 12 minutes from the vibrant SODO District, 15 minutes from Orlando Health and AdventHealth Orlando, 18 minutes from Orlando International Airport, and 20 minutes from Winter Park and Park Avenue. With convenient access to major highways, shopping, dining, and entertainment, commuting and enjoying everything Central Florida has to offer is effortless. The Hourglass District continues to be one of Orlando's most desirable destinations, known for its thriving local restaurant scene, boutique coffee shops, breweries, community events, and unique neighborhood character. From locally loved establishments along Curry Ford West to nearby parks and recreational opportunities, residents enjoy an unmatched blend of urban convenience and community charm. What truly sets this property apart is the combination of extensive system upgrades, smart-home conveniences, a whole-home generator for additional peace of mind, and an incredible outdoor living experience centered around the private pool. Opportunities to own a turnkey home with this level of investment and care within Dover Estates are increasingly rare. Schedule your private showing today and experience everything that makes 1104 Kasper Drive a truly exceptional place to call home.
Full Property Details
Full Property Details for 1104 Kasper Dr
General
- Sold For: $527,500
- Taxes: $5,216 (2025)
- Status: Closed
- Type: Single Family
- Source: MidFloridaRegionalMLS
- MLS ID: O6419837
- Added to Site: 60 day(s) ago
Rental Information
- Min. Lease: No Minimum
Interior
- Number of Rooms: 9
- Interior Features: Ceiling Fan(s), Eating Space In Kitchen, Kitchen and Family Room Combination, Open Floorplan, Solid Surface Counters, Solid Wood Cabinets, Window Treatments
- Appliances: Dishwasher, Dryer, Microwave, Range, Refrigerator, Washer
- Furnishings: Unfurnished
- Flooring: Ceramic Tile
Rooms
Bathrooms
- Total Bathrooms: 2
- Full Bathrooms: 2
Bedrooms
- Total Bedrooms: 3
Other Rooms
- Laundry: In Kitchen, Laundry Closet
Additional Information
- Pool: Yes
- Private Pool: Yes
- Pool Description: Chlorine Free, Gunite, In Ground, Salt Water
- Security/Safety: Smoke Detector(s)
Exterior
- Exterior Features: Irrigation System, Lighting, Private Mailbox, Sidewalk, Sliding Doors, Sprinkler Metered
- Deck/Patio: Front Porch, Rear Porch, Screened
- Porch/Patio/Deck: Front Porch, Rear Porch, Screened
Parking
- Garage: Yes
- Attached garage: Yes
- Garage Spaces: 2
- Covered Spaces: 2
- Parking Features: Driveway, Garage Door Opener, Workshop in Garage
Location
- Area: 32806 - Orlando/Delaney Park/Crystal Lake
- County: Orange
- Development Name: 32806 - Orlando/Delaney Park/Crystal Lake
- Subdivision: DOVER SHORES SEVENTH ADD
- Driving Directions: From FL-408 E, take Exit 13 for Conway Road and head south. Turn right onto Anderson Street, right onto Crystal Lake Drive, left onto Hargill Drive, left onto Roscomare Avenue, and then left onto Kasper Drive. The home will be on your left. Alternatively, from Downtown Orlando, head east on Anderson Street, turn right onto Crystal Lake Drive, left onto Hargill Drive, left onto Roscomare Avenue, and left onto Kasper Drive. Property is located on the left.
- Direction Faces: Northwest
School Information
- Elementary School: Lake Como Elem
- Middle School: Lake Como School K-8
- High School: Boone High
Community
- Community Name: 32806 - Orlando/Delaney Park/Crystal Lake
Heating & Cooling
- Cooling Type: Central Air
- Heating Type: Central, Heat Pump
Utilities
- Sewer: Public Sewer
- Water: Public
- Utility Description: Cable Connected, Electricity Connected, Phone Available, Public, Sprinkler Meter, Street Lights, Water Connected
Structural Information
- Architectural Info: Ranch
- Architectural Style: Ranch
- Exterior Const.: Block, Concrete, Stucco
- Roof: Shingle
- Windows: Blinds
- Stories/Levels: One
- Square Feet: 1,537
- Sq. Ft. Source: Public Records
- Living Area: 1,537 Sq. Ft.
- Year Built: 1958
Lot Features
- Lot Size (Acres): 0.27
- Lot Size (Sq. Ft.): 11,688
- Lot Size: 11688
- Street/Road Desc.: Asphalt, Paved
- Fencing (Description): Fenced, Wood
Financial Considerations
- Tax Amount: $5,216
- Tax Year: 2025
Disclosures and Reports
- Ownership: Fee Simple
- Special Conditions: None
- Legal Description: DOVER SHORES SEVENTH ADDITION V/139 LOT3 BLK E
- Flood Zone Info: X
- APN: 322230216605030
- Property ID: 322230216605030
- Block/Lot/Section: E
Listed by Lpt Realty, Llc
Sold by Zen Living Homes Llc

Get Pre-Approved Today
Schools
Schools serving 1104 Kasper Dr
School District:Orange County School District
| Name | Grades | Distance |
|---|---|---|
Lake Como Elementary School 2450 East Gore Street, Orlando, FL 32806 | PK-8 | 0.9 mi |
William R Boone High School 1000 East Kaley Street, Orlando, FL 32806 | 9-12 | 1.9 mi |
Disclaimer:
School attendance boundaries provided by ATTOM Data Solutions and are for reference only. Contact the school directly to verify enrollment eligibility.
Price & Sales History for 1104 Kasper Dr
Date
Details
Price
Change
Source
7/20/2026
Sold
$527,500
-3.92%
MLS
6/25/2026
Listed
$549,000
—
MLS
Disclaimer: Historical sales information is derived from public records provided by the county offices. Information is not guaranteed and should be independently verified.
1104 Kasper Drive, Orlando, FL 32806 (MLS# O6419837) is a Single Family property that was sold at $527,500 on July 20, 2026. Want to learn more about 1104 Kasper Drive? Do you have questions about finding other Single Family real estate for sale in Orlando? You can browse all Orlando real estate or contact a Coldwell Banker agent to request more information.