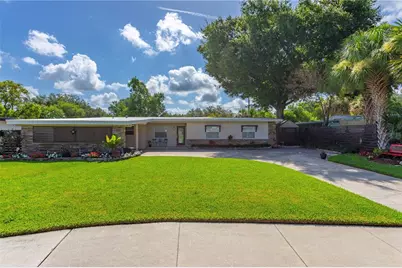
This is a carousel with tiles that activate property listing cards. Use the previous and next buttons to navigate.
1/1
$574,000
This is a carousel with tiles that activate property listing cards. Use the previous and next buttons to navigate.
1/1
Property Description
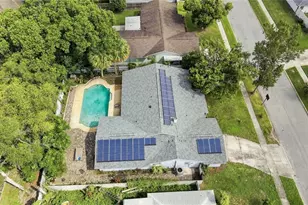
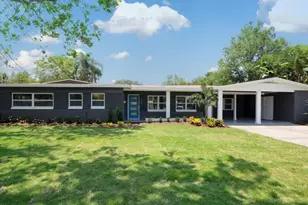
Step into this inviting mid-century modern gem and instantly feel at home. Thoughtfully reimagined from its original design, the sellers have meticulously updated this residence with exceptional craftsmanship and high-quality materials throughout. From the moment you arrive, you'll notice the warmth, care, and pride of ownership that define this special home. Beautifully maintained and lovingly enjoyed, it offers the perfect balance of comfortable living spaces and everyday functionality. As you enter, your eyes are drawn to the stunning designer scalloped ceilings and beyond the spacious living and dining areas through expansive French glass doors, where views of the sparkling blue pool and beautifully manicured landscaping create a seamless indoor-outdoor experience. The cozy family room provides the perfect retreat to unwind after a busy day-whether you're enjoying your favorite television show, listening to music, or simply relaxing with family and friends. A versatile bonus room just inside the pool area is currently being used as an exercise space but would also make an ideal home office, hobby room, or creative studio. The bright, updated kitchen is both stylish and functional, featuring stainless steel appliances, elegant granite countertops, oversized 36" sink, and easy access to the indoor laundry room, complete with a pantry and utility sink for added convenience. Located in the highly desirable Dover Shores community, you'll enjoy proximity to vibrant shopping, popular dining destinations, and an abundance of nearby amenities. This is more than a home-it's an opportunity to own a beautifully updated piece of mid-century modern history. Come discover why you'll truly "Love Where You Live!"
Full Property Details
Full Property Details for 1327 Roscomare Ave
General
- Sold For: $574,000
- Taxes: $5,661 (2025)
- Status: Closed
- Type: Single Family
- Source: MidFloridaRegionalMLS
- MLS ID: O6412044
- Added to Site: 62 day(s) ago
Rental Information
- Min. Lease: 8-12 Months
Interior
- Number of Rooms: 8
- Interior Features: High Ceilings, Living Room/Dining Room Combo, Open Floorplan, Stone Counters
- Appliances: Dishwasher, Disposal, Electric Water Heater, Exhaust Fan, Range, Range Hood, Refrigerator
- Furnishings: Negotiable
- Flooring: Ceramic Tile, Laminate
Rooms
Bathrooms
- Total Bathrooms: 2
- Full Bathrooms: 2
Bedrooms
- Total Bedrooms: 3
Other Rooms
- Laundry: Inside
Additional Information
- Pool: Yes
- Private Pool: Yes
- Pool Description: Auto Cleaner, Gunite, In Ground
- Security/Safety: Smoke Detector(s)
Exterior
- Exterior Features: French Doors, Irrigation System, Rain Gutters, Sidewalk
- Deck/Patio: Deck, Patio
- Porch/Patio/Deck: Deck, Patio
Parking
- Carports: Yes
- Carport: 2
- Carport Spaces: 2
- Covered Spaces: 2
Location
- Area: 32806 - Orlando/Delaney Park/Crystal Lake
- County: Orange
- Development Name: 32806 - Orlando/Delaney Park/Crystal Lake
- Subdivision: DOVER SHORES
- Driving Directions: Lake Underhill to South Conway Road, right on Hargill, turn left at stop sign (Roscomare Ave) home on left.
- Direction Faces: West
School Information
- Elementary School: Lake Como Elem
- Middle School: Lake Como School K-8
- High School: Boone High
Community
- Community Name: 32806 - Orlando/Delaney Park/Crystal Lake
Heating & Cooling
- Cooling Type: Central Air
- Heating Type: Central, Electric
Utilities
- Sewer: Public Sewer
- Water: Public
- Utility Description: Cable Connected, Electricity Connected, Public, Street Lights
Structural Information
- Architectural Info: Ranch
- Architectural Style: Ranch
- Exterior Const.: Block
- Roof: Metal
- Windows: Blinds, Insulated Windows
- Stories/Levels: One
- Square Feet: 2,046
- Sq. Ft. Source: Owner
- Living Area: 2,046 Sq. Ft.
- Year Built: 1950
Additional Structures
- Other Structures: Shed(s)
Lot Features
- Lot Size (Acres): 0.22
- Lot Size (Sq. Ft.): 9,478
- Lot Size: 9478
- Lot Dimensions: 120 x 79
- Frontage: Street Paved
- Street/Road Desc.: Paved
- Fencing (Description): Wood
Financial Considerations
- Tax Amount: $5,661
- Tax Year: 2025
Disclosures and Reports
- Ownership: Fee Simple
- Special Conditions: None
- Legal Description: DOVER SHORES 6TH ADDITION V/88 LOT 7 BLK B
- Flood Zone Info: x
- APN: 322230216402070
- Property ID: 322230216402070
- Block/Lot/Section: 2
Listed by Keller Williams Realty At The Parks
Sold by Lpt Realty, Llc

Get Pre-Approved Today
Schools
Schools serving 1327 Roscomare Ave
School District:Orange County School District
| Name | Grades | Distance |
|---|---|---|
Lake Como Elementary School 2450 East Gore Street, Orlando, FL 32806 | PK-8 | 1.1 mi |
William R Boone High School 1000 East Kaley Street, Orlando, FL 32806 | 9-12 | 1.9 mi |
Disclaimer:
School attendance boundaries provided by ATTOM Data Solutions and are for reference only. Contact the school directly to verify enrollment eligibility.
Price & Sales History for 1327 Roscomare Ave
Date
Details
Price
Change
Source
8/10/2026
Sold
$574,000
—
MLS
6/26/2026
Listed
$574,000
—
MLS
Disclaimer: Historical sales information is derived from public records provided by the county offices. Information is not guaranteed and should be independently verified.
1327 Roscomare Avenue, Orlando, FL 32806 (MLS# O6412044) is a Single Family property that was sold at $574,000 on August 10, 2026. Want to learn more about 1327 Roscomare Avenue? Do you have questions about finding other Single Family real estate for sale in Orlando? You can browse all Orlando real estate or contact a Coldwell Banker agent to request more information.