This is a carousel with tiles that activate property listing cards. Use the previous and next buttons to navigate.
1/1
$624,900
This is a carousel with tiles that activate property listing cards. Use the previous and next buttons to navigate.
1/1
Property Description
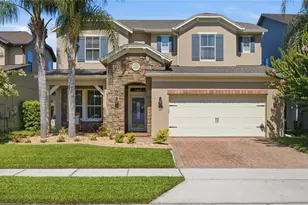
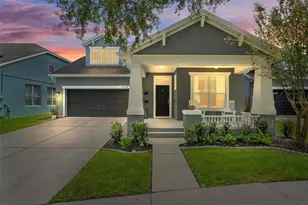
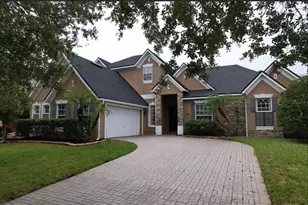
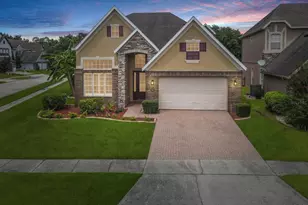
Welcome home to your own private oasis in the highly sought-after Reserve at Golden Isle! This beautifully appointed 4-bedroom, 3.5-bath residence offers 2,739 sq. ft. of stylish living designed for both everyday comfort and effortless entertaining. The heart of the home is the impressive Butler-style kitchen featuring quartz countertops, a designer backsplash, 42" cabinets with crown molding, recessed lighting, pendant lighting, double ovens, a cooktop, and stainless steel appliances, all overlooking the spacious open-concept living area. Wood-look tile flows throughout the first floor, complemented by elegant tray ceilings. The spacious primary suite boasts dual vanities, a soaking tub, separate shower, and a large walk-in closet. Quartz and granite countertops elevate the additional bathrooms. Step outside to your oversized screened saltwater pool with solar heat, creating the perfect backyard retreat with plenty of space to relax and entertain. Additional highlights include a 2025 exterior paint, water softener, EV outlet, and a generously sized yard. Ideally located in East Orlando with convenient access to SR 417, SR 408, SR 528, I-4, UCF, Valencia College, Rollins College, Seminole State College, and Full Sail University, plus shopping, hospitals, parks, and world-famous attractions. Don't miss this incredible opportunity-schedule your private tour today and experience everything this exceptional home has to offer!
Full Property Details
Full Property Details for 1114 Fountain Coin Loop
General
- Sold For: $624,900
- HOA FEE: $64/month
- HOA FEE FREQ.: Quarterly
- Taxes: $5,865 (2025)
- Status: Closed
- Type: Single Family
- Source: MidFloridaRegionalMLS
- MLS ID: O6423547
- Added to Site: 50 day(s) ago
Rental Information
- Min. Lease: 8-12 Months
Interior
- Number of Rooms: 9
- Interior Features: Ceiling Fan(s), Eating Space In Kitchen, Kitchen and Family Room Combination, Primary Bedroom Main Floor, Solid Surface Counters, Solid Wood Cabinets, Thermostat, Walk-In Closet(s)
- Appliances: Dishwasher, Disposal, Dryer, Microwave, Range, Refrigerator, Washer, Water Softener
- Furnishings: Unfurnished
- Flooring: Carpet, Ceramic Tile
Rooms
Bathrooms
- Total Bathrooms: 4
- Full Bathrooms: 3
- Half Bathrooms: 1
Bedrooms
- Total Bedrooms: 4
Other Rooms
- Laundry: Inside, Laundry Room
Additional Information
- Pool: Yes
- Private Pool: Yes
- Pool Description: In Ground, Salt Water, Screen Enclosure, Solar Heat
Exterior
- Exterior Features: Irrigation System, Sidewalk
Parking
- Garage: Yes
- Attached garage: Yes
- Garage Spaces: 2
- Covered Spaces: 2
- Parking Features: Garage Door Opener
Location
- Area: 32828 - Orlando/Alafaya/Waterford Lakes
- County: Orange
- Development Name: 32828 - Orlando/Alafaya/Waterford Lakes
- Subdivision: RESERVE/GOLDEN ISLE
- Driving Directions: TRAVEL NORTH ON AVALON PARK BLVD, THEN MAKE RIGHT ON TO GOLDEN ISLE BLVD. THEN TRAVEL TO HIDDEN GEM WAY MAKE LEFT, TO IT DEADENDS INTO FOUNTAIN COIN LOOP THEN MAKE RIGHT. HOUSE WILL BE ON YOUR LEFT.
- Direction Faces: East
Community
- Community Name: 32828 - Orlando/Alafaya/Waterford Lakes
- Community Features: None
- Association: Yes
- Assoc. Name: DAVID PUGH
- Pet Restrictions: BUYERS RESPONSIBLITY TO VERIFY WITH HOA.
Heating & Cooling
- Cooling Type: Central Air
- Heating Type: Electric
Utilities
- Sewer: Public Sewer
- Water: Public
- Utility Description: Cable TV Available, Electricity Connected
Structural Information
- Exterior Const.: Block, Wood Frame
- Roof: Shingle
- Windows: Blinds
- Stories/Levels: Two
- Square Feet: 2,739
- Sq. Ft. Source: Public Records
- Living Area: 2,739 Sq. Ft.
- Year Built: 2014
Lot Features
- Lot Size (Acres): 0.16
- Lot Size (Sq. Ft.): 6,999
- Lot Size: 6999
- Street/Road Desc.: Concrete
- Fencing (Description): Vinyl
Financial Considerations
- Association Fee: $192
- Assoc Fee Freq.: Quarterly
- Assoc Fee Desc.: Required
- Tax Amount: $5,865.15
- Tax Year: 2025
Disclosures and Reports
- Ownership: Fee Simple
- Special Conditions: None
- Legal Description: RESERVE AT GOLDEN ISLE 79/16 LOT 71
- Flood Zone Info: X
- APN: 302232700000710
- Property ID: 302232700000710
Listed by Heroes Real Estate Group Llc
Sold by Keller Williams Realty At The Parks

Get Pre-Approved Today
Schools
Schools serving 1114 Fountain Coin Loop
School District:Orange County School District
| Name | Grades | Distance |
|---|---|---|
Camelot Elementary School 14501 Waterford Chase Parkway, Orlando, FL 32828 | PK-5 | 0.4 mi |
Timber Springs Middle 16001 Timber Park Lane, Orlando, FL 32828 | 6-8 | 1.7 mi |
East River High School 650 East River Falcons Way, Orlando, FL 32833 | 9-12 | 1.6 mi |
Disclaimer:
School attendance boundaries provided by ATTOM Data Solutions and are for reference only. Contact the school directly to verify enrollment eligibility.
Price & Sales History for 1114 Fountain Coin Loop
Date
Details
Price
Change
Source
8/11/2026
Sold
$624,900
—
MLS
7/10/2026
Listed
$624,900
—
MLS
Disclaimer: Historical sales information is derived from public records provided by the county offices. Information is not guaranteed and should be independently verified.
1114 Fountain Coin Loop, Orlando, FL 32828 (MLS# O6423547) is a Single Family property that was sold at $624,900 on August 11, 2026. Want to learn more about 1114 Fountain Coin Loop? Do you have questions about finding other Single Family real estate for sale in Orlando? You can browse all Orlando real estate or contact a Coldwell Banker agent to request more information.