This is a carousel with tiles that activate property listing cards. Use the previous and next buttons to navigate.
1/1
$535,000
This is a carousel with tiles that activate property listing cards. Use the previous and next buttons to navigate.
1/1
Property Description
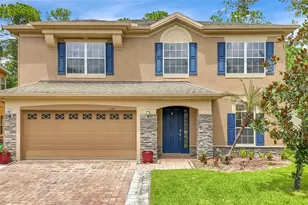
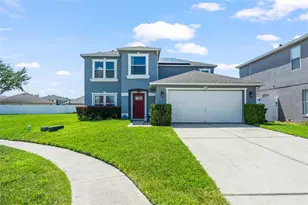
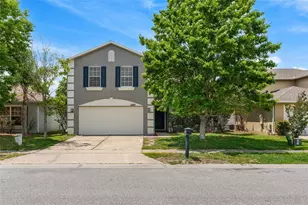
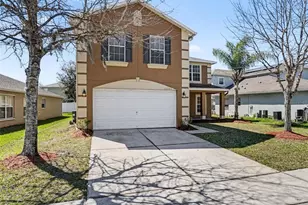
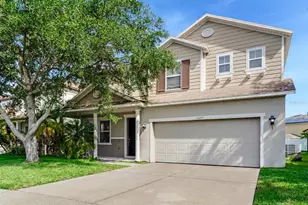
Welcome to your Florida dream home, now elevated by a spectacular, new resort-style pool and spa in the desirable Waterford Trails community. Positioned on a fully fenced corner lot within a charming cul-de-sac, this impeccably maintained, move-in-ready four-bedroom, two-and-a-half-bath residence offers a seamless blend of refined indoor living and exceptional outdoor luxury. Upon entry, you are greeted by a beautifully updated interior featuring a versatile formal dining room that may also serve as an elegant sitting area or additional living space. The heart of the home is a light-filled, thoughtfully renovated kitchen, appointed with a breakfast bar and designed with an open-concept layout that flows effortlessly into the family room. A dedicated breakfast nook provides the ideal setting for everyday dining, all while overlooking your showstopping backyard oasis, designed for entertaining and everyday indulgence. The private first-floor primary suite serves as a tranquil retreat, complete with a spacious walk-in closet and a spa-inspired bath featuring dual vanities, a soaking garden tub and a separate shower. Upstairs, three generously proportioned bedrooms are complemented by an expansive loft with double doors, ideally suited for a secondary living area, media room or game room. Go outside and experience a statement backyard, anchored by a newly constructed, custom saltwater pool and spa that serves as a stunning focal point for elevated outdoor living. Thoughtfully designed for luxury and functionality, this stunning centerpiece features a sun shelf with integrated umbrella, ideal for lounging in style, while custom lighting creates a sophisticated ambiance for evening entertaining. The pool is heated for year-round enjoyment, allowing you to seamlessly transition from sun-soaked afternoons to serene, spa-like evenings in the Jacuzzi. Surrounded by lush landscaping and multiple curated lounging areas, this outdoor retreat offers privacy and an elevated lifestyle, ideal for hosting unforgettable gatherings or enjoying quiet moments of relaxation. The expansive patio further enhances the outdoor living experience, creating an inviting space for weekend entertaining and effortless indoor-outdoor flow. This home also offers exceptional efficiency and value, with fully paid-off solar panels, a whole-home water softener and filtration system, energy-efficient windows and dual air-conditioning units for optimal comfort. Waterford Lakes Trails features an array of resort-style amenities, including a community pool, clubhouse, fitness facilities, sports courts, and scenic walking trails. Ideally located and zoned for top-rated schools, with convenient access to the 408 and 417, this residence is just moments from University of Central Florida, Research Parkway, Valencia College, downtown Avalon Park and Waterford Lakes Town Center. Experience it in person and begin creating your next chapter here!
Full Property Details
Full Property Details for 15600 Kalihna Ct
General
- Sold For: $535,000
- HOA FEE: $44/month
- HOA FEE FREQ.: Semi-Annually
- Taxes: $6,359 (2025)
- Status: Closed
- Type: Single Family
- Source: MidFloridaRegionalMLS
- MLS ID: O6398920
- Added to Site: 128 day(s) ago
Rental Information
- Min. Lease: 8-12 Months
Interior
- Number of Rooms: 8
- Interior Features: Ceiling Fan(s), Eating Space In Kitchen, Primary Bedroom Main Floor, Split Bedroom, Stone Counters, Thermostat, Walk-In Closet(s)
- Appliances: Dishwasher, Disposal, Range, Refrigerator
- Furnishings: Unfurnished
- Flooring: Carpet, Laminate, Tile
Rooms
Bathrooms
- Total Bathrooms: 3
- Full Bathrooms: 2
- Half Bathrooms: 1
Bedrooms
- Total Bedrooms: 5
Other Rooms
- Laundry: Inside
Additional Information
- Shared Amenities: Playground, Pool
- Pool: Yes
- Private Pool: Yes
- Pool Description: Heated, In Ground, Salt Water, Solar Heat
- Spa: Yes
- Spa Description: In Ground
Exterior
- Exterior Features: Irrigation System, Rain Gutters, Sidewalk, Sliding Doors
- Deck/Patio: Patio
- Porch/Patio/Deck: Patio
Parking
- Garage: Yes
- Attached garage: Yes
- Garage Spaces: 2
- Covered Spaces: 2
- Parking Features: Covered, Driveway, Garage Door Opener, Ground Level, Open
Location
- Area: 32828 - Orlando/Alafaya/Waterford Lakes
- County: Orange
- Development Name: 32828 - Orlando/Alafaya/Waterford Lakes
- Subdivision: WATERFORD TRAILS PH 02
- Driving Directions: FL-50 E to Old Cheney Hwy and continue and turn on Perdido Drive then turn on Kalihna Ct. Home is on the corner lot.
- Direction Faces: North
School Information
- Elementary School: Castle Creek Elem
- Middle School: Timber Springs Middle
- High School: East River High
Community
- Community Name: 32828 - Orlando/Alafaya/Waterford Lakes
- Community Features: Deed Restrictions, Playground, Pool
- Optional Amenities: Playground, Pool
- Association: Yes
- Assoc. Name: Leland Management Inc/Mariel Repetto
- Assoc. Fees Include: Community Pool, Pool Maintenance
- Pet Restrictions: Buyer should verify all pet restrictions with the HOA.
Heating & Cooling
- Cooling Type: Central Air
- Heating Type: Central, Electric
Utilities
- Sewer: Public Sewer
- Water: Public
- Utility Description: BB/HS Internet Available, Cable TV Available, Electricity Available, Fiber Optics, Phone Available, Public, Sewer Available, Sewer Connected, Underground Utilities, Water Available, Water Connected
Structural Information
- Architectural Info: Florida
- Architectural Style: Florida
- Exterior Const.: Stucco
- Roof: Shingle
- Windows: Blinds
- Stories/Levels: Two
- Square Feet: 2,719
- Sq. Ft. Source: Public Records
- Living Area: 2,719 Sq. Ft.
- Year Built: 2006
Lot Features
- Property View: Pool
- Lot Size (Acres): 0.15
- Lot Size (Sq. Ft.): 6,465
- Lot Size: 6465
- Frontage: Street Paved
- Street/Road Desc.: Paved
Green Features
- Energy Generation: Solar
Financial Considerations
- Association Fee: $263
- Assoc Fee Freq.: Semi-Annually
- Assoc Fee Desc.: Required
- Tax Amount: $6,359
- Tax Year: 2025
Disclosures and Reports
- Ownership: Fee Simple
- Special Conditions: None
- Legal Description: WATERFORD TRAILS PHASE 2 EAST VILLAGE 62/112 LOT 413
- Flood Zone Info: X
- APN: 192232908504130
- Property ID: 192232908504130
- Block/Lot/Section: 4
Listed by Premier Sothebys Int'l Realty
Sold by Wemert Group Realty Llc

Get Pre-Approved Today
Schools
Schools serving 15600 Kalihna Ct
School District:Orange County School District
| Name | Grades | Distance |
|---|---|---|
Castle Creek Elementary School 1245 Avalon Park Boulevard, Orlando, FL 32828 | PK-5 | 0.5 mi |
Timber Springs Middle 16001 Timber Park Lane, Orlando, FL 32828 | 6-8 | 1.8 mi |
East River High School 650 East River Falcons Way, Orlando, FL 32833 | 9-12 | 1.5 mi |
Disclaimer:
School attendance boundaries provided by ATTOM Data Solutions and are for reference only. Contact the school directly to verify enrollment eligibility.
Price & Sales History for 15600 Kalihna Ct
Date
Details
Price
Change
Source
8/11/2026
Sold
$535,000
1.9%
MLS
4/16/2026
Listed
$525,000
—
MLS
Disclaimer: Historical sales information is derived from public records provided by the county offices. Information is not guaranteed and should be independently verified.
15600 Kalihna Court, Orlando, FL 32828 (MLS# O6398920) is a Single Family property that was sold at $535,000 on August 11, 2026. Want to learn more about 15600 Kalihna Court? Do you have questions about finding other Single Family real estate for sale in Orlando? You can browse all Orlando real estate or contact a Coldwell Banker agent to request more information.