This is a carousel with tiles that activate property listing cards. Use the previous and next buttons to navigate.
1/1
$910,000
This is a carousel with tiles that activate property listing cards. Use the previous and next buttons to navigate.
1/1
Property Description
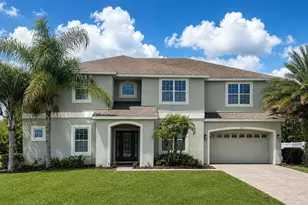
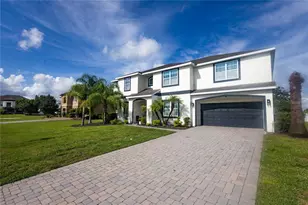
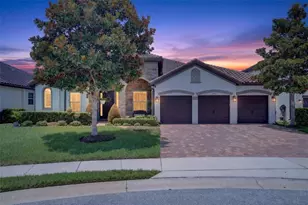
What if a home actually fit the whole picture? Family. Guests. Work. The way you really live, with no compromises. Set on a corner lot just under half an acre, this nearly 4,000 square foot home gives you six bedrooms, four and a half baths, and a three car side-entry garage. Space is not a luxury here. It is the starting point. Rich wood floors and soaring ceilings set the tone from the moment you walk in. The formal living room carries its own fireplace, then the home opens into a family room anchored by a second one, which flows right into the kitchen. And the kitchen is a chef's dream, with plenty of room to entertain. Granite counters give you room to work. A five-burner gas cooktop, GE Monogram appliances, and a large breakfast bar mean you can cook for two or host for twenty. The walk-in pantry holds it all and adds two Haier wine refrigerators for good measure. The primary suite is its own retreat. Wake up, open the slider, and step straight to the pool. Inside, you get dual vanities, a soaking tub set between columns, a separate walk-in shower, and a closet with space to match. Need flexibility? The upstairs bedroom suite is a great spot for overnight guests or multi-generational living, with a private ensuite that gives everyone their own corner. A dedicated office means you can close the door and get to work. The downstairs bedrooms keep everyone comfortable and close. Then there is the outside. Your 50 foot covered lanai overlooks a large screened in-ground pool with a heated spa, an expansive lounging area, an outdoor shower, and a half bath. This is where summer happens. This is where you slow down. The big items are already handled. The roof was replaced in 2018. Two new HVAC systems with surge protectors went in during 2024. Six foot fencing with three gates was added in 2019, so the yard stays secure and private. Tucked into a quiet, established neighborhood with quick access to the 408 and 417, you are minutes from downtown Orlando and UCF. A home with this much space, privacy, and pride of ownership is hard to find. Call today for your private tour!
Full Property Details
Full Property Details for 11474 Swift Water Cir
General
- Sold For: $910,000
- HOA FEE: $63/month
- HOA FEE FREQ.: Annually
- Taxes: $8,793 (2025)
- Status: Closed
- Type: Single Family
- Source: MidFloridaRegionalMLS
- MLS ID: O6418415
- Added to Site: 57 day(s) ago
Rental Information
- Min. Lease: 1-2 Years
Interior
- Number of Rooms: 15
- Interior Features: Built-in Features, Ceiling Fan(s), Crown Molding, Eating Space In Kitchen, High Ceilings, Kitchen and Family Room Combination, Open Floorplan, Primary Bedroom Main Floor, Split Bedroom, Stone Counters, Thermostat, Tray Ceiling(s), Walk-In Closet(s), Window Treatments
- Fireplace: Yes
- Fireplace(s): Family Room, Gas, Living Room
- Appliances: Bar Fridge, Built-In Oven, Convection Oven, Cooktop, Dishwasher, Disposal, Gas Water Heater, Microwave, Refrigerator, Wine Refrigerator
- Furnishings: Unfurnished
- Flooring: Carpet, Luxury Vinyl, Tile, Hardwood
Rooms
Bathrooms
- Total Bathrooms: 5
- Full Bathrooms: 4
- Half Bathrooms: 1
Bedrooms
- Total Bedrooms: 6
Other Rooms
- Laundry: Inside, Laundry Room
Additional Information
- Shared Amenities: Fence Restrictions, Vehicle Restrictions
- Pool: Yes
- Private Pool: Yes
- Pool Description: Deck, Gunite, In Ground, Lighting, Screen Enclosure
- Spa: Yes
- Spa Description: Heated, In Ground
- Security/Safety: Smoke Detector(s)
Exterior
- Exterior Features: Irrigation System, Lighting, Private Mailbox, Private Yard, Rain Gutters, Sidewalk, Sliding Doors, Sprinkler Metered
- Deck/Patio: Covered, Front Porch, Patio, Rear Porch, Screened
- Porch/Patio/Deck: Covered, Front Porch, Patio, Rear Porch, Screened
Parking
- Garage: Yes
- Attached garage: Yes
- Garage Spaces: 3
- Covered Spaces: 3
- Parking Features: Circular Driveway, Driveway, Garage Door Opener, Garage Faces Side, Oversized
Location
- Area: 32817 - Orlando/Union Park/University Area
- County: Orange
- Development Name: 32817 - Orlando/Union Park/University Area
- Subdivision: RIVERSBEND
- Driving Directions: Head north on FL-417 N, keep right on FL-417 N, exit 37 A for E Univ Blvd, slight right onto South Dean Rd ramp, merge onto University Blvd, turn left onto Rouse Rd, turn right onto Riverbank Blvd, turn left onto Swift Water Cir, Destination is on your right.
- Direction Faces: Northeast
School Information
- Elementary School: Riverdale Elem
- Middle School: Corner Lake Middle
- High School: University High
Community
- Community Name: 32817 - Orlando/Union Park/University Area
- Community Features: Deed Restrictions, Playground, Sidewalks
- Optional Amenities: Fence Restrictions, Vehicle Restrictions
- Association: Yes
- Assoc. Name: Joe Frasca/Preferred Community Management
- Assoc. Fees Include: Common Area Taxes, Manager
- Pet Restrictions: Buyer shall be responsible for confirming any pet restrictions with the HOA and/or Orange County.
Heating & Cooling
- Cooling Type: Central Air
- Heating Type: Central, Electric, Zoned
Utilities
- Sewer: Public Sewer
- Water: Public
- Utility Description: BB/HS Internet Available, Cable TV Available, Electricity Connected, Public, Sewer Connected, Sprinkler Meter, Street Lights, Water Connected
Structural Information
- Exterior Const.: Block, Concrete, Stucco
- Roof: Shingle
- Windows: Blinds, Window Treatments
- Stories/Levels: Two
- Square Feet: 3,942
- Sq. Ft. Source: Public Records
- Living Area: 3,942 Sq. Ft.
- Year Built: 1998
Lot Features
- Property View: Pool
- Lot Size (Acres): 0.4
- Lot Size (Sq. Ft.): 17,420
- Lot Size: 17420
- Frontage: Street Paved
- Street/Road Desc.: Paved, Asphalt
- Fencing (Description): Fenced
Financial Considerations
- Association Fee: $750
- Assoc Fee Freq.: Annually
- Assoc Fee Desc.: Required
- Tax Amount: $8,793
- Tax Year: 2025
Disclosures and Reports
- Ownership: Fee Simple
- Special Conditions: None
- Legal Description: RIVERSBEND UNIT 2 34/91 LOT 74
- Flood Zone Info: X
- APN: 42231747300740
- Property ID: 42231747300740
Get Pre-Approved Today
Schools
Schools serving 11474 Swift Water Cir
School District:Orange County School District
| Name | Grades | Distance |
|---|---|---|
Riverdale Elementary School 11301 Lokanotosa Trail, Orlando, FL 32817 | PK-5 | 1.8 mi |
Corner Lake Middle School 1700 Chuluota Road, Orlando, FL 32820 | 6-8 | 6.3 mi |
University High School, Orlando, FL 2450 Cougar Way, Orlando, FL 32817 | 9-12 | 2.3 mi |
Disclaimer:
School attendance boundaries provided by ATTOM Data Solutions and are for reference only. Contact the school directly to verify enrollment eligibility.
Price & Sales History for 11474 Swift Water Cir
Date
Details
Price
Change
Source
7/23/2026
Sold
$910,000
-4.21%
MLS
6/19/2026
Listed
$950,000
—
MLS
Disclaimer: Historical sales information is derived from public records provided by the county offices. Information is not guaranteed and should be independently verified.
11474 Swift Water Circle, Orlando, FL 32817 (MLS# O6418415) is a Single Family property that was sold at $910,000 on July 23, 2026. This property was sold by Rey Virani from our Winter Park Office.Want to learn more about 11474 Swift Water Circle? Do you have questions about finding other Single Family real estate for sale in Orlando? You can browse all Orlando real estate or contact a Coldwell Banker agent to request more information.