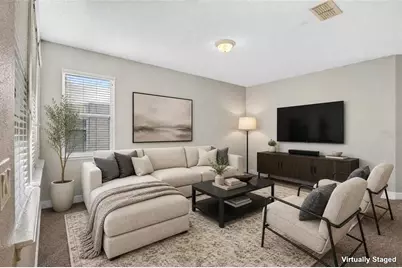
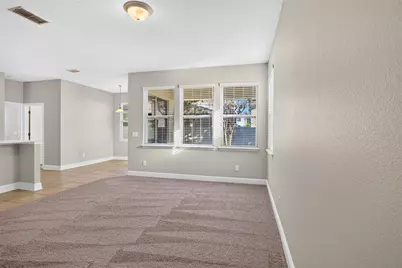
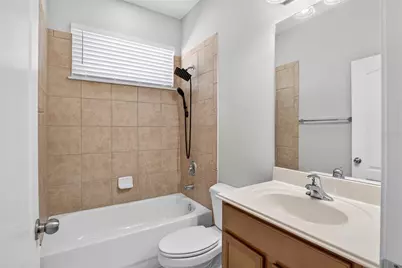
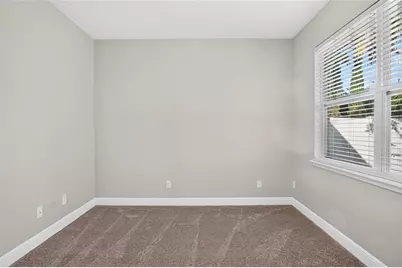
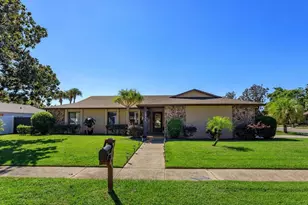
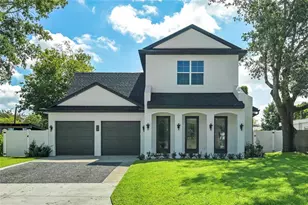
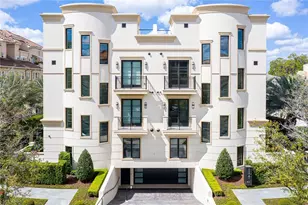
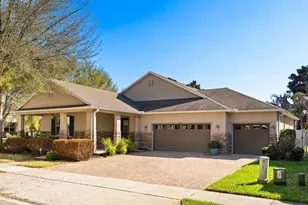
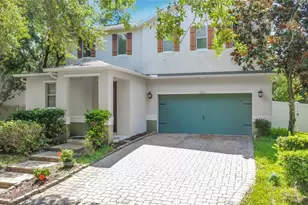
Full Property Details for 11513 Wakeworth St
General
- Price: $599,000
- HOA FEE: $232/month
- HOA FEE FREQ.: Annually
- Taxes: $8,852 (2025)
- Status: Active
- Type: Single Family
- Source: MidFloridaRegionalMLS
- MLS ID: O6450198
- Updated: 10/15/2026
- Added to Site: 1 day(s) ago
Rental Information
Interior
- Number of Rooms: 7
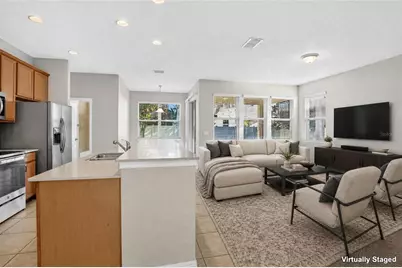
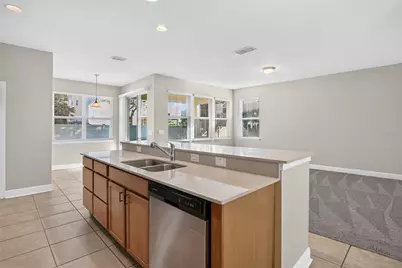
- Interior Features: High Ceilings, Kitchen and Family Room Combination
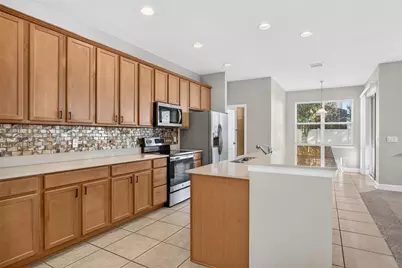
- Appliances: Dishwasher, Disposal, Microwave, Range, Refrigerator
- Furnishings: Unfurnished
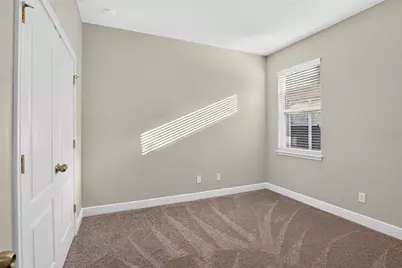
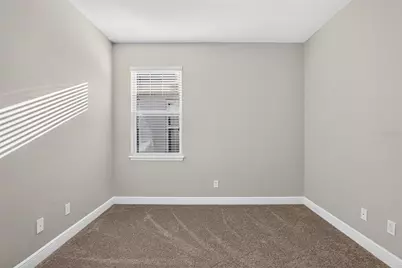
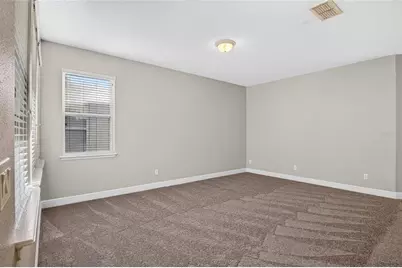
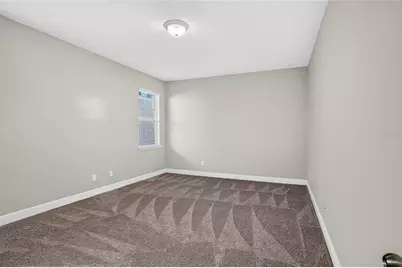
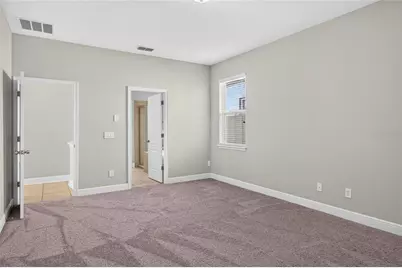
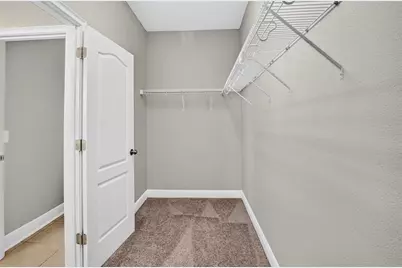
- Flooring: Carpet, Ceramic Tile
Rooms
- Total Bathrooms: 3
- Full Bathrooms: 3
Additional Information
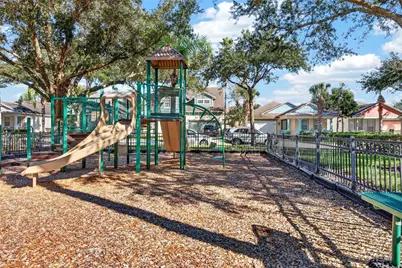
- Shared Amenities: Park, Playground, Pool
Exterior
- Exterior Features: Sidewalk, Sliding Doors
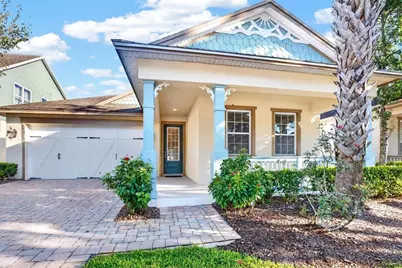
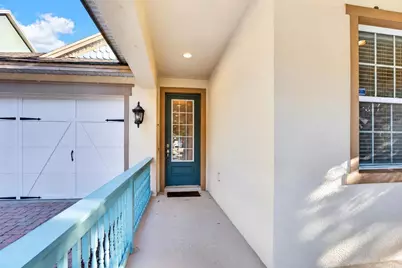
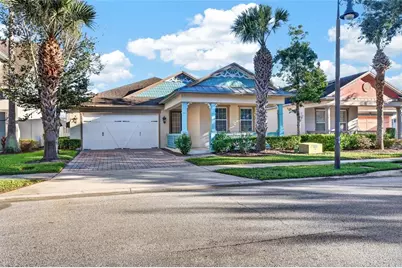
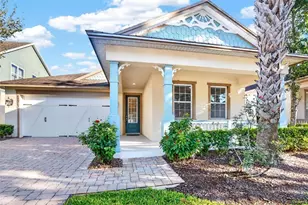
- Deck/Patio: Front Porch, Rear Porch
- Porch/Patio/Deck: Front Porch, Rear Porch
Parking
- Garage: Yes
- Attached garage: Yes
- Garage Spaces: 2
- Covered Spaces: 2
- Parking Features: Garage Door Opener
Location
- Area: 32836 - Orlando/Dr. Phillips/Bay Vista
- County: Orange
- Development Name: 32836 - Orlando/Dr. Phillips/Bay Vista
- Subdivision: THORNHILL
- Driving Directions: From I4, take exit 62, merge onto SR-417 N, take exit 62B onto World Dr North, right onto Center Rd, right onto Floridian Way, right onto Reams Rd, right on Taborfield, left onto Wakeworth, home will be on the left.
- Direction Faces: South
Community
- Community Name: 32836 - Orlando/Dr. Phillips/Bay Vista
- Community Features: Park, Playground, Pool, Sidewalks
- Optional Amenities: Park, Playground, Pool
- Association: Yes
- Assoc. Name: Thornhill Homeowner's Association
- Assoc. Fees Include: Common Area Taxes, Community Pool
- Pet Restrictions: Verify with HOA
Heating & Cooling
- Cooling Type: Central Air
- Heating Type: Central
Utilities
- Sewer: Public Sewer
- Water: Public
- Utility Description: Cable TV Available, Electricity Connected, Sewer Connected, Water Connected
Structural Information
- Architectural Info: Craftsman
- Architectural Style: Craftsman
- Exterior Const.: Block
- Roof: Shingle
- Stories/Levels: One
- Square Feet: 2,230
- Sq. Ft. Source: Public Records
- Year Built: 2010
Lot Features
- Property View: Park/Greenbelt
- Lot Size (Acres): 0.14
- Lot Size (Sq. Ft.): 5,997
- Lot Size: 5997
- Frontage: Street Paved
- Street/Road Desc.: Paved
Financial Considerations
- Association Fee: $2,780
- Assoc Fee Freq.: Annually
- Assoc Fee Desc.: Required
- Tax Amount: $8,852.15
- Tax Year: 2025
Disclosures and Reports
- Ownership: Fee Simple
- Special Conditions: None
- Legal Description: THORNHILL, A REPLAT 65/55 LOT 24
- Flood Zone Info: X
- APN: 62428794300240
- Property ID: 62428794300240
- Block/Lot/Section: 00/00
Listed by Keller Williams Advantage Realty