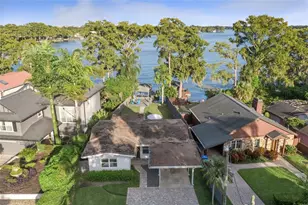
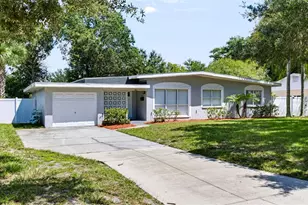
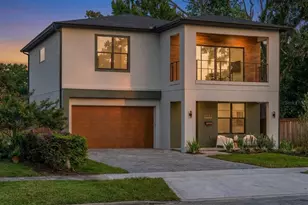
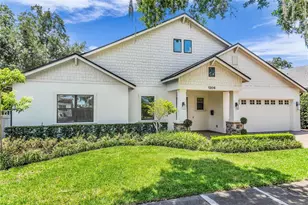
Full Property Details for 1206 Stetson St
General
- Price: $1,295,000
- Taxes: $12,794 (2026)
- Status: Active
- Type: Single Family
- Source: MidFloridaRegionalMLS
- MLS ID: O6449408
- Updated: 10/14/2026
- Added to Site: 1 day(s) ago
Rental Information
Interior
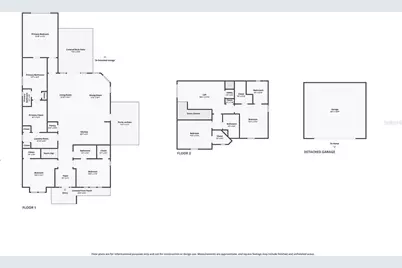
- Number of Rooms: 10
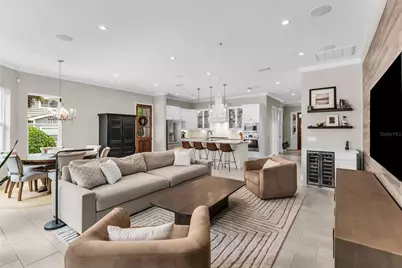
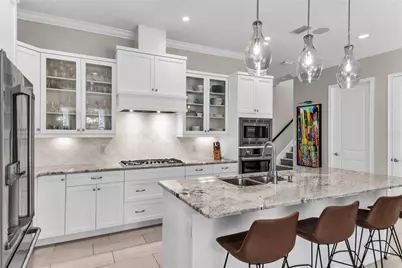
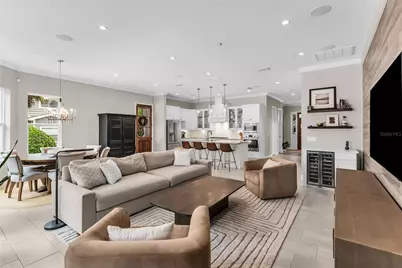
- Interior Features: Crown Molding, Eating Space In Kitchen, Kitchen and Family Room Combination, Living Room/Dining Room Combo, Open Floorplan, Primary Bedroom Main Floor, Solid Surface Counters, Walk-In Closet(s)
- Appliances: Built-In Oven, Dishwasher, Disposal, Dryer, Gas Water Heater, Microwave, Range, Range Hood, Refrigerator, Washer
- Furnishings: Unfurnished
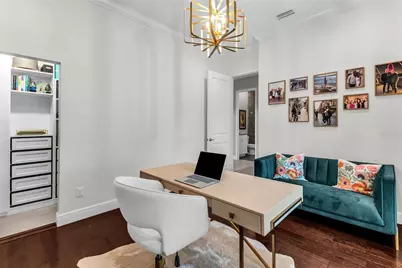
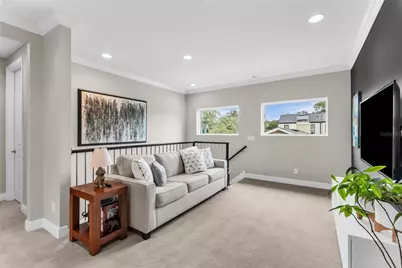
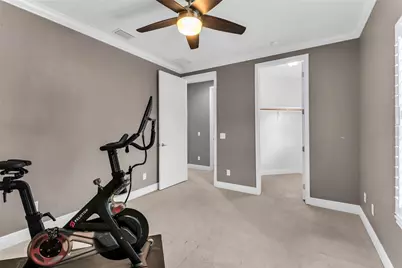
- Flooring: Carpet, Porcelain Tile, Hardwood
Rooms
- Total Bathrooms: 4
- Full Bathrooms: 4
- Laundry: Inside, Laundry Room
Additional Information
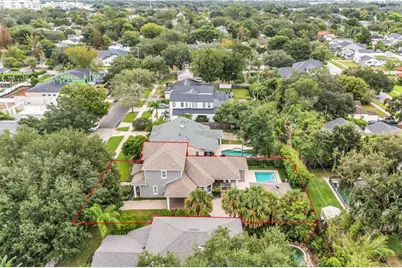
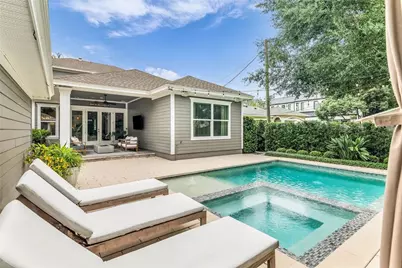
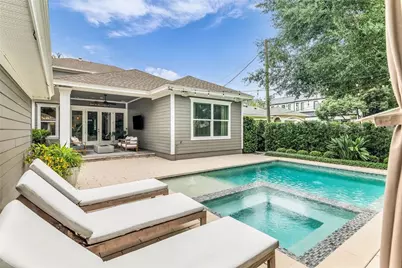
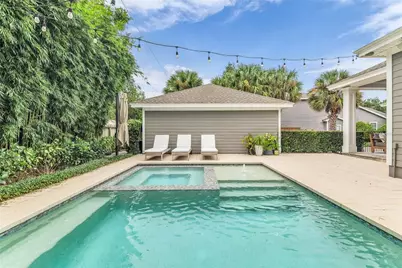
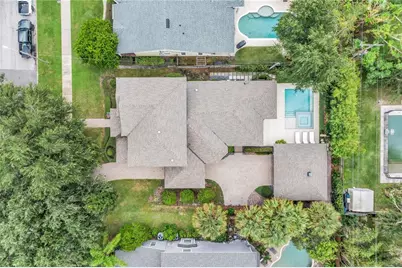
- Pool: Yes
- Private Pool: Yes
- Pool Description: In Ground
- Spa: Yes
- Spa Description: Heated, In Ground
Exterior
- Exterior Features: French Doors, Irrigation System
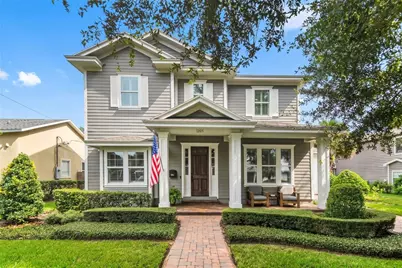
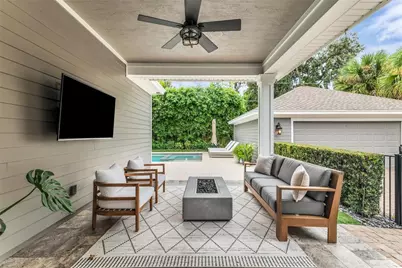
- Deck/Patio: Covered, Front Porch, Patio, Rear Porch
- Porch/Patio/Deck: Covered, Front Porch, Patio, Rear Porch
Parking
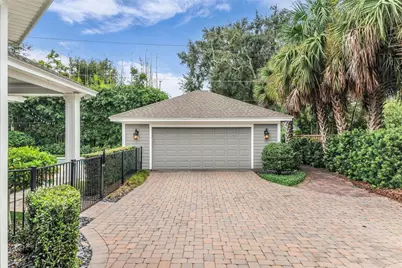
- Garage: Yes
- Garage Spaces: 2
- Carport: 1
- Carport Spaces: 1
- Covered Spaces: 3
- Parking Features: Covered, Curb Parking, Garage Door Opener, On Street, Portico
Location
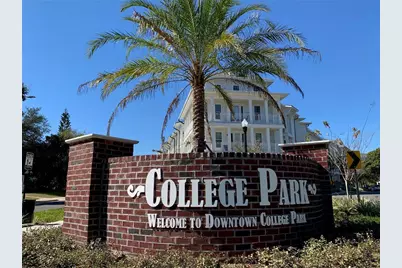
- Area: 32804 - Orlando/College Park
- County: Orange
- Development Name: 32804 - Orlando/College Park
- Subdivision: COLLEGE PARK SECOND ADD
- Driving Directions: Head West from Edgewater Dr. Home is down on the Left.
- Direction Faces: North
Community
- Community Name: 32804 - Orlando/College Park
Heating & Cooling
- Cooling Type: Central Air
- Heating Type: Central
Utilities
- Sewer: Public Sewer
- Water: Public
- Utility Description: Cable TV Available, Public
Structural Information
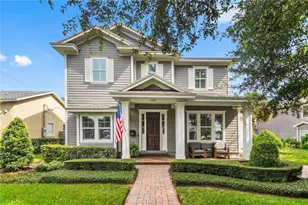
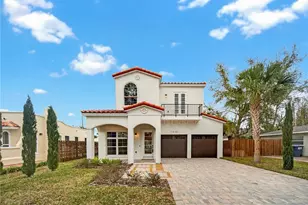
- Architectural Info: Cape Cod, Craftsman
- Architectural Style: Cape Cod, Craftsman
- Exterior Const.: Block
- Roof: Shingle
- Windows: ENERGY STAR Qualified Windows
- Stories/Levels: Two
- Square Feet: 2,839
- Sq. Ft. Source: Public Records
- Year Built: 2015
Lot Features
- Lot Size (Acres): 0.23
- Lot Size (Sq. Ft.): 10,166
- Lot Size: 10166
- Lot Dimensions: 75 x 136
- Frontage: Street Paved
- Street/Road Desc.: Paved, Asphalt
Green Features
- Energy Efficient: Insulation, Thermostat
Financial Considerations
- Tax Amount: $12,794
- Tax Year: 2026
Disclosures and Reports
- Ownership: Fee Simple
- Special Conditions: None
- Legal Description: COLLEGE PARK SECOND ADDITION TO COUNTRYCLUB SECTION M/68 LOT 7 & E1/2 OF LOT 8BLK H
- Flood Zone Info: X
- APN: 142229146608070
- Property ID: 142229146608070
- Block/Lot/Section: H
Listed by Keller Williams Realty At The Parks