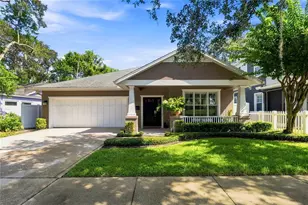
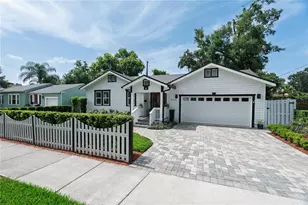
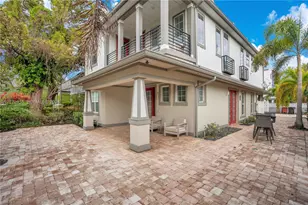
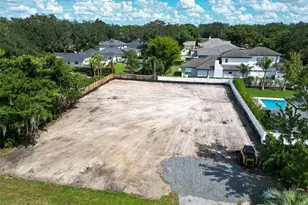
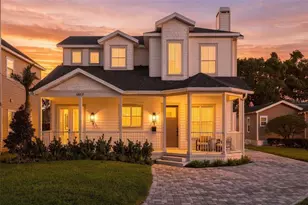
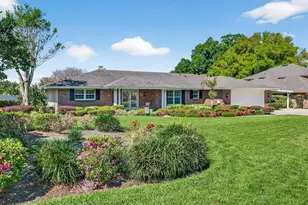
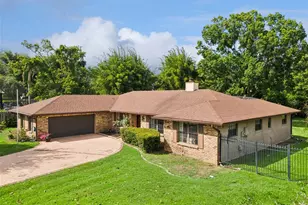
Full Property Details for 1224 Waterwitch Cove Cir
General
- Sold For: $825,000
- HOA FEE: $29/month
- HOA FEE FREQ.: Annually
- Taxes: $6,267 (2025)
- Status: Closed
- Type: Single Family
- Source: MidFloridaRegionalMLS
- MLS ID: O6398182
- Added to Site: 183 day(s) ago
Rental Information
Interior
- Number of Rooms: 8
- Interior Features: Cathedral Ceiling(s), Ceiling Fan(s), Crown Molding, Kitchen and Family Room Combination, Open Floorplan, Primary Bedroom Main Floor, Solid Wood Cabinets, Split Bedroom, Thermostat, Walk-In Closet(s)
- Fireplace: Yes
- Fireplace(s): Wood Burning
- Appliances: Built-In Oven, Convection Oven, Cooktop, Dishwasher, Dryer, Electric Water Heater, Exhaust Fan, Freezer, Microwave, Refrigerator
- Furnishings: Unfurnished
- Flooring: Carpet, Engineered Hardwood, Tile
Rooms
- Total Bathrooms: 3
- Full Bathrooms: 3
- Laundry: Electric Dryer Hookup, Inside, Laundry Room, Washer Hookup
Additional Information
- Pool: Yes
- Private Pool: Yes
- Pool Description: Heated, In Ground, Lighting, Screen Enclosure, Tile
Exterior
- Exterior Features: French Doors, Irrigation System, Rain Gutters, Sidewalk
- Deck/Patio: Covered, Front Porch, Patio, Porch
- Porch/Patio/Deck: Covered, Front Porch, Patio, Porch
Parking
- Garage: Yes
- Attached garage: Yes
- Garage Spaces: 2
- Covered Spaces: 2
- Parking Features: Driveway, Garage Door Opener, On Street
Location
- Area: 32806 - Orlando/Delaney Park/Crystal Lake
- County: Orange
- Development Name: 32806 - Orlando/Delaney Park/Crystal Lake
- Subdivision: WATERWITCH COVE
- Driving Directions: From downtown Orlando go south on Orange Ave turn left onto Gatlin Ave just past W Holden Ave. Take the 1st right onto Waterwitch Point Rd then 2nd left onto Waterwitch Cove Circle.
- Direction Faces: North
School Information
- Elementary School: Pershing Elem
- High School: Boone High
Community
- Community Name: 32806 - Orlando/Delaney Park/Crystal Lake
- Community Features: Lake, Water Access
- Association: Yes
- Assoc. Name: Tom McDonald
Heating & Cooling
- Cooling Type: Central Air
- Heating Type: Central, Electric
Utilities
- Sewer: Septic Tank
- Water: Public
- Utility Description: Cable Connected, Electricity Available, Electricity Connected, Fiber Optics, Street Lights, Underground Utilities
Structural Information
- Exterior Const.: Block, Stucco
- Roof: Shingle
- Windows: Shutters
- Stories/Levels: One
- Square Feet: 2,353
- Sq. Ft. Source: Public Records
- Living Area: 2,353 Sq. Ft.
- Year Built: 1995
Lot Features
- Lot Size (Acres): 0.33
- Lot Size (Sq. Ft.): 14,384
- Lot Size: 14384
- Frontage: Street Paved
- Street/Road Desc.: Paved, Asphalt
- Fencing (Description): Vinyl
Water Features
Financial Considerations
- Association Fee: $350
- Assoc Fee Freq.: Annually
- Assoc Fee Desc.: Required
- Tax Amount: $6,267.35
- Tax Year: 2025
Disclosures and Reports
- Ownership: Fee Simple
- Special Conditions: None
- Legal Description: Waterwitch cove 33/34 lot 39
- Flood Zone Info: X
- APN: 132329904200390
- Property ID: 132329904200390
Listed by Premier Sotheby's Intl. Realty
Sold by Exit Bayshore Realty