This is a carousel with tiles that activate property listing cards. Use the previous and next buttons to navigate.
1/1
$875,000
This is a carousel with tiles that activate property listing cards. Use the previous and next buttons to navigate.
1/1
Property Description
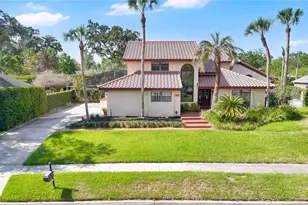
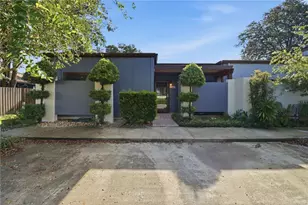
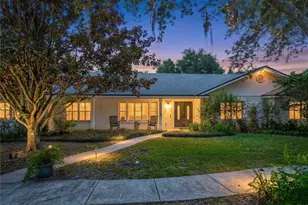
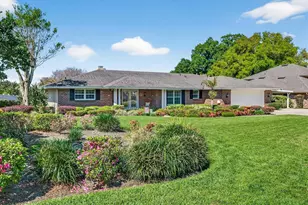
Virtually Staged. ONE STORY, MOVE-IN READY, and HOA OPTIONAL - this meticulously maintained SoDo home backs up its looks where it counts. The major work is already done: a roof approximately 4 years young, whole-house replumbing, a Generac whole-home generator that conveys, a new irrigation well, and fresh interior paint throughout. Inside, rich oak floors stretch toward walls of windows framing swaying palms and lush greenery. The kitchen anchors the home with granite counters, a center island, generous cherry cabinetry, and a sunlit breakfast nook. The spacious family room gathers around a wood-burning brick fireplace flanked by custom built-ins, while a dedicated office with floor-to-ceiling shelving suits working from home. The private primary suite offers dual walk-in closets and a spa-inspired bath with garden tub and separate shower. Three additional bedrooms and timeless detail throughout - arched doorways, crown molding, plantation shutters. Tucked into the established SoDo area south of downtown Orlando, just minutes from SoDo shopping and dining, downtown, and area medical centers, with public access to the Conway Chain of Lakes less than a mile away. Located in Flood Zone X. Schedule your private showing today.
Full Property Details
Full Property Details for 1222 Montcalm St
General
- Sold For: $875,000
- HOA FEE: $21/month
- HOA FEE FREQ.: Annually
- Taxes: $7,098 (2025)
- Status: Closed
- Type: Single Family
- Source: MidFloridaRegionalMLS
- MLS ID: O6419282
- Added to Site: 62 day(s) ago
Rental Information
- Min. Lease: No Minimum
Interior
- Number of Rooms: 12
- Interior Features: Built-in Features, Ceiling Fan(s), Primary Bedroom Main Floor, Solid Wood Cabinets, Split Bedroom, Walk-In Closet(s)
- Fireplace: Yes
- Fireplace(s): Gas
- Appliances: Dishwasher, Dryer, Microwave, Range, Refrigerator, Washer
- Furnishings: Unfurnished
- Flooring: Carpet, Ceramic Tile, Hardwood
Rooms
Bathrooms
- Total Bathrooms: 4
- Full Bathrooms: 3
- Half Bathrooms: 1
Bedrooms
- Total Bedrooms: 4
Other Rooms
- Laundry: Inside, Laundry Room
Exterior
- Exterior Features: Irrigation System, Rain Gutters
- Deck/Patio: Patio, Porch
- Porch/Patio/Deck: Patio, Porch
Parking
- Garage: Yes
- Attached garage: Yes
- Garage Spaces: 2
- Covered Spaces: 2
Location
- Area: 32806 - Orlando/Delaney Park/Crystal Lake
- County: Orange
- Development Name: 32806 - Orlando/Delaney Park/Crystal Lake
- Subdivision: SOUTHERN OAKS
- Driving Directions: From I-4, take the Michigan St exit and head east. Turn right (south) onto S Fern Creek Ave, then right (west) onto Pershing Ave. Turn right onto Montcalm St. Property is on the left.
- Direction Faces: South
School Information
- Elementary School: Pershing Elem
- Middle School: PERSHING K-8
- High School: Boone High
Community
- Community Name: 32806 - Orlando/Delaney Park/Crystal Lake
- Association: Yes
- Pet Restrictions: Buyer to verify all restrictions with HOA and county
Heating & Cooling
- Cooling Type: Central Air
- Heating Type: Central, Electric
Utilities
- Sewer: Public Sewer
- Water: Public
- Utility Description: Cable TV Available, Electricity Available, Water Available
Structural Information
- Architectural Info: Bungalow
- Architectural Style: Bungalow
- Exterior Const.: Block, Stucco
- Roof: Shingle
- Windows: Shutters
- Stories/Levels: One
- Square Feet: 3,602
- Sq. Ft. Source: Owner
- Living Area: 3,602 Sq. Ft.
- Year Built: 1971
Lot Features
- Lot Size (Acres): 0.37
- Lot Size (Sq. Ft.): 16,061
- Lot Size: 16061
- Street/Road Desc.: Asphalt
- Fencing (Description): Fenced
Financial Considerations
- Association Fee: $250
- Assoc Fee Freq.: Annually
- Assoc Fee Desc.: Optional
- Tax Amount: $7,098.3
- Tax Year: 2025
Disclosures and Reports
- Ownership: Fee Simple
- Special Conditions: None
- Legal Description: SOUTHERN OAKS UNIT NO 3 3/70 LOT 1 BLK D
- Flood Zone Info: X
- APN: 122329820304010
- Property ID: 122329820304010
- Block/Lot/Section: D
Listed and Sold by Lpt Realty, Llc

Get Pre-Approved Today
Schools
Schools serving 1222 Montcalm St
School District:Orange County School District
| Name | Grades | Distance |
|---|---|---|
Pershing Elementary School 905 Waltham Avenue, Orlando, FL 32809 | K-8 | 1.8 mi |
William R Boone High School 1000 East Kaley Street, Orlando, FL 32806 | 9-12 | 1.4 mi |
Disclaimer:
School attendance boundaries provided by ATTOM Data Solutions and are for reference only. Contact the school directly to verify enrollment eligibility.
Price & Sales History for 1222 Montcalm St
Date
Details
Price
Change
Source
7/16/2026
Sold
$875,000
-2.67%
MLS
6/25/2026
Listed
$899,000
—
MLS
Disclaimer: Historical sales information is derived from public records provided by the county offices. Information is not guaranteed and should be independently verified.
1222 Montcalm Street, Orlando, FL 32806 (MLS# O6419282) is a Single Family property that was sold at $875,000 on July 16, 2026. Want to learn more about 1222 Montcalm Street? Do you have questions about finding other Single Family real estate for sale in Orlando? You can browse all Orlando real estate or contact a Coldwell Banker agent to request more information.