This is a carousel with tiles that activate property listing cards. Use the previous and next buttons to navigate.
1/63
$949,900 Just Listed
This is a carousel with tiles that activate property listing cards. Use the previous and next buttons to navigate.
1/63
Property Description
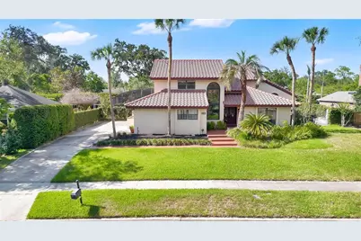
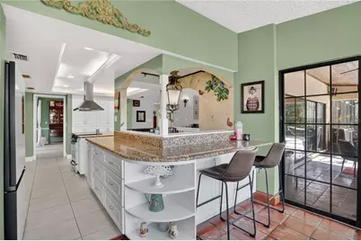
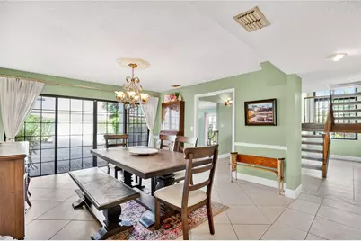
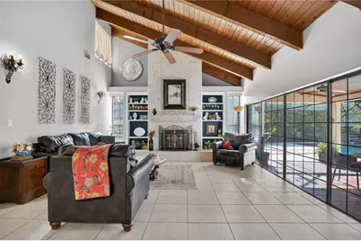
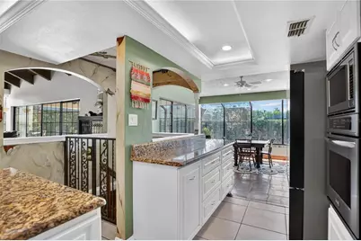
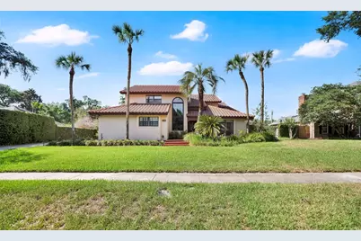
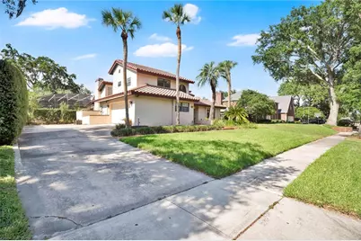
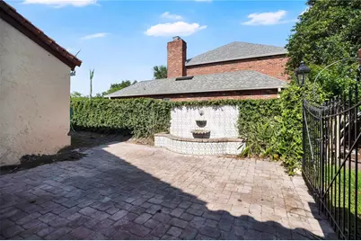
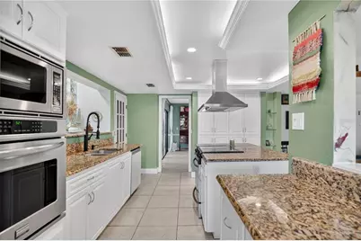
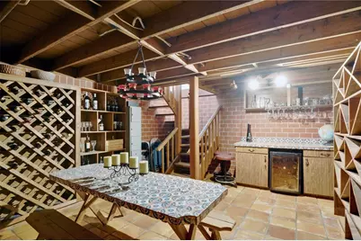
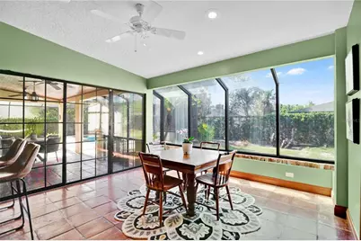
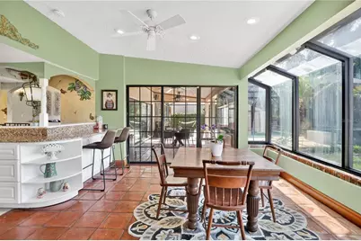
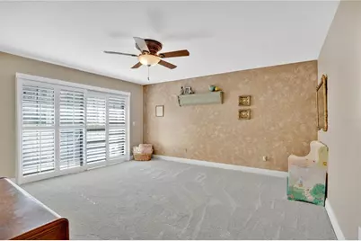
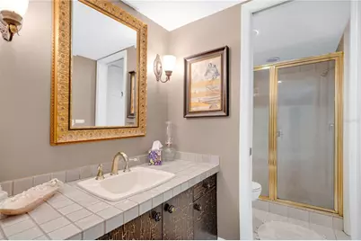
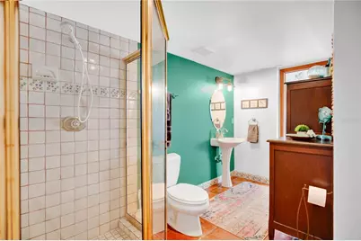
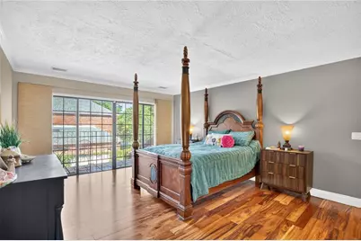
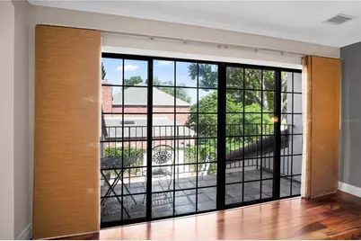
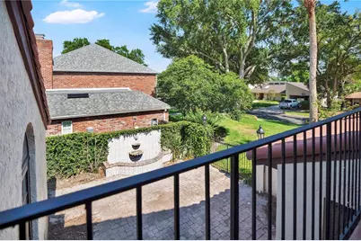
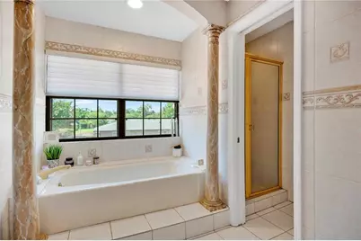
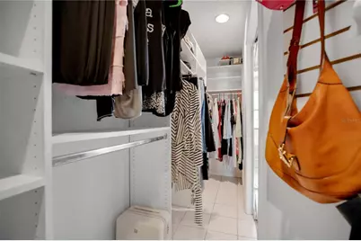
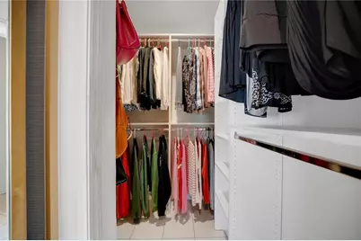
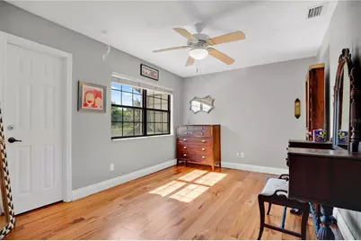
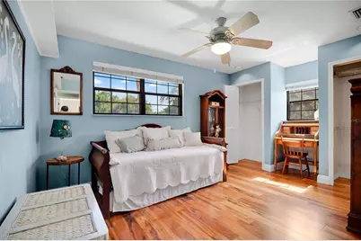
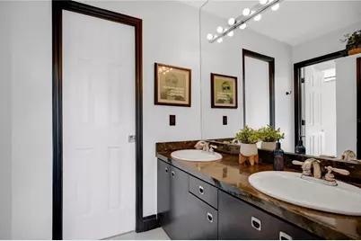
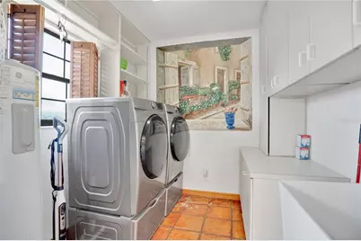
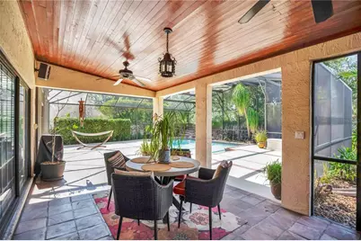
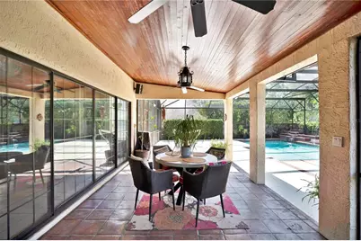
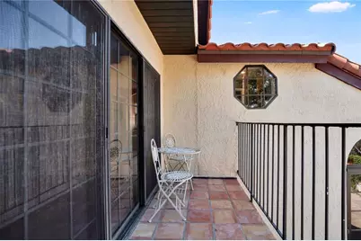
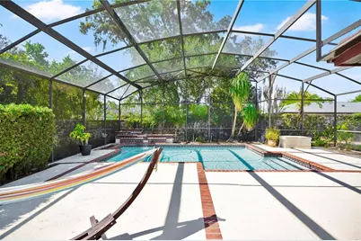
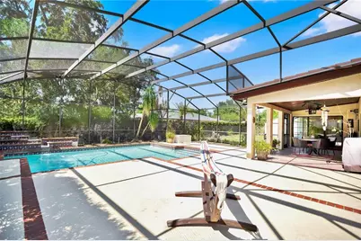
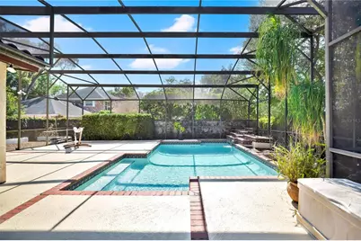
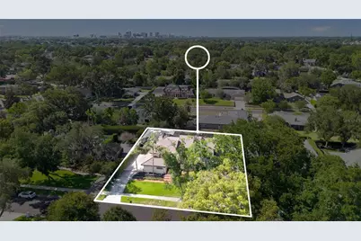
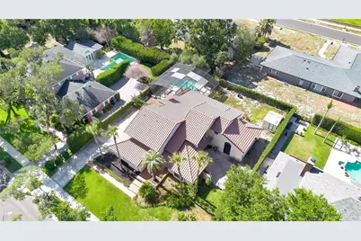
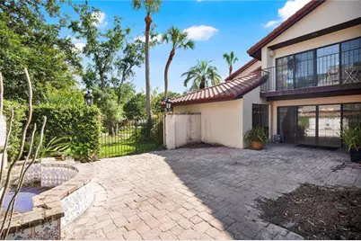
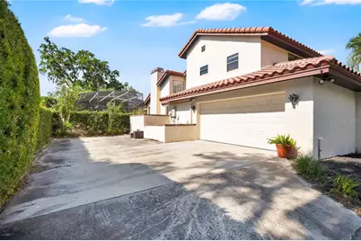
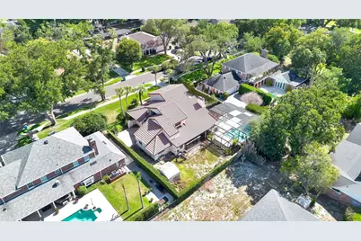
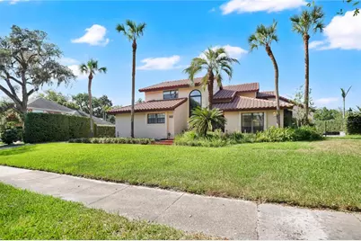
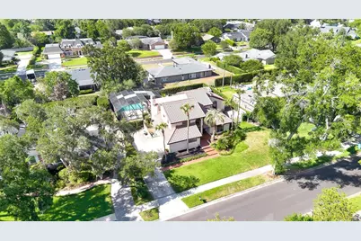
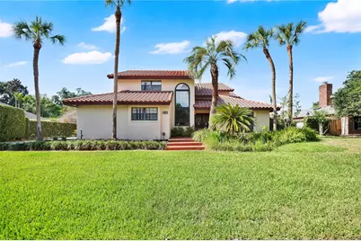
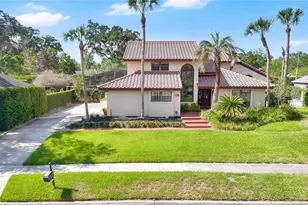
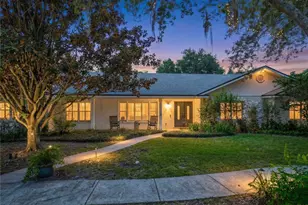
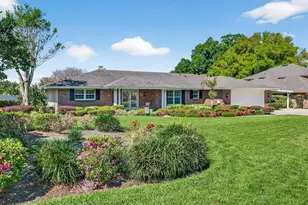
Some houses are built. This one was designed. Tucked inside the highly sought-after Southern Oaks neighborhood - where every home is custom and no two are alike - this 4-bedroom, 4-bathroom Spanish-style estate offers 3,737 sqft of distinctive living on a third-of-an-acre lot with a backyard surrounded by a solid block wall and access through wrought iron gates. En-suite bedroom (with its own private courtyard) on the first floor offers true multi-generational living. The primary (with its own private balcony overlooking the main courtyard) and two more bedrooms are on the second level. The layout is built for real life and entertaining guests: a dedicated private office with its own full bathroom gives you a true work-from-home setup - or a guest suite that actually feels separate. The primary living spaces flow easily, and the screened pool and expansive yard give you an outdoor entertaining canvas that most Orlando homes can't match. But the feature everyone in the neighborhood already knows about? The subterranean wine cellar. It's exactly what it sounds like, and yes - it's spectacular. Additional highlights: Spanish tile roof, 2-car garage with extensive built-in storage, solid block wall perimeter. This is a custom home in every sense of the word in an established neighborhood of custom homes where nothing stays in inventory for long. Put this one on your must-see list today.
Full Property Details
Full Property Details for 1367 Campbell St
General
- Price: $949,900
- HOA FEE: $21/month
- HOA FEE FREQ.: Annually
- Taxes: $11,287 (2025)
- Status: Active
- Type: Single Family
- Source: MidFloridaRegionalMLS
- MLS ID: O6410872
- Updated: 5/27/2026
- Added to Site: 2 day(s) ago
Rental Information
- Min. Lease: 7 Months
Interior
- Number of Rooms: 15
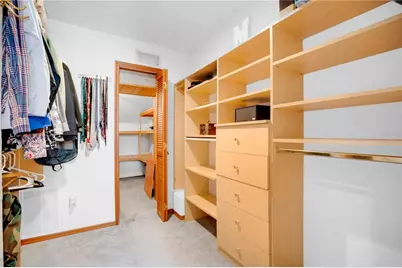
- Interior Features: Attic Fan, Built-in Features, Ceiling Fan(s), Chair Rail, Crown Molding, Eating Space In Kitchen, Open Floorplan, PrimaryBedroom Upstairs, Solid Surface Counters, Thermostat, Thermostat Attic Fan, Walk-In Closet(s), Window Treatments
- Fireplace: Yes
- Fireplace(s): Wood Burning
- Appliances: Convection Oven, Cooktop, Dishwasher, Disposal, Dryer, Electric Water Heater, Exhaust Fan, Ice Maker, Microwave, Range, Range Hood, Refrigerator, Washer, Wine Refrigerator
- Furnishings: Unfurnished
- Flooring: Carpet, Ceramic Tile, Engineered Hardwood
Rooms
Bathrooms
- Total Bathrooms: 4
- Full Bathrooms: 4
Bedrooms
- Total Bedrooms: 4
Other Rooms
- Laundry: Inside, Laundry Room
Additional Information
- Pool: Yes
- Private Pool: Yes
- Pool Description: Gunite, In Ground, Screen Enclosure
Exterior
- Exterior Features: Balcony, Irrigation System, Outdoor Shower, Private Yard, Sliding Doors
- Deck/Patio: Covered, Rear Porch, Screened
- Porch/Patio/Deck: Covered, Rear Porch, Screened
Parking
- Garage: Yes
- Attached garage: Yes
- Garage Spaces: 2
- Covered Spaces: 2
Location
- Area: 32806 - Orlando/Delaney Park/Crystal Lake
- County: Orange
- Development Name: 32806 - Orlando/Delaney Park/Crystal Lake
- Subdivision: SOUTHERN OAKS
- Driving Directions: From I-4 take the Michigan St exit east to turn right Fern Creek Ave. Turn right on Pershing Ave and turn right on Northglen Drive. Take the first right turn to Campbell St. Property will be on the left.
- Direction Faces: South
School Information
- Elementary School: Pershing Elem
- Middle School: PERSHING K-8
- High School: Boone High
Community
- Community Name: 32806 - Orlando/Delaney Park/Crystal Lake
- Association: Yes
Heating & Cooling
- Cooling Type: Central Air
- Heating Type: Central, Electric
Utilities
- Sewer: Public Sewer
- Water: Public
- Utility Description: Cable Connected, Electricity Connected, Fiber Optics, Phone Available, Sewer Connected, Sprinkler Meter, Underground Utilities, Water Connected
Structural Information
- Architectural Info: Mediterranean
- Architectural Style: Mediterranean
- Exterior Const.: Stucco
- Roof: Tile
- Stories/Levels: Two
- Square Feet: 3,469
- Sq. Ft. Source: Public Records
- Year Built: 1983
Additional Structures
- Other Structures: Shed(s)
Lot Features
- Lot Size (Acres): 0.31
- Lot Size (Sq. Ft.): 13,369
- Lot Size: 13369
- Frontage: Street Paved
- Street/Road Desc.: Paved, Asphalt
- Fencing (Description): Masonry
Financial Considerations
- Association Fee: $250
- Assoc Fee Freq.: Annually
- Assoc Fee Desc.: Optional
- Tax Amount: $11,287
- Tax Year: 2025
Disclosures and Reports
- Ownership: Fee Simple
- Special Conditions: None
- Legal Description: SOUTHERN OAKS UNIT NO SIX 6/1 LOT 3 BLKA
- Flood Zone Info: X
- APN: 122329820801030
- Property ID: 122329820801030
- Block/Lot/Section: A
Listed by Real Broker, Llc

Get Pre-Approved Today
Schools
Schools serving 1367 Campbell St
School District:Orange County School District
| Name | Grades | Distance |
|---|---|---|
Pershing Elementary School 905 Waltham Avenue, Orlando, FL 32809 | K-8 | 1.8 mi |
William R Boone High School 1000 East Kaley Street, Orlando, FL 32806 | 9-12 | 1.4 mi |
Disclaimer:
School attendance boundaries provided by ATTOM Data Solutions and are for reference only. Contact the school directly to verify enrollment eligibility.
Price & Sales History for 1367 Campbell St
Date
Details
Price
Change
Source
5/27/2026
Listed
$949,900
93.07%
MLS
3/03/2004
Sold
$492,000
—
Public Record
Disclaimer: Historical sales information is derived from public records provided by the county offices. Information is not guaranteed and should be independently verified.
Tax History
Tax History for 1367 Campbell St
Year
Property Taxes
Change
Tax Assessment
Change
2025
$11,287
3%
$669,168
6%
2024
$10,922
4%
$633,212
3%
2023
$10,498
37%
$614,769
37%
2021
$7,644
-25%
$448,463
-25%
2022
$10,208
34%
$596,863
35%
2021
$7,644
2%
$442,271
2%
2019
$7,507
1%
$432,327
2%
2018
$7,437
1%
$424,266
2%
2017
$7,344
—
$415,540
2%
2016
$7,316
-1%
$406,993
1%
2015
$7,419
-1%
$404,164
1%
2014
$7,457
7%
$400,956
1%
2013
$6,954
—
$395,031
—
Disclaimer: Historical tax information is derived from public records provided by the county offices. Information is not guaranteed and should be independently verified.
Estimate the Cost
Estimate the Cost for 1367 Campbell St
1367 Campbell Street, Orlando, FL 32806 (MLS# O6410872) is a Single Family property with 4 bedrooms and 4 full bathrooms. 1367 Campbell Street is currently listed for $949,900 and was received on May 27, 2026. Want to learn more about 1367 Campbell Street? Do you have questions about finding other Single Family real estate for sale in Orlando? You can browse all Orlando real estate or contact a Coldwell Banker agent to request more information.