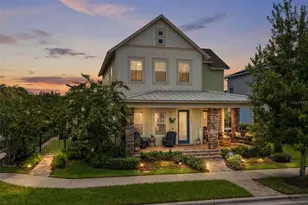
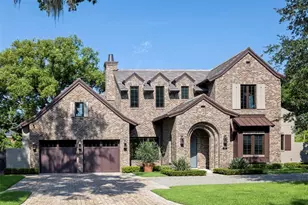
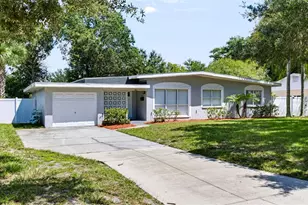
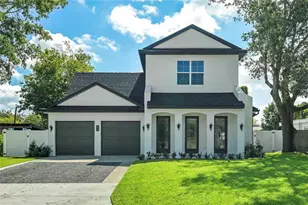
This is a carousel with tiles that activate property listing cards. Use the previous and next buttons to navigate.
1/1
$1,370,000
This is a carousel with tiles that activate property listing cards. Use the previous and next buttons to navigate.
1/1
Property Description
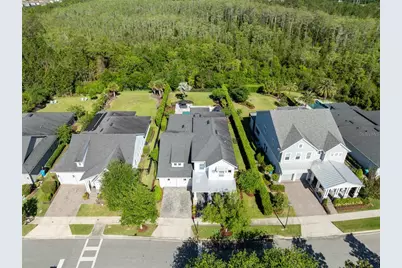
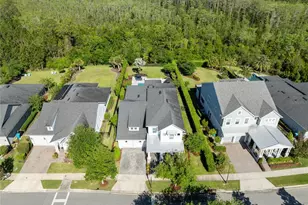
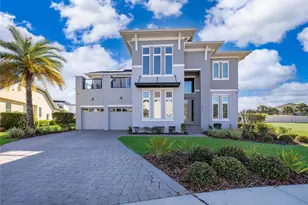
Set on a rare oversized conservation homesite in Laureate Park, this private, resort-caliber residence delivers a level of design, privacy, and outdoor living that simply does not exist elsewhere in the community. With 5 bedrooms, 4.5 baths, and 3,731 square feet across two thoughtfully designed levels, every inch of this home was built to impress without sacrificing function. From the moment you enter, the architectural statement is undeniable. A dramatic curved floating staircase rises through a two-story barrel-vaulted foyer, anchored by a striking wagon-wheel chandelier. Wide-plank flooring draws you through the open-concept living space, perfectly framing uninterrupted conservation views. The kitchen is both refined and functional, designed to complement the home rather than overpower it. Rich espresso lower cabinetry paired with crisp white uppers, gold hardware, and full-height subway tile creates a timeless aesthetic. An oversized island anchors the space, a stainless-steel chimney hood, and a discreet frosted-glass pantry elevate both form and utility. The seamless flow into the dining and great room makes this home ideal for entertaining at scale or enjoying everyday luxury. A versatile flex lounge just off the main living area, finished with ceramic tile and a crystal chandelier, offers endless possibilities: a wine room, an executive office, or an intimate sitting space. Privately positioned at the rear of the home, the main-floor primary suite is a true retreat. Featuring a wood-inset tray ceiling, sliding barn door detail, and tranquil preserve views, the suite flows into a spa-inspired bath complete with a freestanding soaking tub, rain shower, split vanities, and a custom-designed walk-in closet with floor-to-ceiling storage. A well-placed first-floor laundry room with a utility sink adds everyday convenience right where it's needed. Upstairs, a spacious loft overlooking the foyer creates a central hub for the additional bedrooms, ideal as a media room, fitness space, or study zone. Step outside and the experience becomes extraordinary. The covered lanai is finished with travertine tile, ceiling fans, and automatic roll-down screens, creating a true indoor-outdoor living environment. Beyond, a professionally designed poolscape unfolds in intentional layers: a resort-style pool with tanning ledge and stacked-stone waterfall, a raised travertine dining terrace, and lush tropical accents, including a statement Bismarck palm. And then the defining feature: beyond the fence lies protected conservation. No rear neighbors. No future development. Just natural Florida landscape and open sky, permanently preserving your view and your privacy. Located minutes from the Laureate Park Aquatic Center, LP Fit, and miles of scenic trails, and just a short drive to Lake Nona Town Center, Medical City, and Orlando International Airport, this home offers both exclusivity and connectivity. This is not just another home in Lake Nona. This is a one-of-one setting, where luxury meets permanence, and your backyard view is forever.
Full Property Details
Full Property Details for 12724 Bovet Ave
General
- Sold For: $1,370,000
- HOA FEE: $172/month
- Taxes: $11,600 (2025)
- Status: Closed
- Type: Single Family
- Source: MidFloridaRegionalMLS
- MLS ID: O6400697
- Added to Site: 128 day(s) ago
Rental Information
- Min. Lease: No Minimum
Interior
- Number of Rooms: 15
- Interior Features: Built-in Features, Dry Bar, Eating Space In Kitchen, High Ceilings, Living Room/Dining Room Combo, Open Floorplan, Primary Bedroom Main Floor, Solid Wood Cabinets, Split Bedroom, Stone Counters, Thermostat, Tray Ceiling(s), Walk-In Closet(s), Window Treatments
- Appliances: Built-In Oven, Dishwasher, Disposal, Electric Water Heater, Exhaust Fan, Microwave, Range Hood, Refrigerator
- Furnishings: Unfurnished
- Flooring: Carpet, Luxury Vinyl
Rooms
Bathrooms
- Total Bathrooms: 5
- Full Bathrooms: 4
- Half Bathrooms: 1
Bedrooms
- Total Bedrooms: 5
Other Rooms
- Laundry: Laundry Room
Additional Information
- Pool: Yes
- Private Pool: Yes
- Pool Description: Deck, In Ground, Lighting
- Security/Safety: Smoke Detector(s)
Exterior
- Exterior Features: Irrigation System, Lighting, Private Yard, Rain Gutters, Sidewalk
- Deck/Patio: Covered, Deck, Front Porch, Patio, Rear Porch, Screened
- Porch/Patio/Deck: Covered, Deck, Front Porch, Patio, Rear Porch, Screened
Parking
- Garage: Yes
- Attached garage: Yes
- Garage Spaces: 3
- Covered Spaces: 3
- Parking Features: Driveway, Garage Door Opener, Tandem
Location
- Area: 32827 - Orlando/Airport/Alafaya/Lake Nona
- County: Orange
- Development Name: 32827 - Orlando/Airport/Alafaya/Lake Nona
- Subdivision: LAUREATE PARK
- Driving Directions: From Laureate Park Town Center, head north on Tavistock Lakes Blvd for about 1 mile, then turn onto Bovet Ave. 12724 will be on your left. About 3-4 minutes total.
- Direction Faces: Southeast
School Information
- Elementary School: Laureate Park Elementary
- Middle School: Lake Nona Middle School
- High School: Lake Nona High
Community
- Community Name: 32827 - Orlando/Airport/Alafaya/Lake Nona
- Community Features: Community Mailbox, Deed Restrictions, Dog Park, Fitness Center, Golf Carts OK, Park, Playground, Pool, Restaurant, Sidewalks
- Association: Yes
- Assoc. Name: First Service Residential
- Assoc. Fees Include: Other, Pool Maintenance, Recreational Facilities
- Pet Restrictions: Verify with HOA.
Heating & Cooling
- Cooling Type: Central Air
- Heating Type: Central, Electric, Heat Pump
Utilities
- Sewer: Public Sewer
- Water: Public
- Utility Description: Public
Structural Information
- Exterior Const.: Block, Stone, Stucco, Vinyl Siding
- Roof: Shingle
- Windows: Shades
- Stories/Levels: Two
- Square Feet: 3,731
- Sq. Ft. Source: Public Records
- Living Area: 3,731 Sq. Ft.
- Year Built: 2019
Lot Features
- Property View: Pool, Trees/Woods
- Lot Size (Acres): 0.29
- Lot Size (Sq. Ft.): 12,732
- Lot Size: 12732
- Frontage: Street Paved
- Street/Road Desc.: Paved
- Fencing (Description): Fenced
Financial Considerations
- Association Fee: $172
- Assoc Fee Freq.: Monthly
- Assoc Fee Desc.: Required
- CDD: Yes
- Tax Amount: $11,600
- Tax Year: 2025
Disclosures and Reports
- Ownership: Fee Simple
- Special Conditions: None
- Legal Description: LAUREATE PARK PHASE 8 93/81 LOT 123
- Flood Zone Info: X
- APN: 192431486301230
- Property ID: 192431486301230
- Block/Lot/Section: 1
Listed by Real Broker, Llc
Sold by Orlando Property Advisors

Get Pre-Approved Today
Schools
Schools serving 12724 Bovet Ave
School District:Orange County School District
| Name | Grades | Distance |
|---|---|---|
Laureate Park Elementary 7800 Laureate Boulevard, Orlando, FL 32827 | K-5 | 1.1 mi |
Lake Nona Middle School 13700 Narcoossee Road, Orlando, FL 32832 | 6-8 | 1.2 mi |
Lake Nona High School 12500 Narcoossee Road, Orlando, FL 32832 | 9-12 | 0.9 mi |
Disclaimer:
School attendance boundaries provided by ATTOM Data Solutions and are for reference only. Contact the school directly to verify enrollment eligibility.
Price & Sales History for 12724 Bovet Ave
Date
Details
Price
Change
Source
8/14/2026
Sold
$1,370,000
-5.52%
MLS
6/30/2026
Price Reduced
$1,450,000
-3.27%
MLS
4/23/2026
Listed
$1,499,000
—
MLS
Disclaimer: Historical sales information is derived from public records provided by the county offices. Information is not guaranteed and should be independently verified.
Home Warranty : Included
12724 Bovet Avenue, Orlando, FL 32827 (MLS# O6400697) is a Single Family property that was sold at $1,370,000 on August 14, 2026. Want to learn more about 12724 Bovet Avenue? Do you have questions about finding other Single Family real estate for sale in Orlando? You can browse all Orlando real estate or contact a Coldwell Banker agent to request more information.