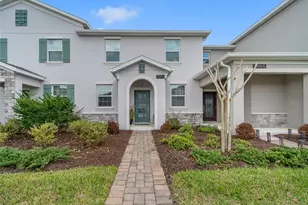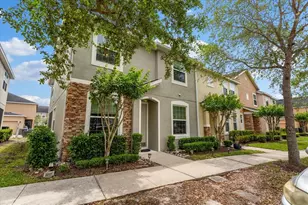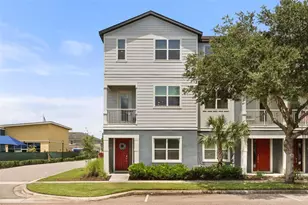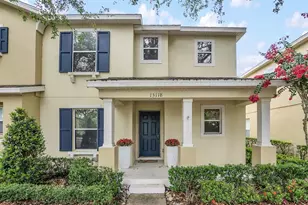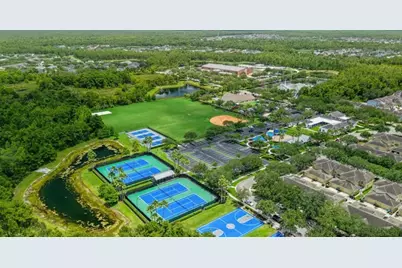

This is a carousel with tiles that activate property listing cards. Use the previous and next buttons to navigate.
1/6
$429,990
This is a carousel with tiles that activate property listing cards. Use the previous and next buttons to navigate.
1/6
Property Description
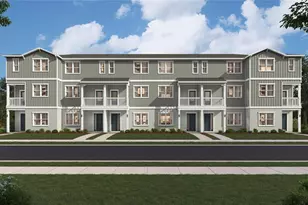
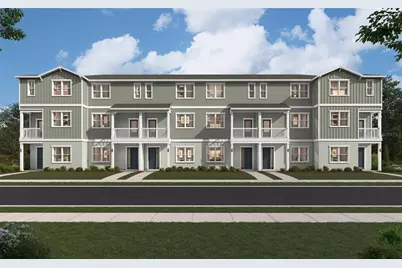
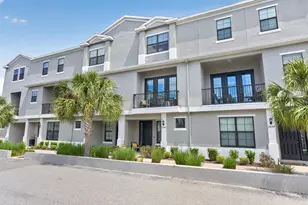
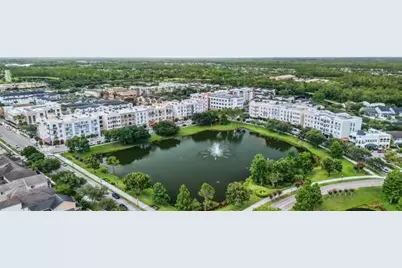
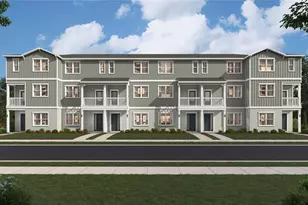
Pre-Construction. To be built. Opening Event Saturday, September 19th 9:30am-11am! This is your chance to own in the final phase of Avalon Park, one of Orlando's most established and sought-after communities....once this phase sells out, there won't be another. The Bartow floor plan is available now at pre-construction pricing, so you can lock in today's price before it goes up. You'll be located in Avalon Park Town Center, close to shopping, dining, top-rated schools, and major commuter routes. Inside, the Bartow offers a smart, livable layout with a two-car garage and three and a half baths, giving everyone in the home a little extra room to get ready in the morning or host guests without the shuffle. It's a floor plan built for how you live, with enough space to spread out Buy now to secure the best price on a home built to today's standards, complete with builder warranties and a limited opportunity to choose your own interior design package. Contact us today to learn more about the Bartow and lock in your homesite before pricing increases!
Full Property Details
Full Property Details for 12733 Avalon Lake
General
- Price: $429,990
- HOA FEE: $122/month
- HOA FEE FREQ.: Quarterly
- Taxes: $451 (2026)
- Status: Active
- Type: Townhouse
- Source: MidFloridaRegionalMLS
- MLS ID: O6441859
- Updated: 9/15/2026
- Added to Site: 7 day(s) ago
Rental Information
- Min. Lease: 8-12 Months
Interior
- Number of Rooms: 3
- Interior Features: Solid Surface Counters, Walk-In Closet(s)
- Appliances: Dishwasher, Range
- Furnishings: Unfurnished
- Flooring: Carpet, Tile
Rooms
Bathrooms
- Total Bathrooms: 4
- Full Bathrooms: 3
- Half Bathrooms: 1
Bedrooms
- Total Bedrooms: 3
Other Rooms
- Laundry: Laundry Closet, Upper Level
Exterior
- Exterior Features: Balcony, Sidewalk
Parking
- Garage: Yes
- Attached garage: Yes
- Garage Spaces: 2
- Covered Spaces: 2
Location
- Area: 32828 - Orlando/Alafaya/Waterford Lakes
- County: Orange
- Development Name: 32828 - Orlando/Alafaya/Waterford Lakes
- Subdivision: AVALON PARK
- Driving Directions: Directions from I-4: Take I-4 to SR-408 East and continue to SR-417 North. Exit toward E Colonial Drive (Hwy 50) and head east. Turn onto S Alafaya Trail and follow it into Avalon Park. Continue to Avalon Lake Drive; the community will be on your right at 12741 Avalon Lake Dr, Orlando, FL 32828
- Direction Faces: Northeast
Community
- Community Name: 32828 - Orlando/Alafaya/Waterford Lakes
- Community Features: Clubhouse, Community Mailbox, Deed Restrictions, Park, Playground, Pool, Tennis Court(s)
- Association: Yes
- Assoc. Name: Leland Management - Avalon park Property Owners
- Assoc. Fees Include: Community Pool, Maintenance Structure, Maintenance Grounds, Pool Maintenance, Private Road, Recreational Facilities
- Pet Restrictions: Contact Association for Restrictions
Heating & Cooling
- Cooling Type: Central Air
- Heating Type: Central
Utilities
- Sewer: Public Sewer
- Water: Public
- Utility Description: Cable Connected, Electricity Connected, Public, Sewer Connected
Structural Information
- Approx Compl Date: 2027-03-31T04:00:00.000Z
- Exterior Const.: Stucco
- Roof: Shingle
- Stories/Levels: Three Or More
- Square Feet: 1,884
- Sq. Ft. Source: Builder
- Year Built: 2027
Lot Features
- Lot Size (Acres): 0.03
- Lot Size (Sq. Ft.): 1,302
- Lot Size: 1302
- Street/Road Desc.: Paved
Financial Considerations
- Association Fee: $367
- Assoc Fee Freq.: Quarterly
- Assoc Fee Desc.: Required
- Tax Amount: $451.06
- Tax Year: 2026
Disclosures and Reports
- Ownership: Fee Simple
- Special Conditions: None
- Legal Description: AVALON TOWN CENTER 69/28 PORTION OF PARCEL 4 TRACT 5 DESC AS COMM AT NW COR OF SAID PARCEL 4TRACT 5 TH ALONG W LINE OF SAID PARCEL 4TRACT 5 S7-2-20W 440.66 FT TO POB TH DEPARTING W LINE S82-57-39E 258.45 FT TO PT OF CURVATURE OF TH NELY ALONG ARC OF CURVE TO THE LEFT W/ RADIUS OF 15.5 FT DELTA OF 90-0-0 CHORD BRG AND DISTANCE OF N52-2-21E 21.92 FT FOR AN ARC DISTANCE OF 24.35 FT TO POINT OF TANGENCY TH N7-2-21E 21.5 FT TH S82-57-39E 375.49 FT TO W R/W LINE OF AVALON PARK WEST BOULEVARD 47 FT R/W PER PB 49 PG 100 TH ALONG W R/W LINE S10-26-2W 404.47 FT FT TO N R/W LINE OF AVALON LAKE DRIVE 42 F
- Flood Zone Info: X
- APN: 62332102705003
- Property ID: 62332102705003
Listed by Sm Florida Brokerage Llc
Get Pre-Approved Today
Schools
Schools serving 12733 Avalon Lake
School District:Orange County School District
| Name | Grades | Distance |
|---|---|---|
Stone Lakes Elementary School 15200 Stoneybrook Boulevard, Orlando, FL 32828 | K-5 | 0.4 mi |
Avalon Middle School, Orlando, FL 13914 Mailer Boulevard, Orlando, FL 32828 | 6-8 | 0.7 mi |
Timber Creek High School 1001 Avalon Park Boulevard, Orlando, FL 32828 | 9-12 | 1.3 mi |
Disclaimer:
School attendance boundaries provided by ATTOM Data Solutions and are for reference only. Contact the school directly to verify enrollment eligibility.
Price & Sales History for 12733 Avalon Lake
Date
Details
Price
Change
Source
9/14/2026
Listed
$429,990
—
MLS
Disclaimer: Historical sales information is derived from public records provided by the county offices. Information is not guaranteed and should be independently verified.

Estimate the Cost
Estimate the Cost for 12733 Avalon Lake
12733 Avalon Lake, Orlando, FL 32828 (MLS# O6441859) is a Townhouse property with 3 bedrooms, 3 full bathrooms and 1 partial bathroom. 12733 Avalon Lake is currently listed for $429,990 and was received on September 14, 2026. Want to learn more about 12733 Avalon Lake? Do you have questions about finding other Townhouse real estate for sale in Orlando? You can browse all Orlando real estate or contact a Coldwell Banker agent to request more information.