This is a carousel with tiles that activate property listing cards. Use the previous and next buttons to navigate.
1/1
$799,900
This is a carousel with tiles that activate property listing cards. Use the previous and next buttons to navigate.
1/1
Property Description
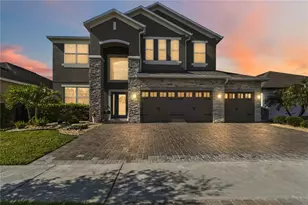
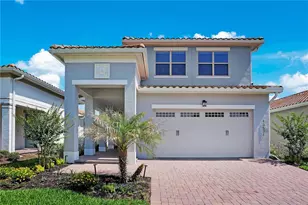
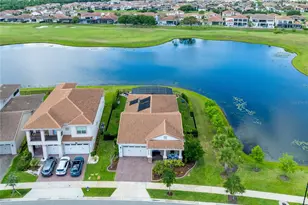
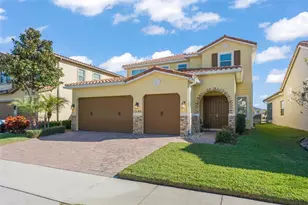
Virtually Staged. Welcome to this beautifully designed 2023 built home in the gated golf community of Eagle Creek. With a Mediterranean inspired elevation, tile roof, paver driveway, and covered front entry, this residence offers strong curb appeal and modern construction throughout. Spanning 3,180 square feet, the thoughtfully designed layout features five bedrooms, four and one half bathrooms, and flexible living space ideal for today's lifestyle. The main level showcases an expansive open concept design finished with long plank ceramic tile flooring, crown molding, and recessed lighting. The living and dining areas flow seamlessly into a spacious kitchen designed for both everyday function and entertaining. Rich wood cabinetry pairs with quartz countertops, a large island with seating, built in double ovens, stainless steel appliances, a vented hood, and subway tile backsplash. The oversized island overlooks the main living space, creating a central gathering point for family and guests. Sliding glass doors lead to the covered patio and backyard, bringing in natural light and extending the living space outdoors. The first floor primary suite offers privacy and convenience, complete with tray ceiling detail, a spacious walk in closet, and a well appointed bath with tiled shower and double vanity. A highly functional design feature connects the primary closet directly to the laundry room, which includes a sink and additional cabinetry. Upstairs, a generous loft provides additional living space ideal for a media room, home office, or play area. The second floor also includes three additional bedrooms and two full bathrooms, along with a true second primary suite featuring its own private bath and closet, offering excellent flexibility for guests or multigenerational living. Built in 2023 with roof, AC, and water heater all from 2023, this home offers modern efficiency and peace of mind. Now vacant and move in ready. Residents of Eagle Creek enjoy access to a championship golf course, resort style pools, clubhouse with fitness center, tennis and basketball courts, playground, and Eagle Creek Elementary located within the community gates.
Full Property Details
Full Property Details for 13300 Bromborough Dr
General
- Sold For: $799,900
- HOA FEE: $167/month
- Taxes: $12,200 (2025)
- Status: Closed
- Type: Single Family
- Source: MidFloridaRegionalMLS
- MLS ID: O6384946
- Added to Site: 235 day(s) ago
Rental Information
- Min. Lease: 1-2 Years
Interior
- Number of Rooms: 8
- Interior Features: Crown Molding, Eating Space In Kitchen, Kitchen and Family Room Combination, Living Room/Dining Room Combo, Open Floorplan, Primary Bedroom Main Floor, PrimaryBedroom Upstairs, Solid Surface Counters, Solid Wood Cabinets, Split Bedroom, Stone Counters, Thermostat, Tray Ceiling(s), Walk-In Closet(s)
- Appliances: Built-In Oven, Cooktop, Dishwasher, Disposal, Refrigerator
- Furnishings: Unfurnished
- Flooring: Carpet, Ceramic Tile, Tile
Rooms
Bathrooms
- Total Bathrooms: 5
- Full Bathrooms: 4
- Half Bathrooms: 1
Bedrooms
- Total Bedrooms: 5
Other Rooms
- Laundry: Inside, Laundry Room
Additional Information
- Shared Amenities: Basketball Court, Clubhouse, Fitness Center, Gated, Golf Course, Optional Additional Fees, Park, Playground, Pool, Recreation Facilities, Security, Tennis Court(s)
- Security/Safety: Gated Community, Security System, Smoke Detector(s)
Exterior
- Exterior Features: Irrigation System, Sidewalk, Sliding Doors, Sprinkler Metered
- Deck/Patio: Covered, Patio, Porch, Rear Porch
- Porch/Patio/Deck: Covered, Patio, Porch, Rear Porch
Parking
- Garage: Yes
- Attached garage: Yes
- Garage Spaces: 2
- Covered Spaces: 2
- Parking Features: Covered, Driveway, Garage Door Opener, Ground Level, Open
Location
- Area: 32832 - Orlando/Moss Park/Lake Mary Jane
- County: Orange
- Development Name: 32832 - Orlando/Moss Park/Lake Mary Jane
- Subdivision: EAGLE CREEK
- Driving Directions: From 417, EXIT 22 to S Narcoossee Rd Make left at Emerson Lake Boulevard go to guard gate and show ID, go to the first round about and take the first exit and go to Mere Parkway, LEFT onto Middlewich Drive, go through the gate, RIGHT onto Alderley Drive, LEFT onto Bucklow Hill, RIGHT at Bromborough Drive.
- Direction Faces: North
School Information
- Elementary School: Eagle Creek Elementary
- Middle School: Lake Nona Middle School
- High School: Lake Nona High
Community
- Community Name: 32832 - Orlando/Moss Park/Lake Mary Jane
- Community Features: Clubhouse, Deed Restrictions, Fitness Center, Gated Community - Guard, Golf Carts OK, Park, Playground, Pool, Restaurant, Sidewalks, Special Community Restrictions, Tennis Court(s)
- Optional Amenities: Basketball Court, Clubhouse, Fitness Center, Gated, Golf Course, Optional Additional Fees, Park, Playground
- Association: Yes
- Assoc. Name: Administrative Team
- Assoc. Fees Include: 24-Hour Guard, Community Pool, Recreational Facilities, Security
- Pet Restrictions: Verify with the HOA.
Heating & Cooling
- Cooling Type: Central Air
- Heating Type: Central, Electric, Heat Pump
Utilities
- Sewer: Public Sewer
- Water: Public
- Utility Description: Public
Structural Information
- Architectural Info: Mediterranean
- Architectural Style: Mediterranean
- Builder: Jones Homes
- Exterior Const.: Block, Stucco
- Roof: Tile
- Windows: Blinds
- Stories/Levels: Two
- Square Feet: 3,180
- Sq. Ft. Source: Public Records
- Living Area: 3,180 Sq. Ft.
- Year Built: 2023
Lot Features
- Lot Size (Acres): 0.12
- Lot Size (Sq. Ft.): 5,306
- Lot Size: 5306
- Frontage: Street Paved
- Street/Road Desc.: Paved
Financial Considerations
- Association Fee: $167
- Assoc Fee Freq.: Monthly
- Assoc Fee Desc.: Required
- Tax Amount: $12,200.69
- Tax Year: 2025
Disclosures and Reports
- Ownership: Fee Simple
- Special Conditions: None
- Legal Description: EAGLE CREEK VILLAGE I PHASE 2 108/1 LOT217
- Flood Zone Info: X
- APN: 332431229902170
- Property ID: 332431229902170
- Block/Lot/Section: 00/00
Listed by Real Broker, Llc
Sold by The Florida Lounge Realty Llc

Get Pre-Approved Today
Schools
Schools serving 13300 Bromborough Dr
School District:Orange County School District
| Name | Grades | Distance |
|---|---|---|
Eagle Creek Elementary 10025 Eagle Creek Sanctuary Boulevard, Orlando, FL 32832 | K-5 | 0.9 mi |
Lake Nona Middle School 13700 Narcoossee Road, Orlando, FL 32832 | 6-8 | 1.3 mi |
Lake Nona High School 12500 Narcoossee Road, Orlando, FL 32832 | 9-12 | 1.8 mi |
Disclaimer:
School attendance boundaries provided by ATTOM Data Solutions and are for reference only. Contact the school directly to verify enrollment eligibility.
Price & Sales History for 13300 Bromborough Dr
Date
Details
Price
Change
Source
9/23/2026
Sold
$799,900
—
MLS
4/06/2026
Price Reduced
$799,900
-8%
MLS
3/25/2026
Price Reduced
$869,500
-1.14%
MLS
2/23/2026
Listed
$879,500
—
MLS
Disclaimer: Historical sales information is derived from public records provided by the county offices. Information is not guaranteed and should be independently verified.
Home Warranty : Included
13300 Bromborough Drive, Orlando, FL 32832 (MLS# O6384946) is a Single Family property that was sold at $799,900 on September 23, 2026. Want to learn more about 13300 Bromborough Drive? Do you have questions about finding other Single Family real estate for sale in Orlando? You can browse all Orlando real estate or contact a Coldwell Banker agent to request more information.